
Bespoke living-room furniture: plan storage, display and media together
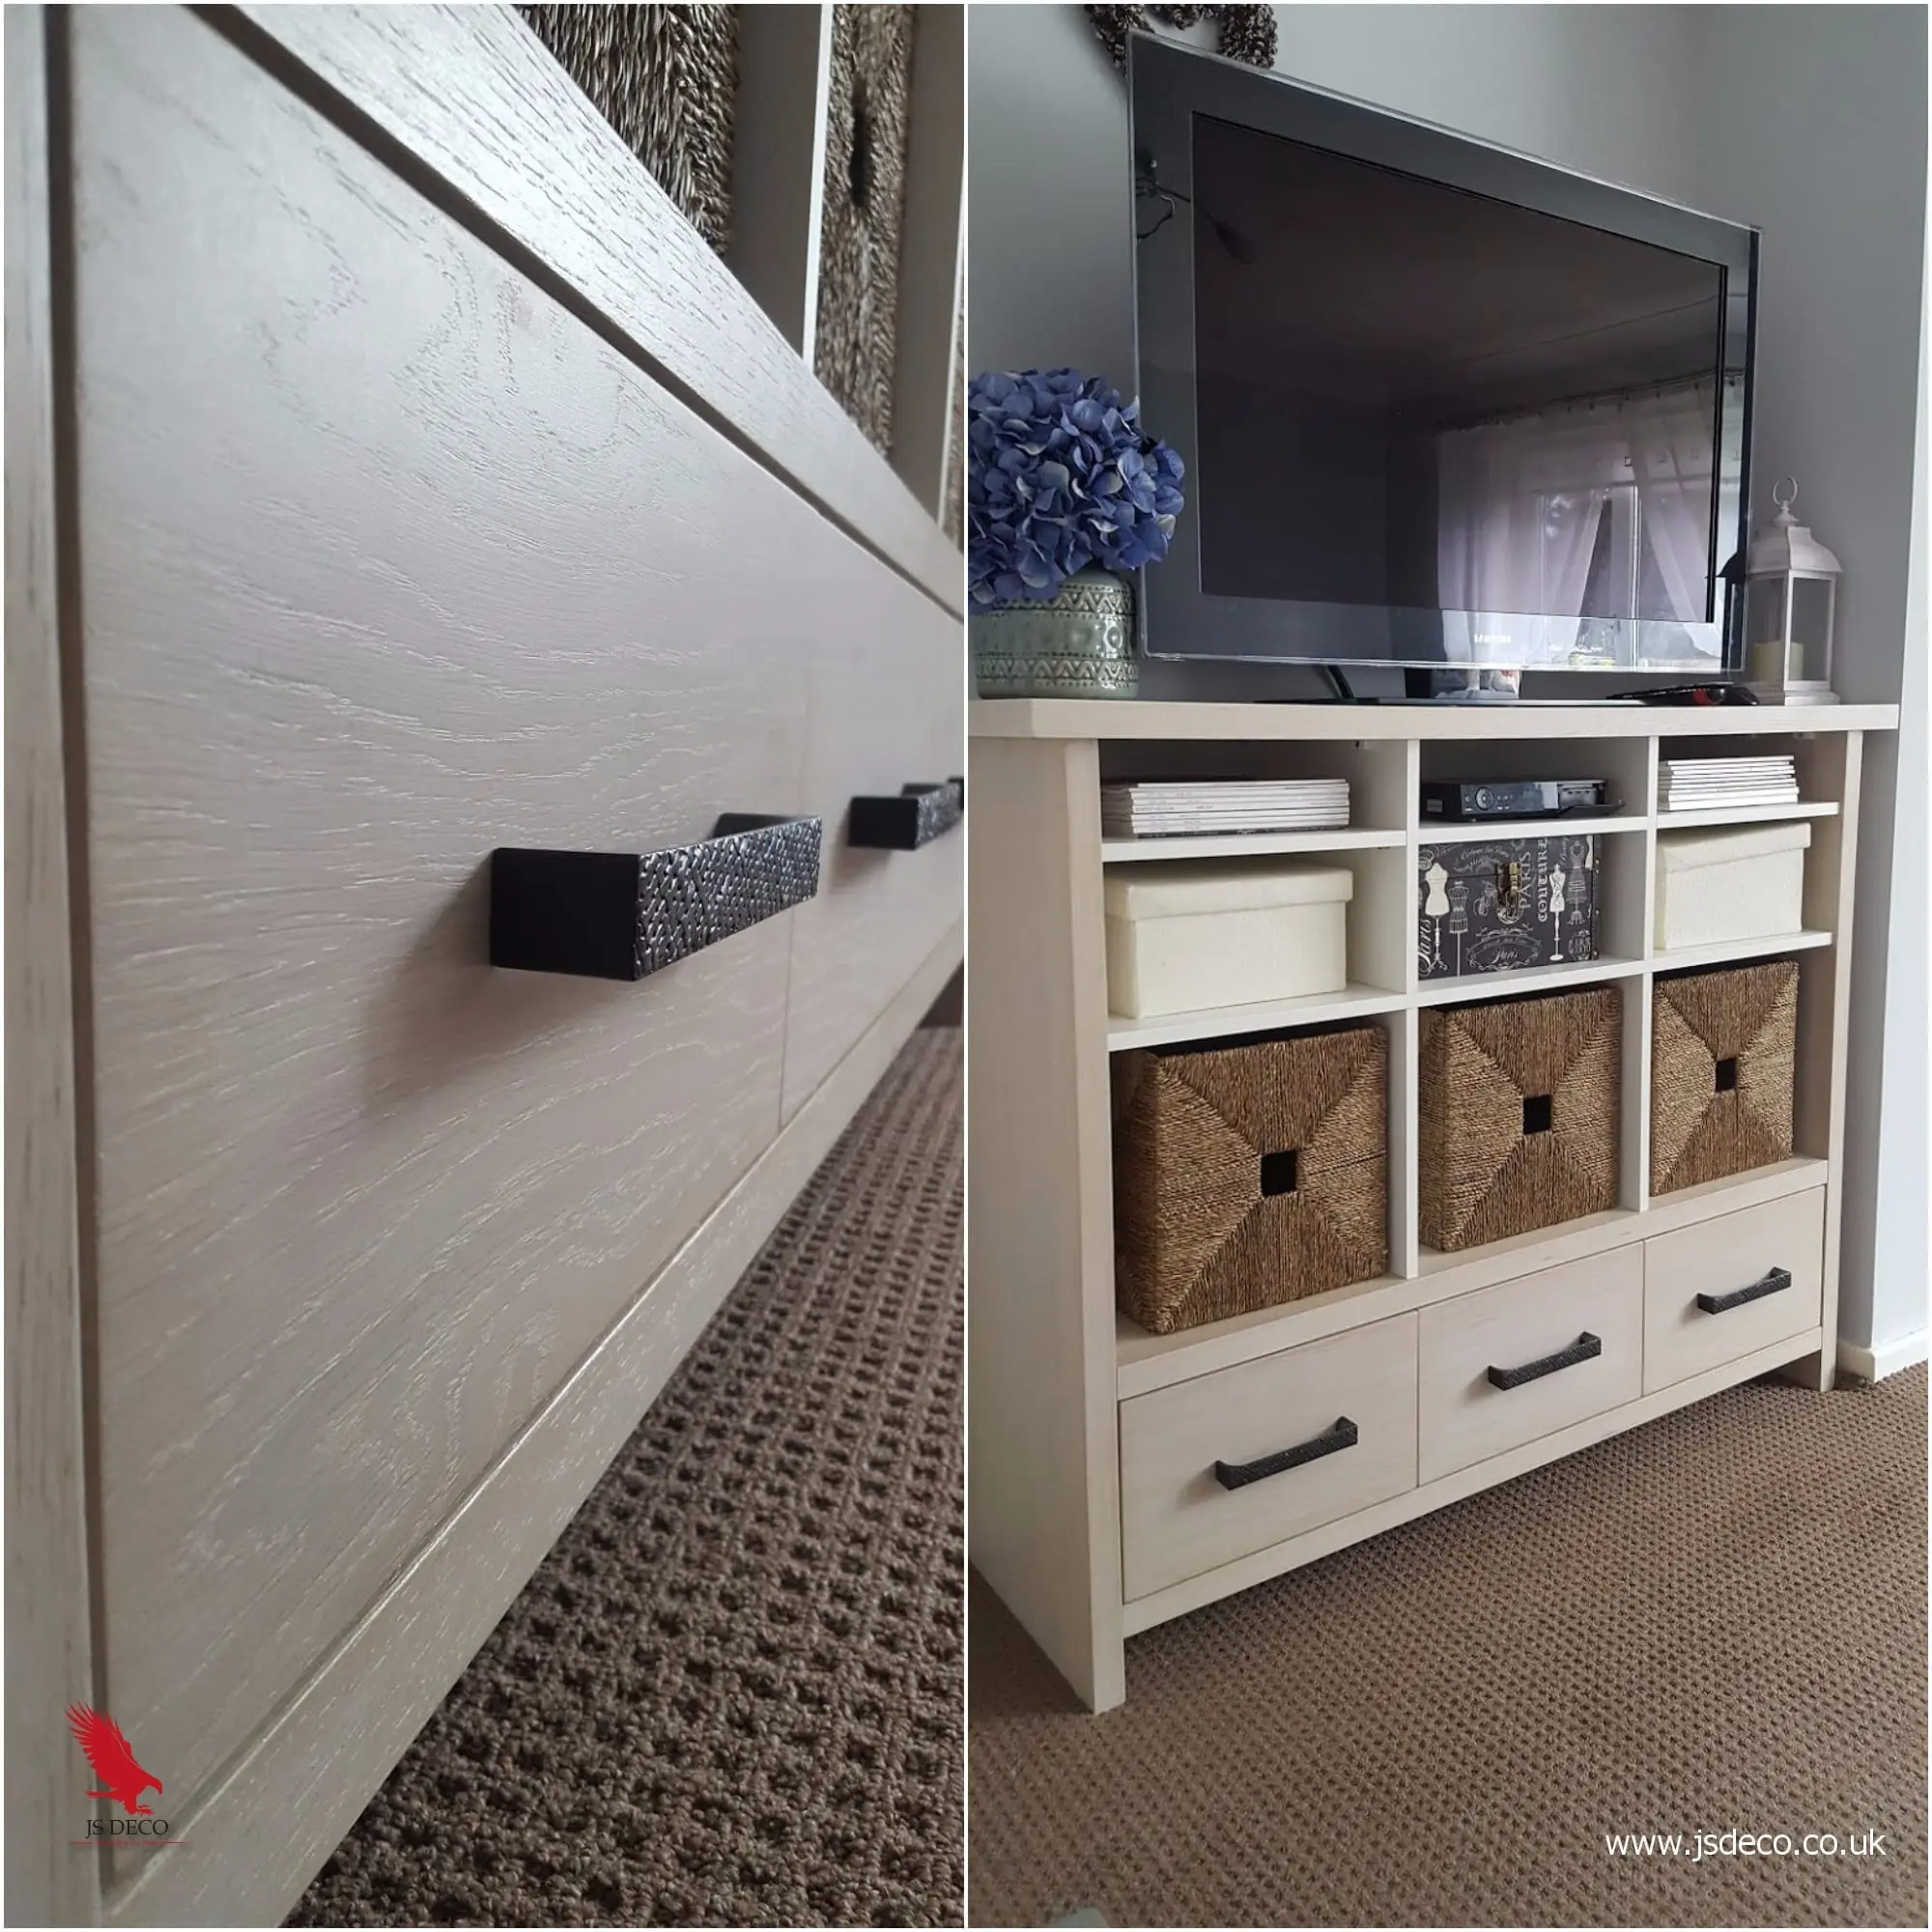
Bespoke living-room cabinetry can organise media equipment, books and everyday storage while giving a wall a considered appearance. Begin with the contents and the room's main views, then choose the balance of open display and closed furniture. A coordinated result does not require filling every wall or using the same material on every surface.
Identify what needs to be stored or displayed
List the television and equipment, books, games, documents and items you want to keep visible. Check the sizes and service requirements of the actual devices. Equipment should remain accessible where connections or maintenance are needed; a neat front should not conceal an unusable installation.
Open shelves provide display, but they also keep their contents in view. Closed drawers or cupboards can support a quieter elevation. Decide the balance by what you use, not simply by copying a photograph.
Develop the furniture around the room
Look at the wall from the main seating positions and the room entrance. Consider the window, doors and existing architectural details. An alcove unit, media cabinet or taller storage element may each have a different role.
The Normanton living-room project combines a media unit with an alcove bookcase and tall storage. Natural oak veneer gives the pieces a relationship while their forms serve different contents. This historical set uses MDF cores, accurately recorded in its project specification.
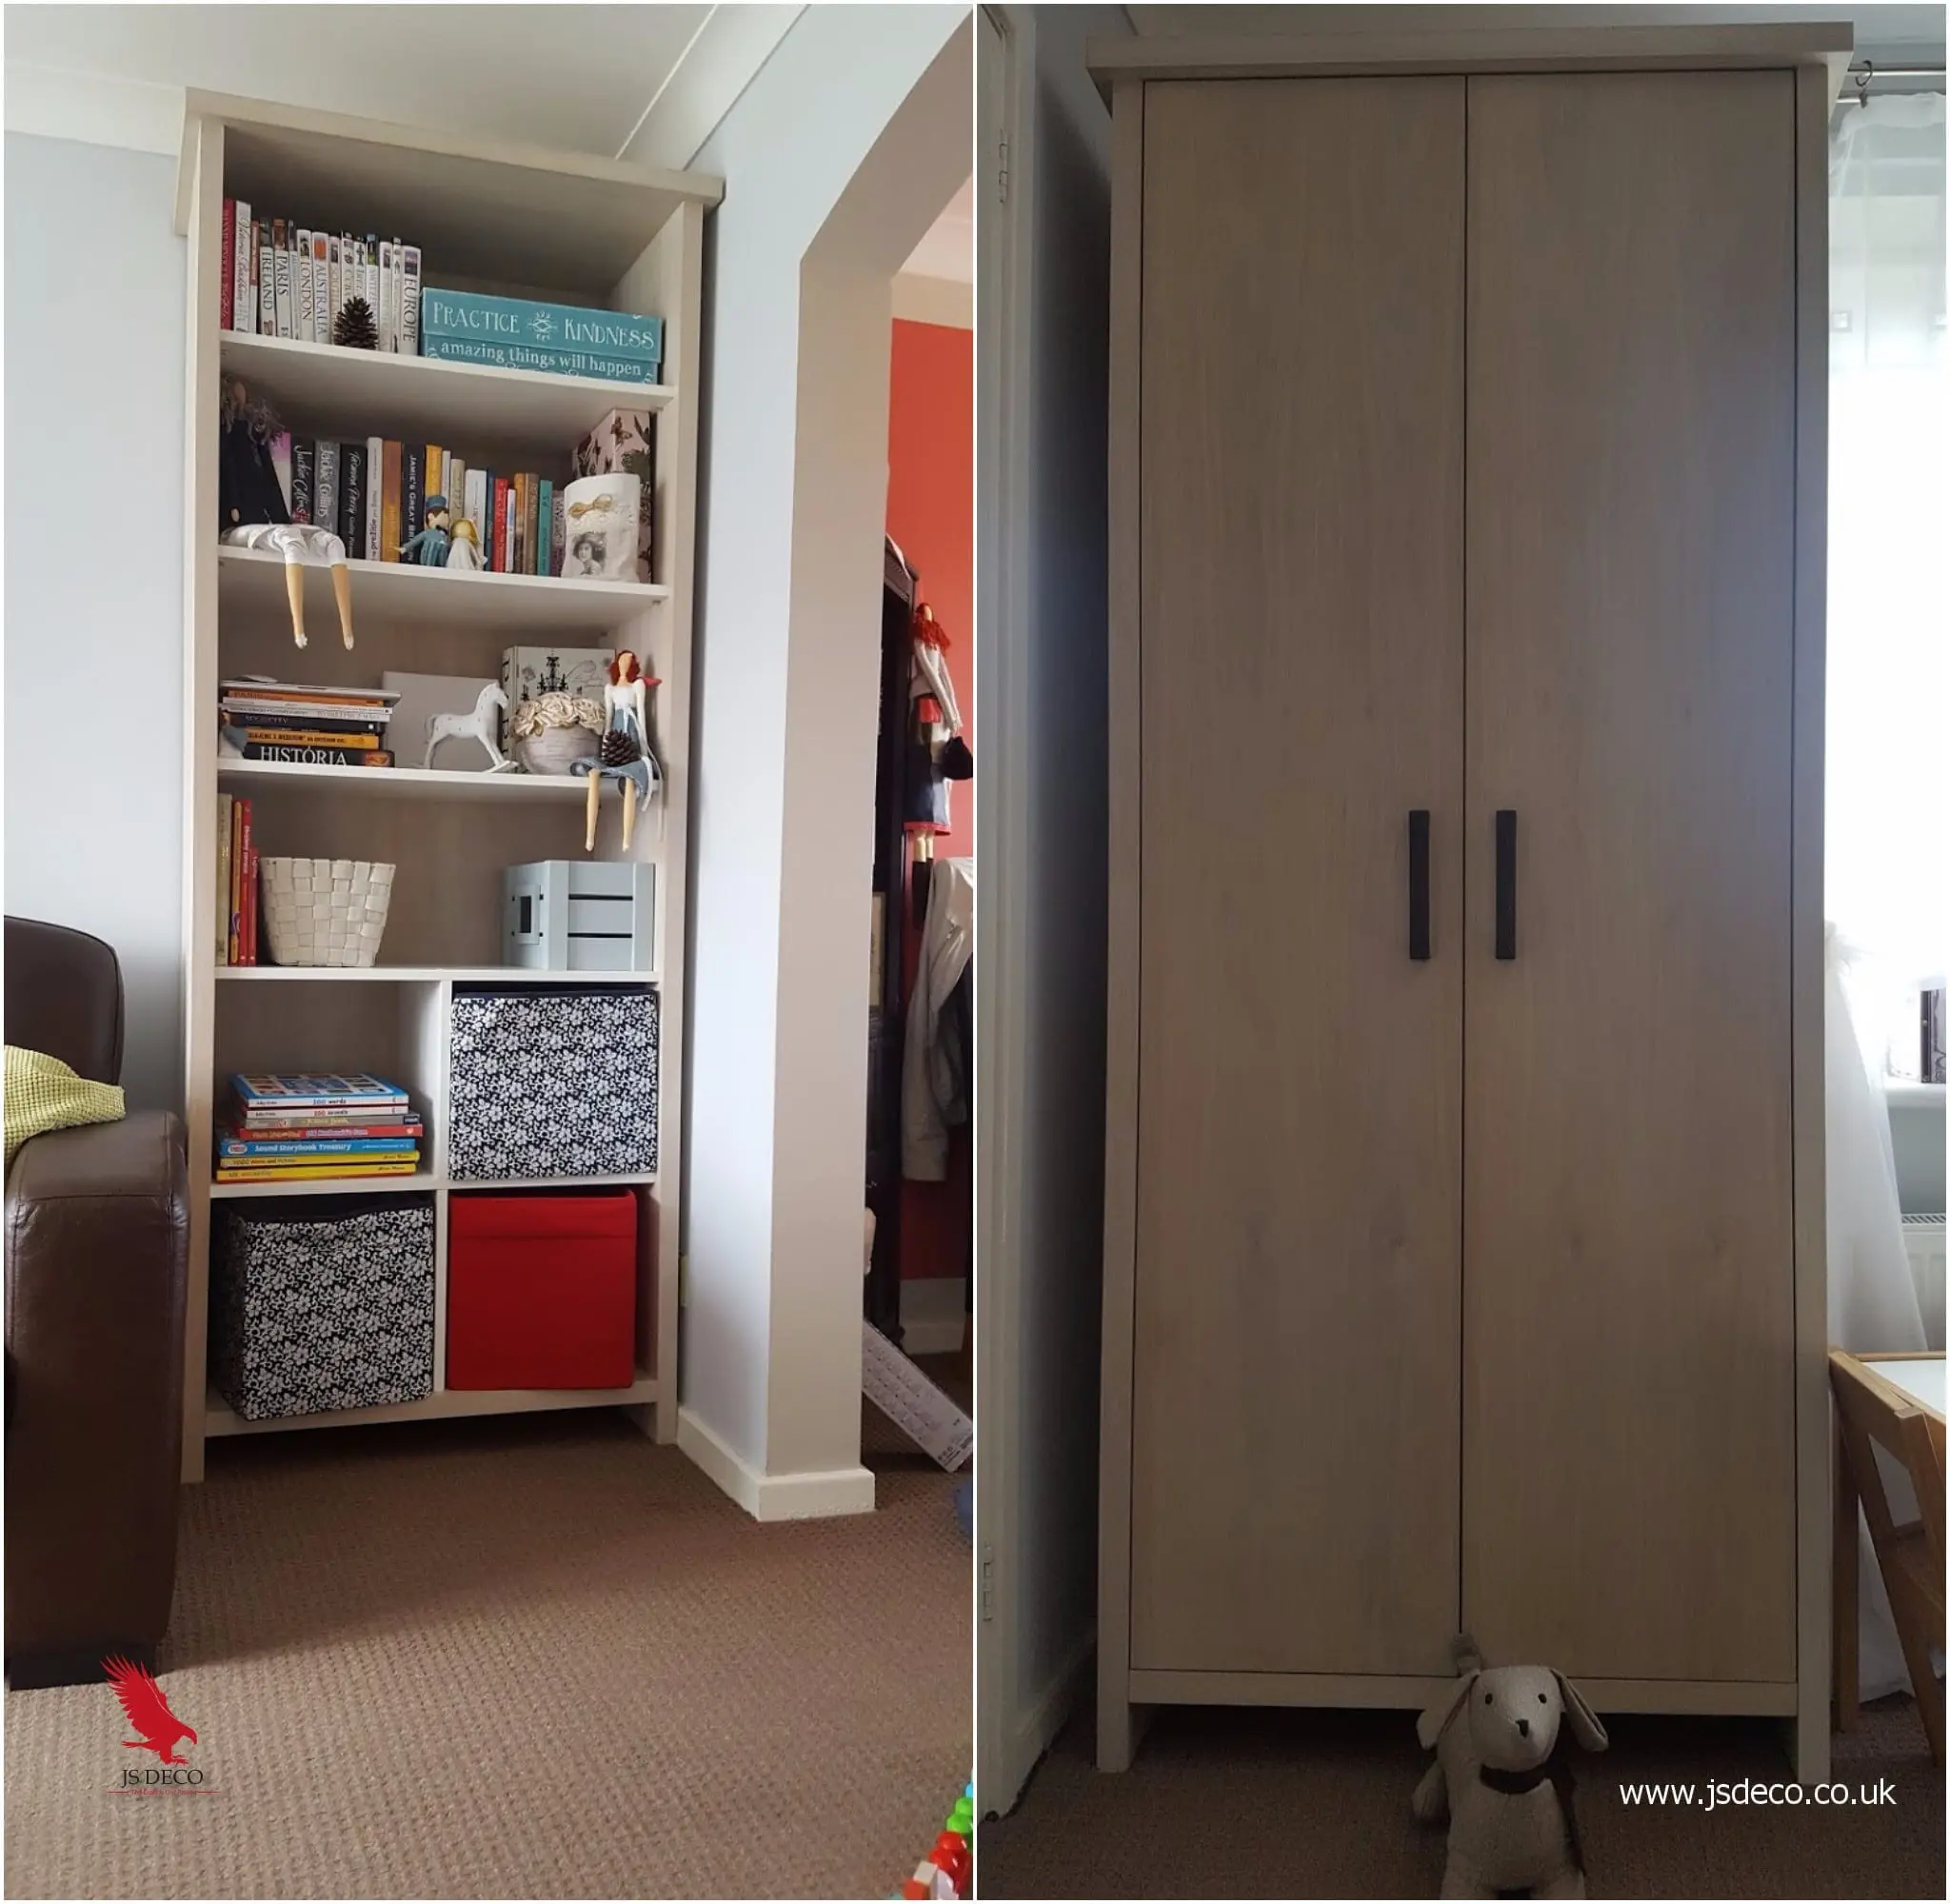
For a new cabinet commission, high-quality plywood is our preferred premium core. High-quality real-wood-veneered MDF can be considered for doors only. The agreed specification identifies the cabinet core separately from the visible veneer and door finish.
Coordinate furniture and the wider interior
Timber, paint, handles and shelving can connect with the flooring, wall colour and other furniture. Sofas, curtains and textiles contribute to the room but are separate from the cabinet manufacturing offer described here. Use their colours and textures as context when comparing cabinet samples.
A selected display niche or feature surface may create enough interest without introducing a competing pattern across the whole wall. The style and function guide helps test those visual choices against ordinary use.
- Closed storageName the contents and decide whether drawers or cupboards give the more useful access.
- Open displaySelect the books or objects that should remain visible, with suitable shelf sizes and support specified.
- Media equipmentConfirm the actual devices, connections and their ventilation or service requirements.
- Room relationshipCheck the furniture's proportion, openings and visible materials from the main seating and entrance views.
Make the material specification clear
Identify the real wood veneer, solid timber details, painted finish or other selected surface, with the substrate stated separately. Colour and grain vary, so a sample is a better starting point than assuming every board looks like the project's photograph.
The wood selection guide explains those different roles. Where adjacent veneered doors should coordinate, the grain planning article helps define whether you want consistent direction or actual pattern continuity.
Agree the installation and future access
Confirm wall conditions, dimensions and the responsibilities for fitting, services and equipment. Drawings should show how the furniture will be accessed and how a device can be replaced without unnecessarily disturbing unrelated components.
The collaboration guide explains that handover. A useful initial brief can include photographs of the wall, equipment dimensions, intended contents and the details you like in relevant examples.
Questions about living-room cabinetry
Should all storage be open shelving?
No. A combination of open display and closed storage can suit the contents and the room's appearance.
Can media equipment be concealed?
Its access, ventilation and operating requirements need to be checked. The particular equipment determines the appropriate arrangement.
Does an oak appearance confirm solid oak construction?
No. The surface may be solid timber, real veneer or a decorative effect. Ask for the substrate and finish in the specification.
Begin with the living room and what it needs to hold
See how to start your project
Share the wall, equipment, storage and material details you want to bring together in a furniture proposal.
See how to start your project