
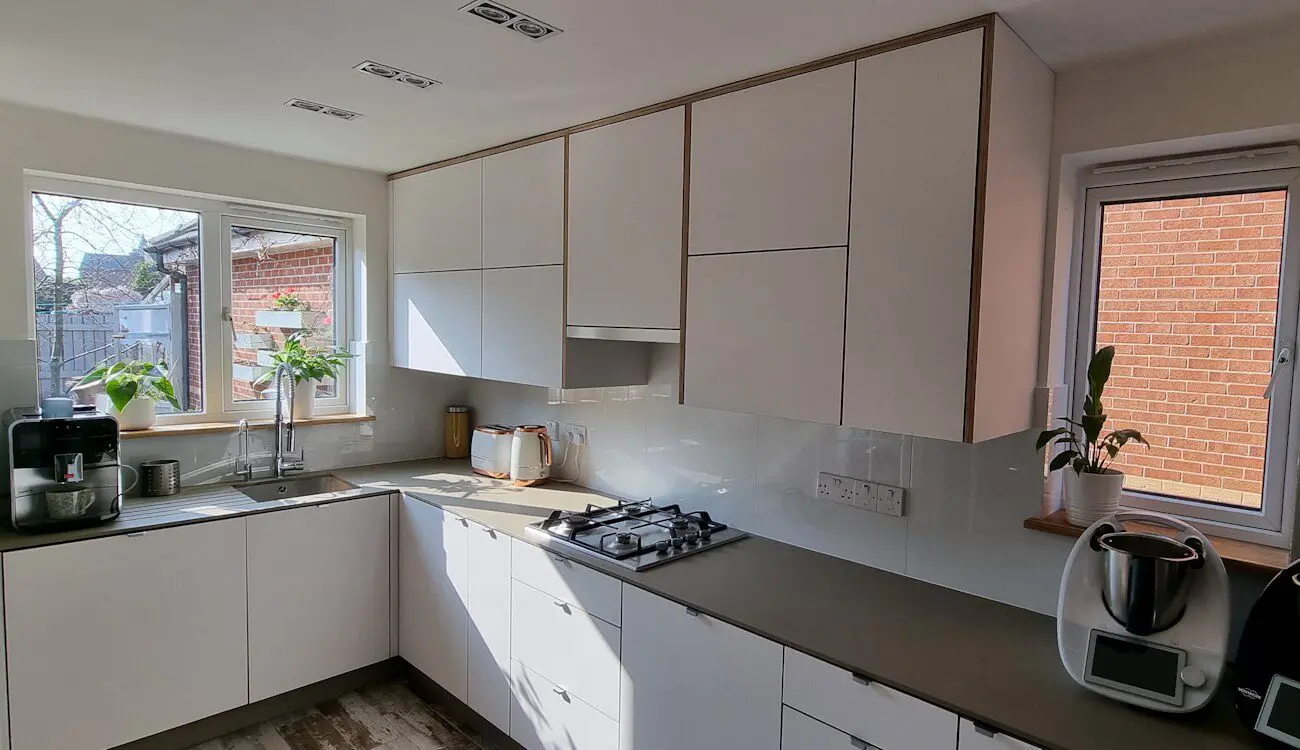
Leeds district · U-shaped kitchen refurbishment
A white FENIX kitchen redesigned around cooking and storage.
A U-shaped kitchen for customers who enjoy cooking, combining Bianco Malé FENIX NTM fronts with birch plywood construction, ceiling-height wall cabinets and accessible pull-out storage.
JS DECO designed, manufactured and installed the kitchen. The before photographs, design visualisations and finished details show how the room developed through the project.
- Layout
- U-shaped, Leeds district
- Cabinet construction
- 18 mm birch plywood
- Door finish
- Bianco Malé FENIX NTM on birch plywood
- Worktop
- 12 mm solid FENIX NTM
A familiar room, a new kitchen
From the original kitchen to the finished installation.
The brief was to replace an ageing kitchen with a cleaner appearance and storage suited to frequent cooking. Corner access, drawer capacity and the arrangement of everyday supplies were central to the redesign.
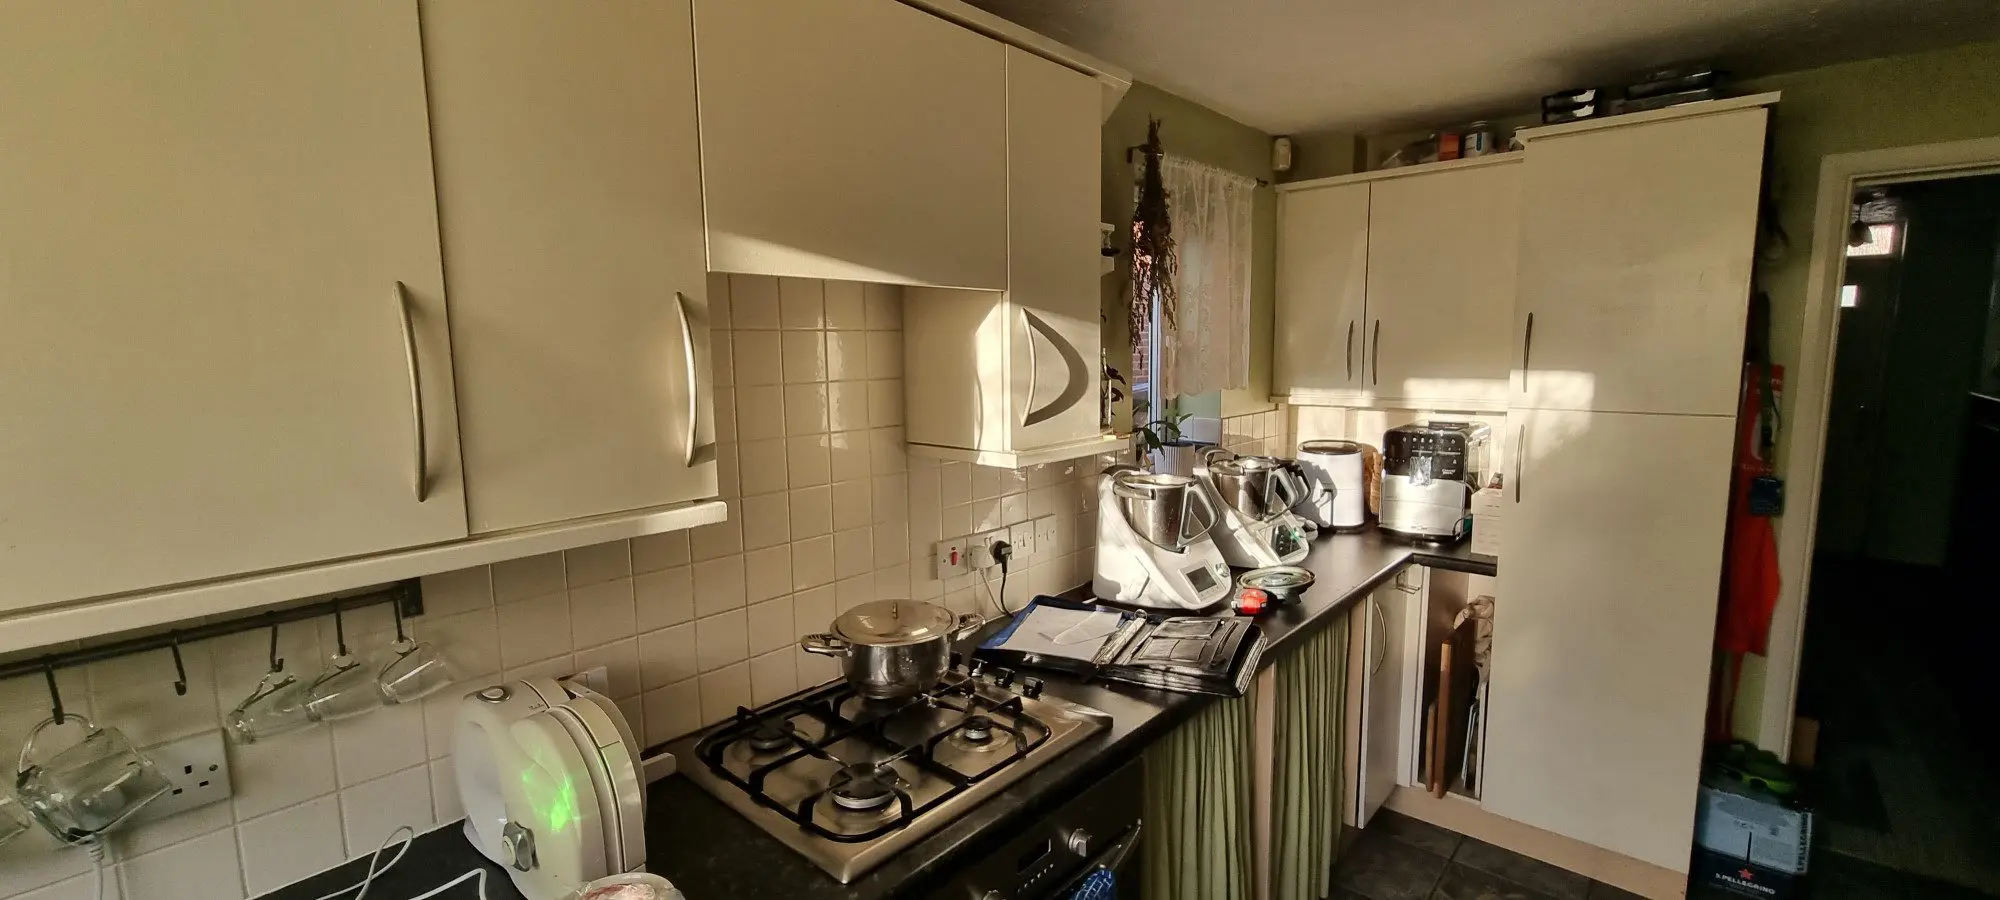
The photographs below compare corresponding parts of the room. Windows provide a useful reference for the sink and cooking runs, while the new fronts, wall cabinets and oven housing make the changes visible.
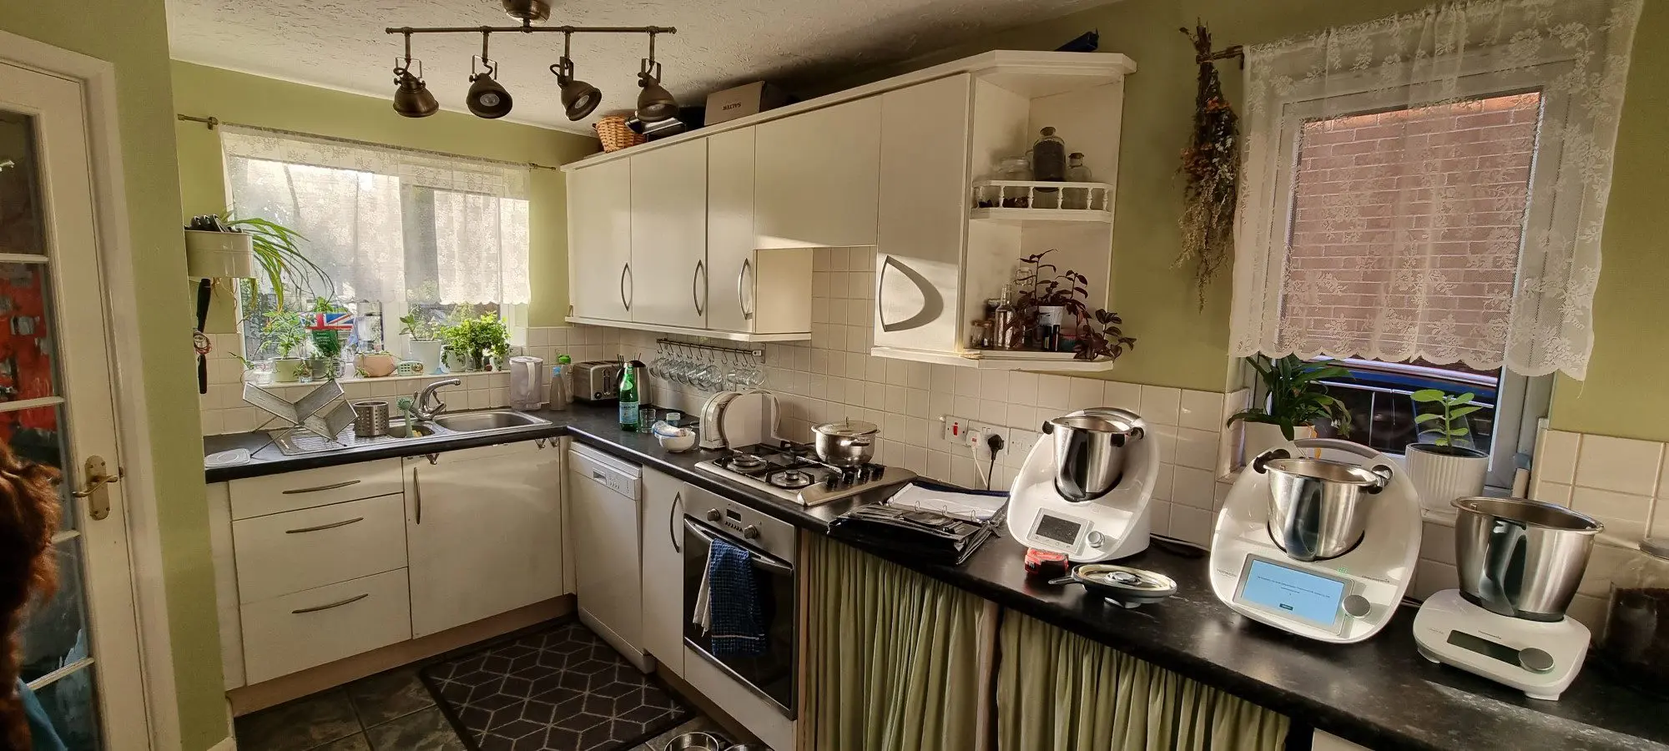
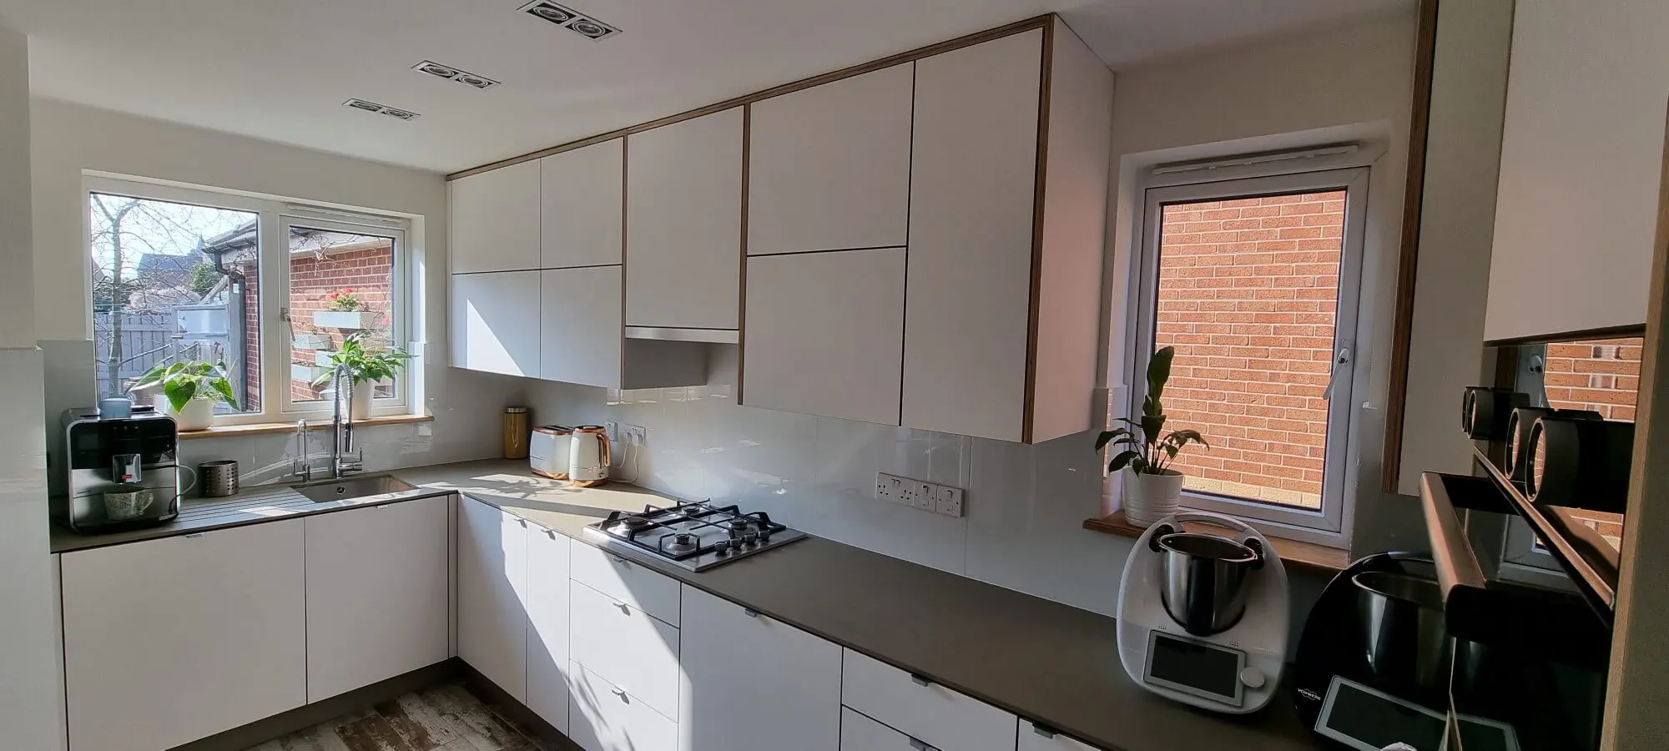
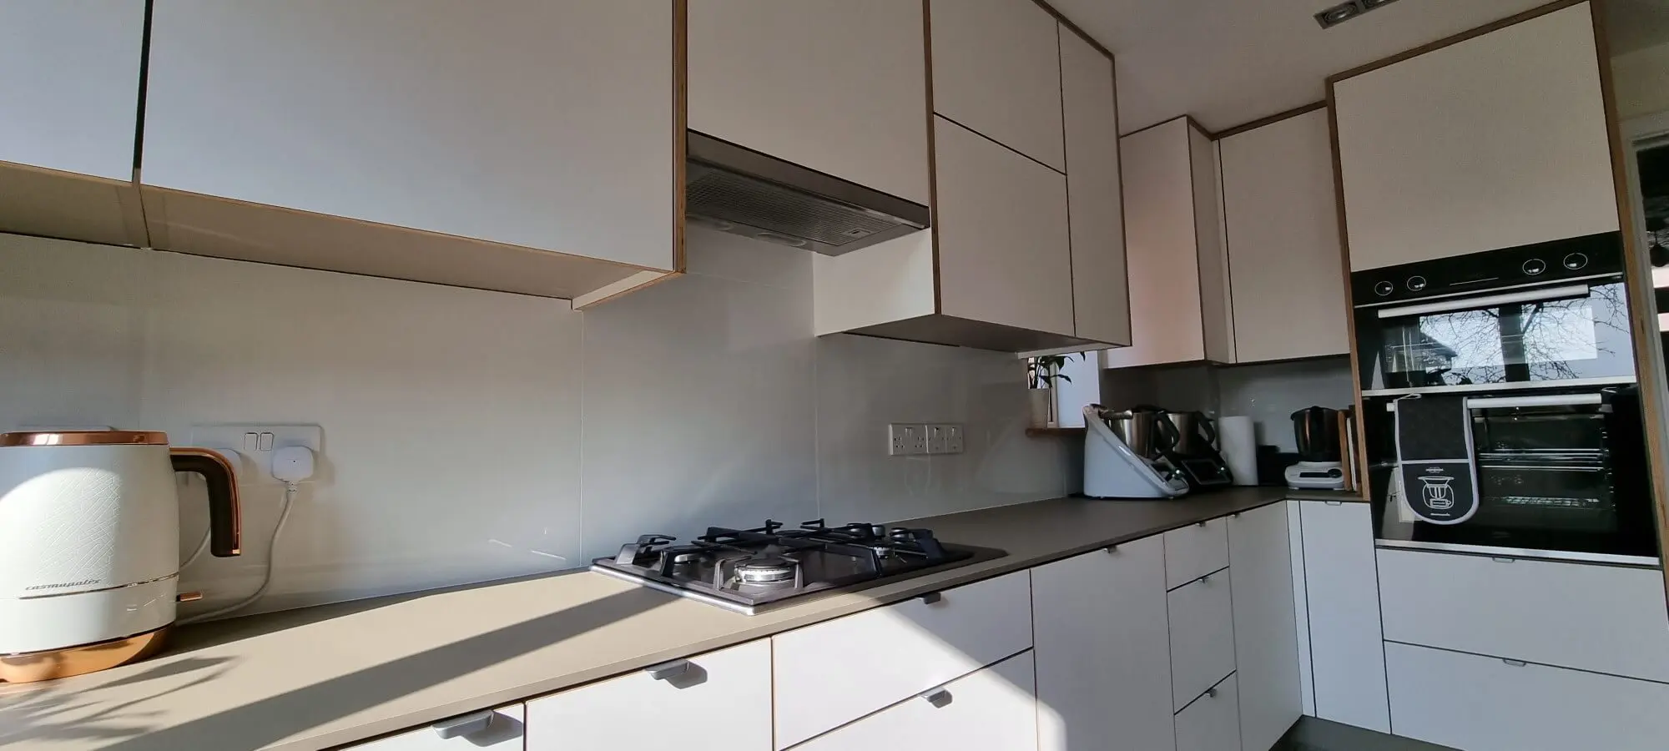
The cooking run, before and after
The new hob run combines drawer storage below with wall cabinets above. At the end, the stacked ovens occupy a tall housing. The pale fronts and exposed plywood edges give the cabinetry a consistent appearance across the different cabinet sizes.
From proposal to manufacture
Developing the U-shaped arrangement.
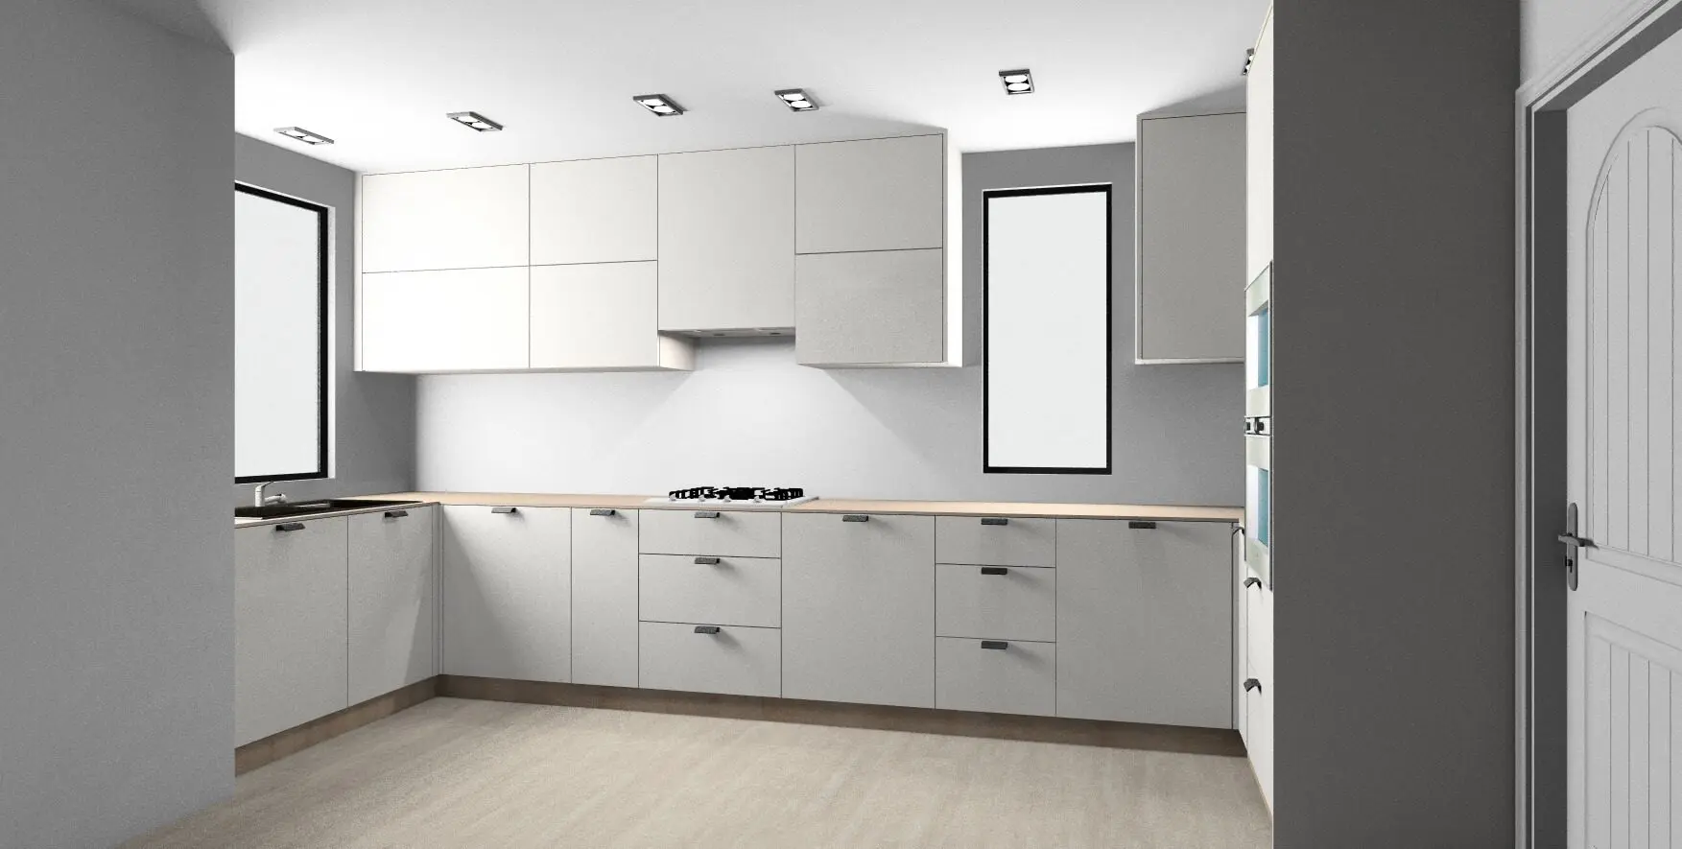
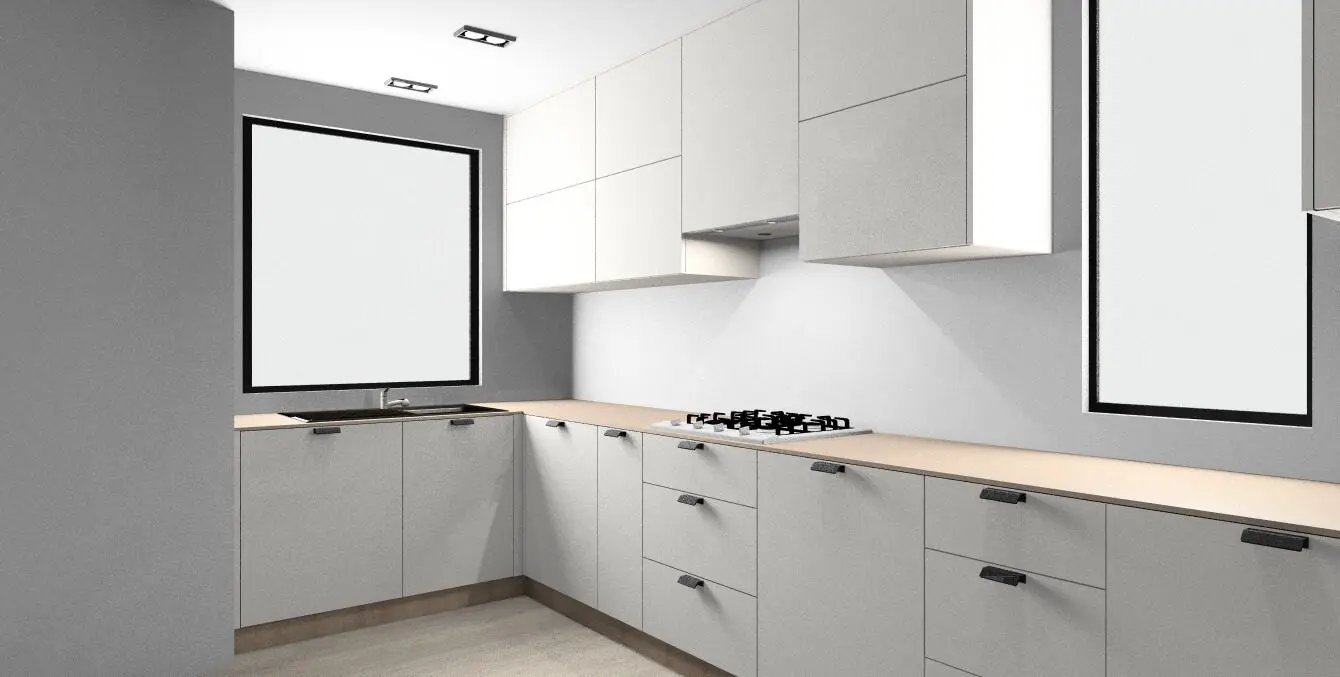
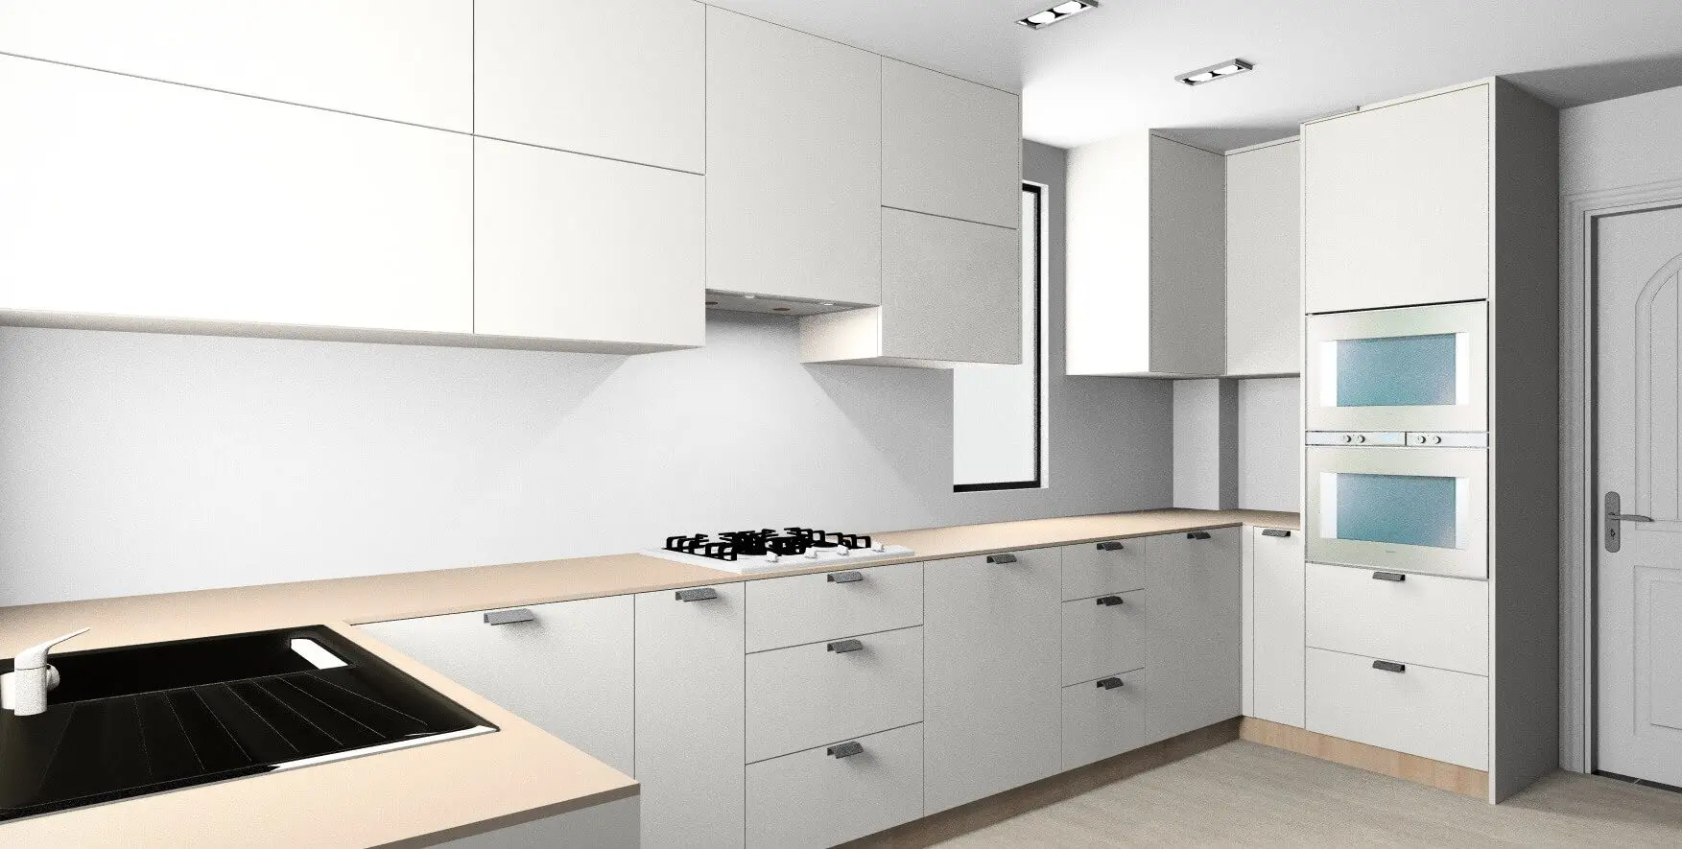
These three images are design visualisations, shown separately from the completed photographs. They record the proposed cabinet arrangement around the windows, hob and ovens before manufacture.
The proposals show the relationship between the sink run, cooking area and tall storage. The finished photographs above show how that arrangement was realised, including the selected surfaces and cabinetry details.
Planning the cabinetry around the room
Cabinet heights, corner access and appliance positions were developed as one arrangement. The kitchen design process allows these relationships to be considered before the furniture is manufactured.
For a similar refurbishment, existing photographs and room measurements provide a useful starting point alongside the customer’s priorities.
See the storage in use
Pull-outs that bring the contents into view.
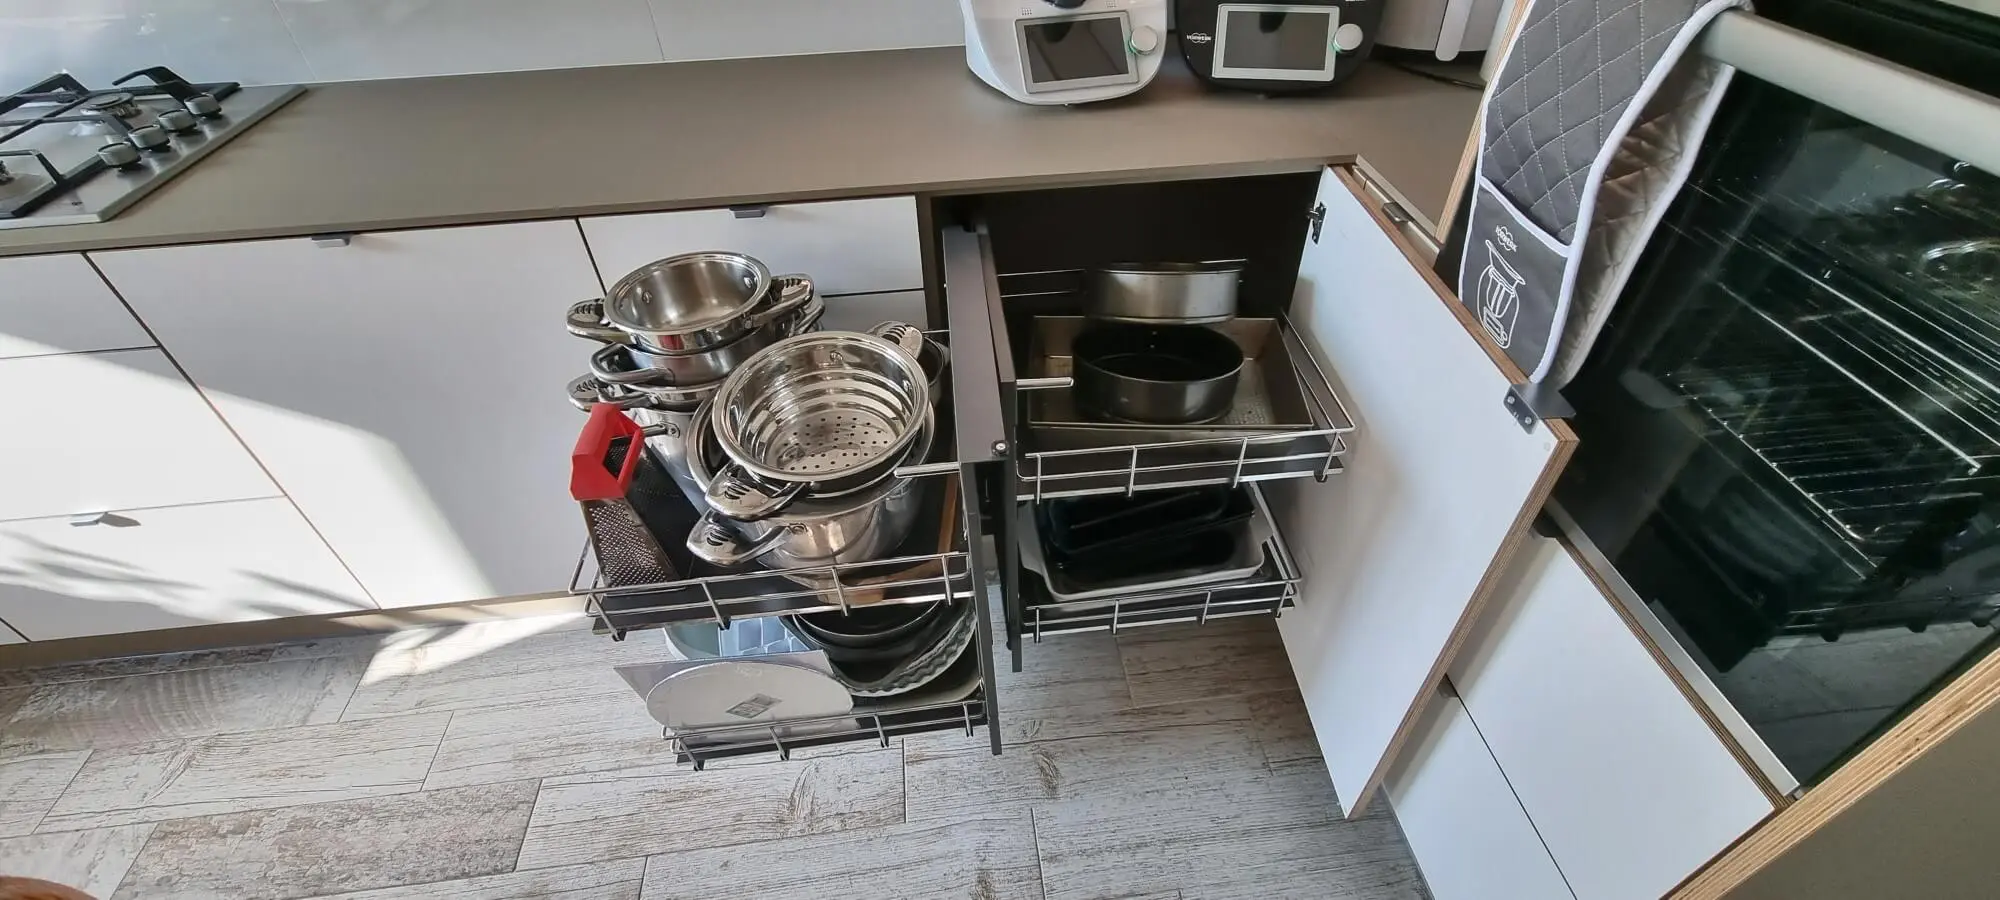
The open-cabinet photographs show how the internal fittings work within the finished kitchen. The corner mechanism draws baskets out through the opening, bringing pans forward rather than leaving them at the back of a fixed shelf.
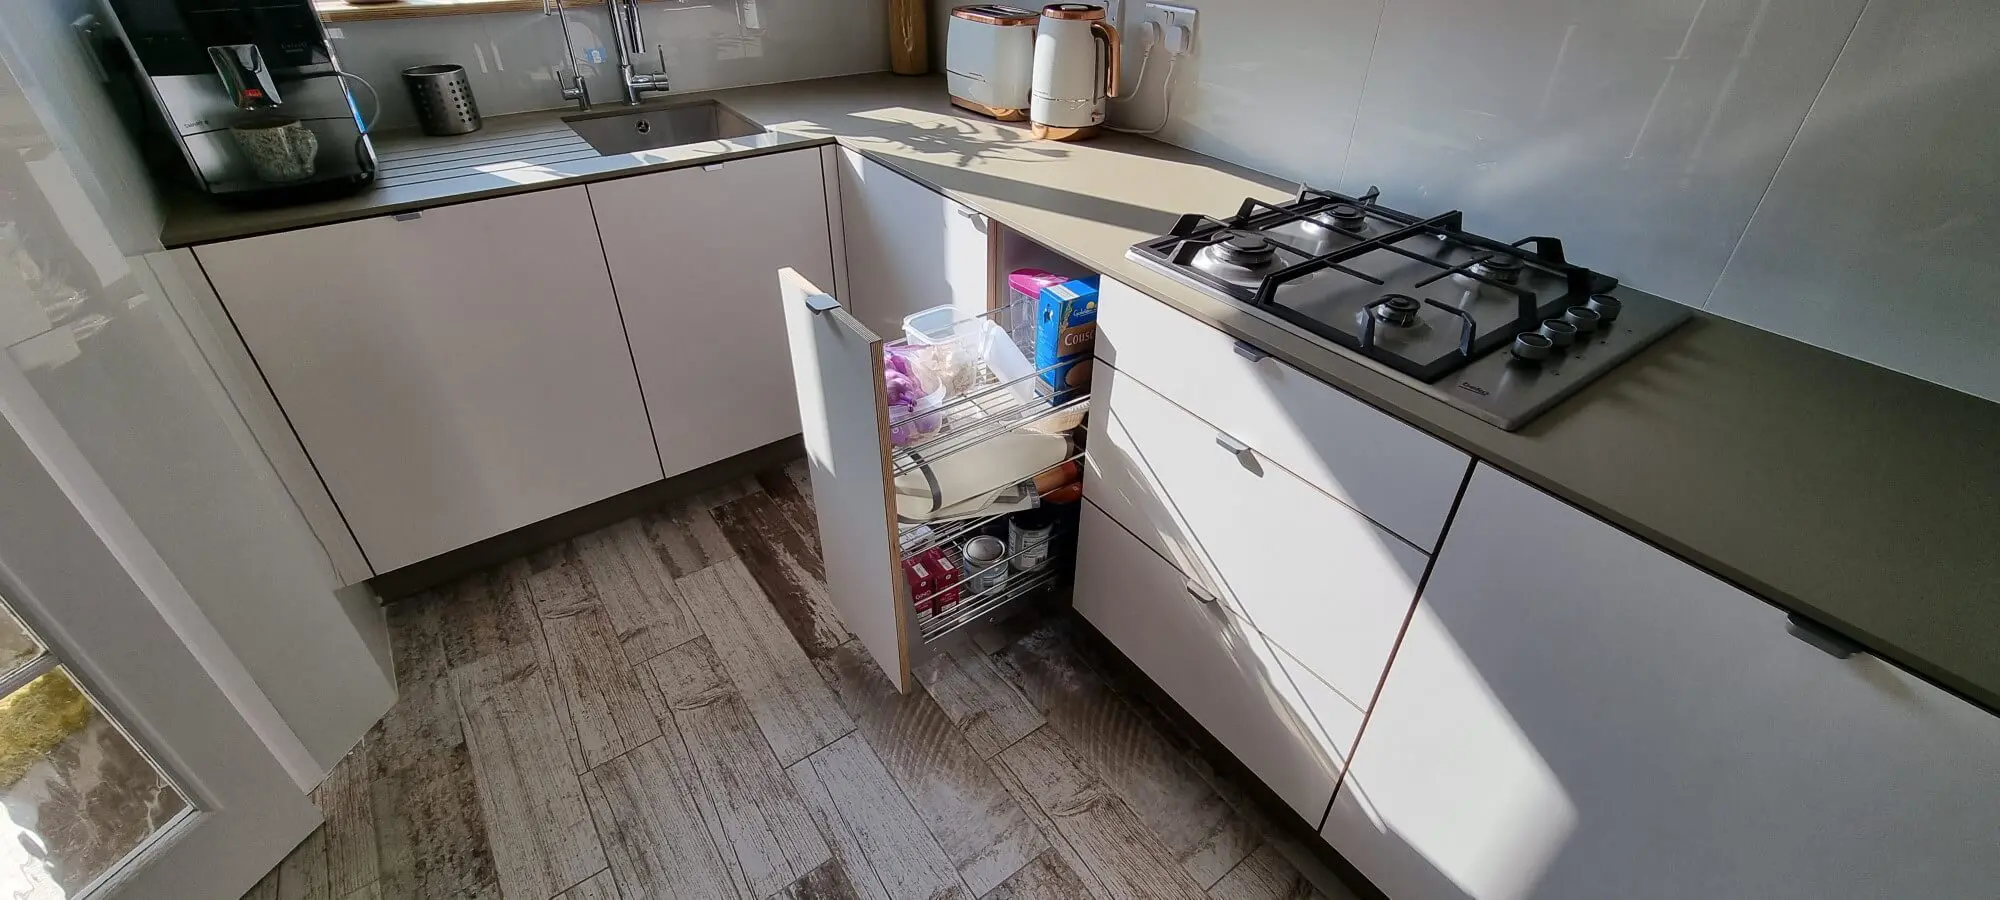
Everyday supplies beside the working area
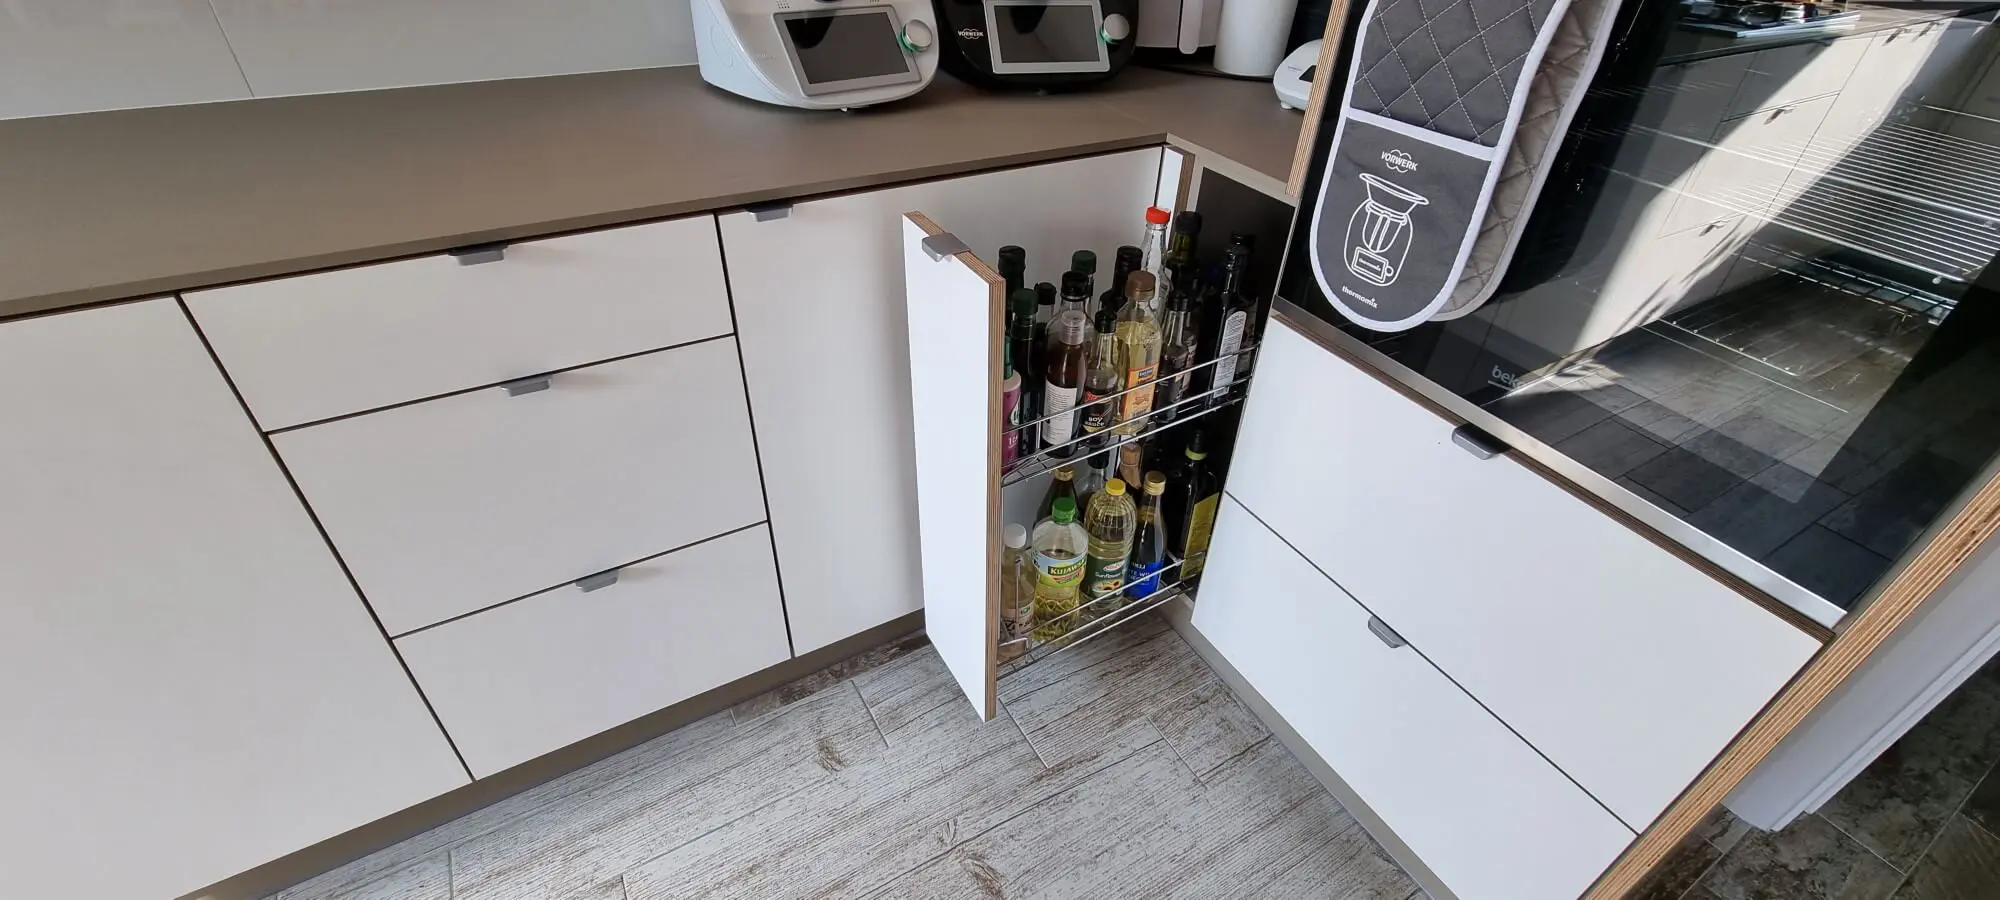
A pull-out beside the hob holds everyday supplies, while a separate bottle pull-out sits beside the oven housing. Drawer packs and integrated bin compartments complete the storage arrangement. Blum soft-close hinges and drawer systems form part of the specification.
These details explain where items are kept and how they are reached. Keeping these items close to the working area was part of planning the internal arrangement.
Dimensions chosen for this project
Birch plywood cabinetry with a slim FENIX worktop.
The carcases are 18 mm birch plywood. The doors use birch plywood laminated with FENIX NTM, while the worktop is 12 mm solid FENIX NTM. Exposed plywood edges frame the matt white fronts.
The 790 mm base carcases sit on 100 mm plinths. A 20 mm rear service void was specified, and the 920 mm wall cabinets reach the ceiling. These dimensions describe this installation; service requirements and cabinet heights need to be assessed for each room.
Project specification
- Base carcase height
- 790 mm
- Plinth height
- 100 mm
- Rear service void
- 20 mm
- Wall cabinet height
- 920 mm, to the ceiling
- Doors
- Birch plywood laminated with FENIX NTM
- Installation
- JS DECO
- Hinges
- Blum soft-close hinges
- Drawer runners
- Blum MOVENTO, 40 kg load class
- Blum hardware guarantee
- Blum hardware is covered by Blum UK’s lifetime guarantee, subject to its terms.
Materials and workshop manufacture
Explore our plywood kitchens for the wider construction approach, and FENIX kitchen furniture for other applications of the finish.
The cabinetry was CNC-machined, assembled as rigid units and checked in the workshop before delivery and installation. Our guide to bespoke furniture manufacture explains the process, and about JS DECO introduces the workshop.
The completed kitchen in motion
Watch the white FENIX kitchen tour.
The original project film adds another view of the U-shaped room and its cabinetry. Use it alongside the open-storage photographs and confirmed dimensions when considering a similar project.
Choose Play to load YouTube here. Playback starts muted after your click; use the player’s sound control for audio. YouTube may process usage data.
Plan around how you cook
Could your kitchen storage work better?
Tell us what is difficult to reach, which appliances need to be accommodated and how you use the room. Plans, measurements and photographs of your existing kitchen will help us discuss an appropriate arrangement.
Mention this white FENIX kitchen in the Leeds district if its pull-outs, ceiling-height cabinetry or plywood detailing are relevant to your plans.
Read how to start your project or explore our bespoke kitchen service for the wider options.
JS DECO works with private clients and commercial project teams. Explore our commercial collaboration approach, or contact the workshop to discuss your plans.
Useful information to share
- Your location and project stage
- Room photographs and any available plans
- Storage access and appliance requirements
- Preferred materials and finishes
- Indicative budget and timescale
Complete drawings are not needed to start a conversation.