
Sheffield · A kitchen within the living space
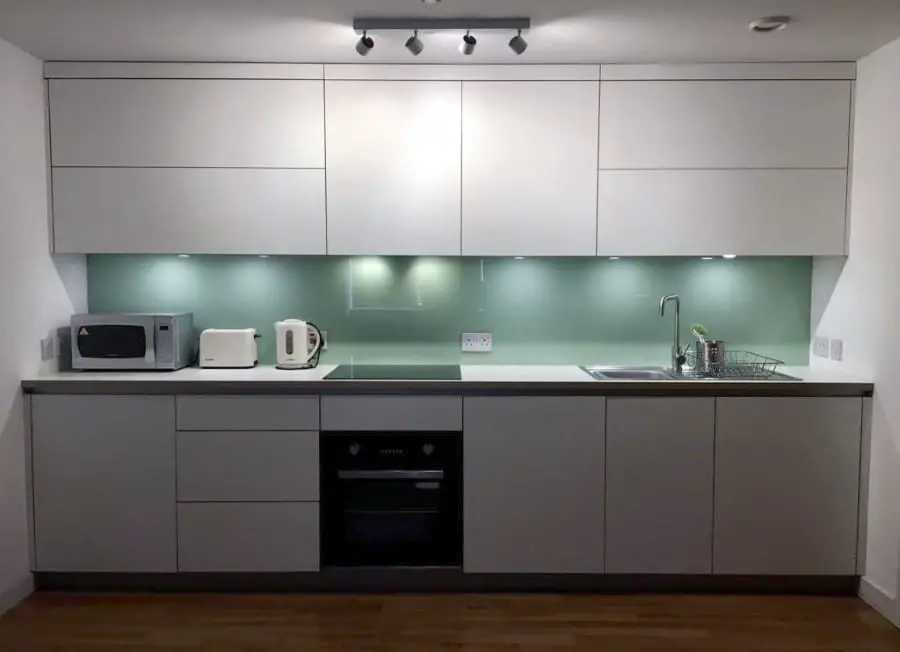
A white handleless plywood kitchen designed around one wall.
This Sheffield flat needed a complete working kitchen within a single straight run. White matt cabinetry, integrated appliances and planned storage keep the kitchen visually calm where it forms part of the living room.
JS DECO designed, manufactured, supplied and installed the furniture. The project combines a white laminated plywood worktop, handleless fronts and a glass splashback with practical details including a drawer beneath the oven and an integrated washing machine.
- Location
- Sheffield, South Yorkshire
- Layout
- Single-wall kitchen in an open-plan flat
- Worktop
- 38 mm plywood, white laminate finish
- JS DECO scope
- Design, manufacture, supply and installation
Making one run work
Storage planned around the appliances.
The brief brought together two priorities: retain the openness of the living space and accommodate everyday kitchen storage and appliances without adding a return or island. Cabinet widths, appliance positions and door divisions therefore needed to work as a coordinated elevation.
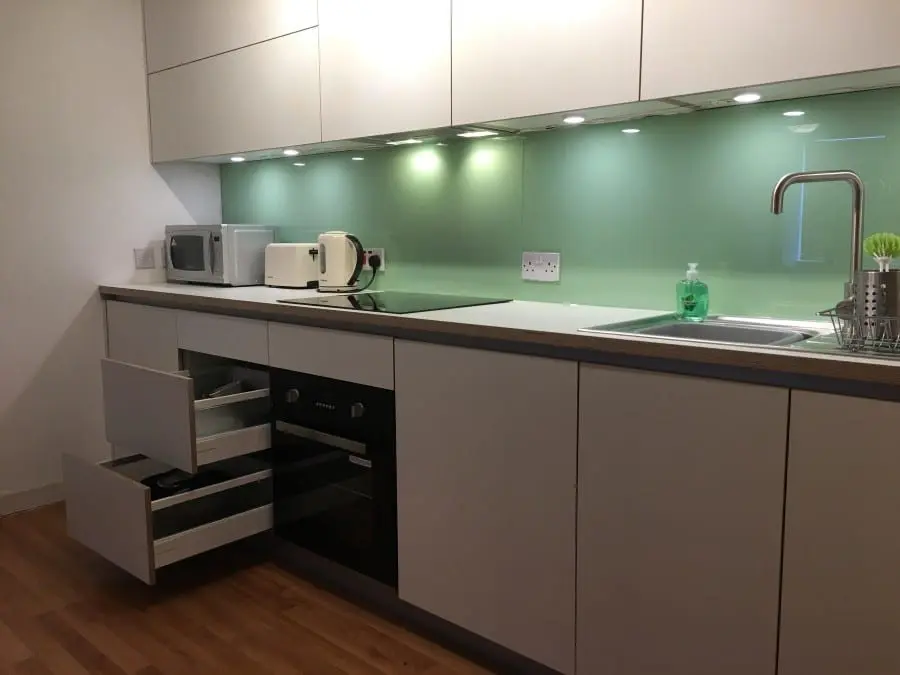
A functional soft-close drawer beneath the oven uses space that might otherwise be closed off by a fixed panel. Beside it, the documented 600 mm drawer set provides storage for cooking equipment, using Blum soft-close, push-to-open operation.
The cleaning end of the run includes a 600 mm integrated waste-bin unit and a 450 mm sink cabinet, leaving room for an integrated washing machine. These dimensions show why the internal arrangement matters as much as the appearance of the closed fronts.
This is a practical example of our bespoke plywood kitchen furniture: the furniture is developed around the room and its requirements.
Surface, edge and splashback
A white worktop with a contrasting glass backdrop.
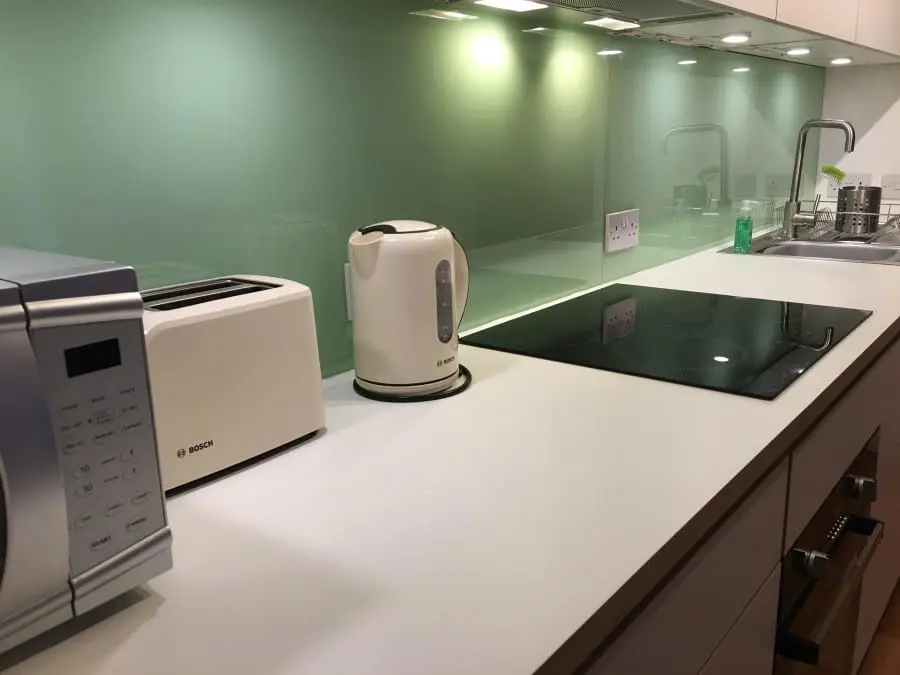
The worktop uses 38 mm plywood finished with white laminate. An aluminium profile beneath it forms a continuous horizontal detail, while aluminium-effect laminate finishes the plinth.
The green glass splashback gives the white cabinetry a distinct backdrop. Its smooth surface sits behind the induction hob and sink; the original specification identifies hardened glass. Under-cabinet LED spotlights illuminate the working surface.
The integrated extractor sits within the wall cabinetry, keeping the cooking area visually contained. The close photograph shows how the hob, worktop, splashback and lighting meet along the working surface.
Closed fronts, practical access
A consistent elevation in the living room.
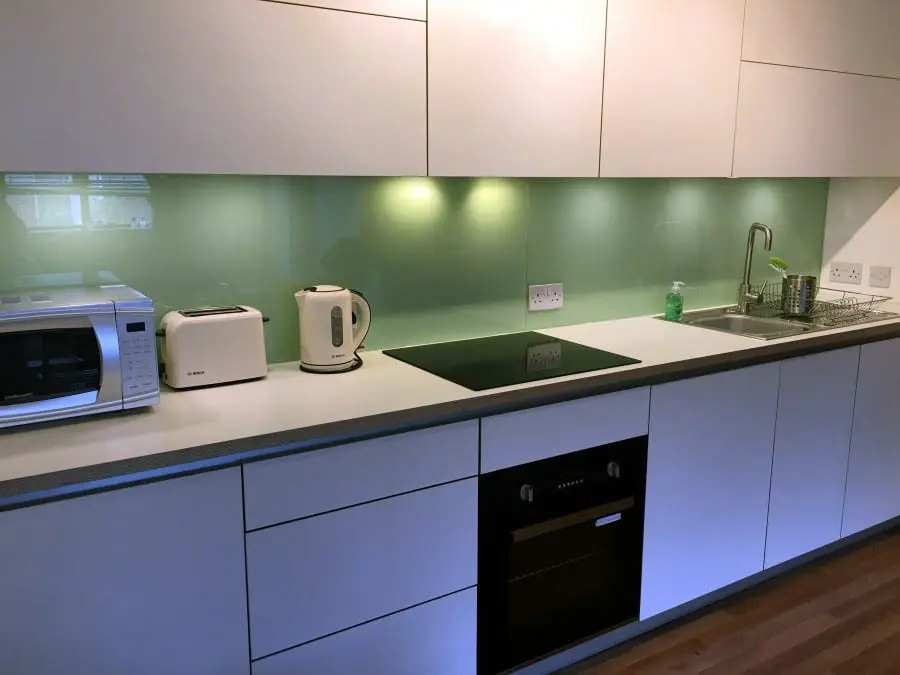
Handleless doors and drawer fronts keep the full run visually coordinated when closed. Wall cabinets combine horizontal and vertical door arrangements, with selected bifold soft-close cupboards and conventional hinged cupboards elsewhere.
The original article documents soft-close hinges, an integrated fridge-freezer at the left-hand end, an oven, induction hob and concealed extraction. The photographs show the finished front alignment and the lighting beneath the upper cabinets.
For a similar single-wall layout, appliance sizes, service positions and door-opening clearances need to be considered together. A coherent exterior should still give practical access to the individual cupboards and appliances behind it.
Design-stage evidence
Reviewing the whole wall before manufacture.
The original 3D visualisation records the proposed arrangement of tall storage, oven, drawers, wall cabinets and sink. It helps explain the overall composition before the finished photographs show the material and lighting details.
A design image is useful for reviewing proportions and the relationship between the kitchen and the surrounding living space. It is shown here as design-stage evidence; details such as lighting and surface appearance should be judged from the completed project photographs.
Our kitchen design service explains how a room layout and appliance requirements can be developed into a furniture proposal.

Original room and completed kitchen
A new elevation within the same single-wall arrangement.
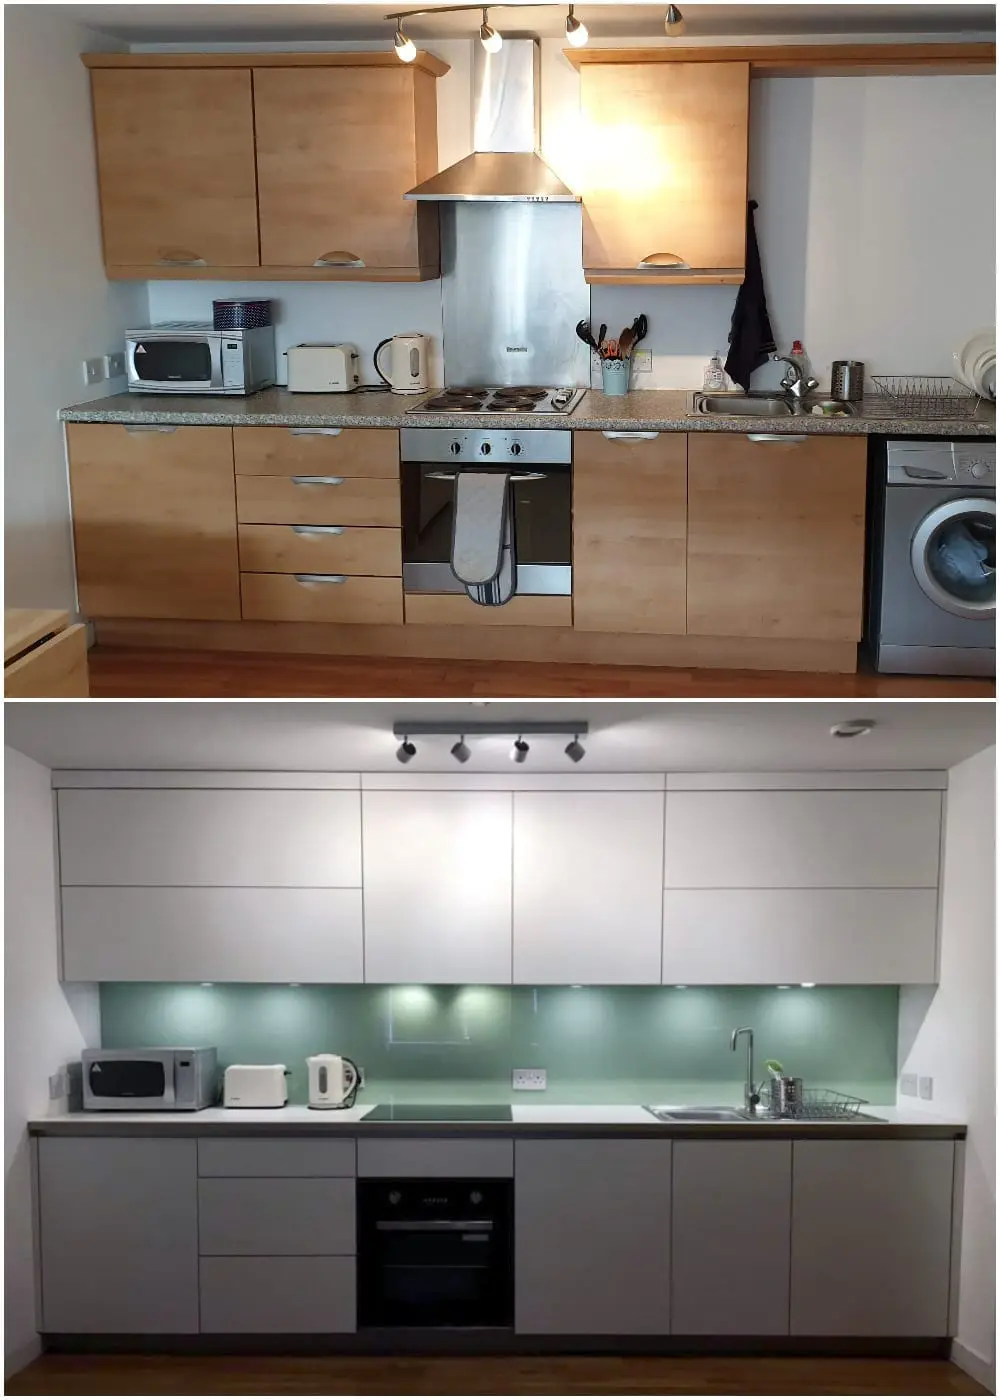
The comparison places the original kitchen above the completed installation. The earlier room had timber-effect fronts, a prominent extractor hood and a visible washing machine. The finished version uses white handleless cabinetry, integrated extraction and a continuous glass splashback.
The changes are both visual and practical: the oven sits above a usable drawer, storage and waste handling are integrated into the cabinetry, and appliances are accommodated within the same straight-run concept.
For a similar renovation, the starting point is to identify what needs to stay within the run: refrigeration, cooking, washing, waste and everyday storage. Reviewing those requirements together helps establish which cabinet widths and opening arrangements suit the available wall.
Project specification
- Location
- Sheffield, South Yorkshire
- Layout
- Single straight run within an open-plan living space
- JS DECO scope
- Design, manufacture, supply and installation
- Cabinetry
- Plywood-core kitchen with white laminated cupboards, as described in the original project record
- Fronts
- White matt slab, handleless doors and drawer fronts
- Worktop
- 38 mm plywood finished in white laminate
- Edge and plinth
- Aluminium profile beneath worktop; aluminium-effect laminated plinth
- Splashback and lighting
- Hardened glass splashback; LED worktop spotlights
- Drawer arrangement
- Functional drawer beneath oven; 600 mm soft-close, push-to-open drawer set
- JS DECO drawer runner standard
- Blum MOVENTO, 40 kg load class
- Hinges and wall cabinets
- Blum soft-close hinges; selected bifold soft-close wall units
- Cleaning zone
- 450 mm sink cabinet; 600 mm integrated waste-bin unit; integrated washing machine
- Appliances
- Integrated fridge-freezer, oven, induction hob and extractor
- Blum hardware guarantee
- Blum hardware is covered by Blum UK’s lifetime guarantee, subject to its terms.
Planning a kitchen along one wall?
Bring your room dimensions and appliance list together.
Tell us how the kitchen needs to fit into your living space, what you need to store and which features of this Sheffield project interest you. We can discuss the furniture layout, materials and installation requirements.
JS DECO works with private clients and commercial project teams. Explore our commercial collaboration approach, or contact the workshop to discuss your plans.
Useful information to share
- Your location and project stage
- Available wall length, room photographs and any plans
- Appliances to include and their dimensions
- Storage priorities and preferred finishes
- Indicative budget, timescale and installation needs
Mention the Sheffield single-wall kitchen as a reference. Complete drawings are not needed to start a conversation.