
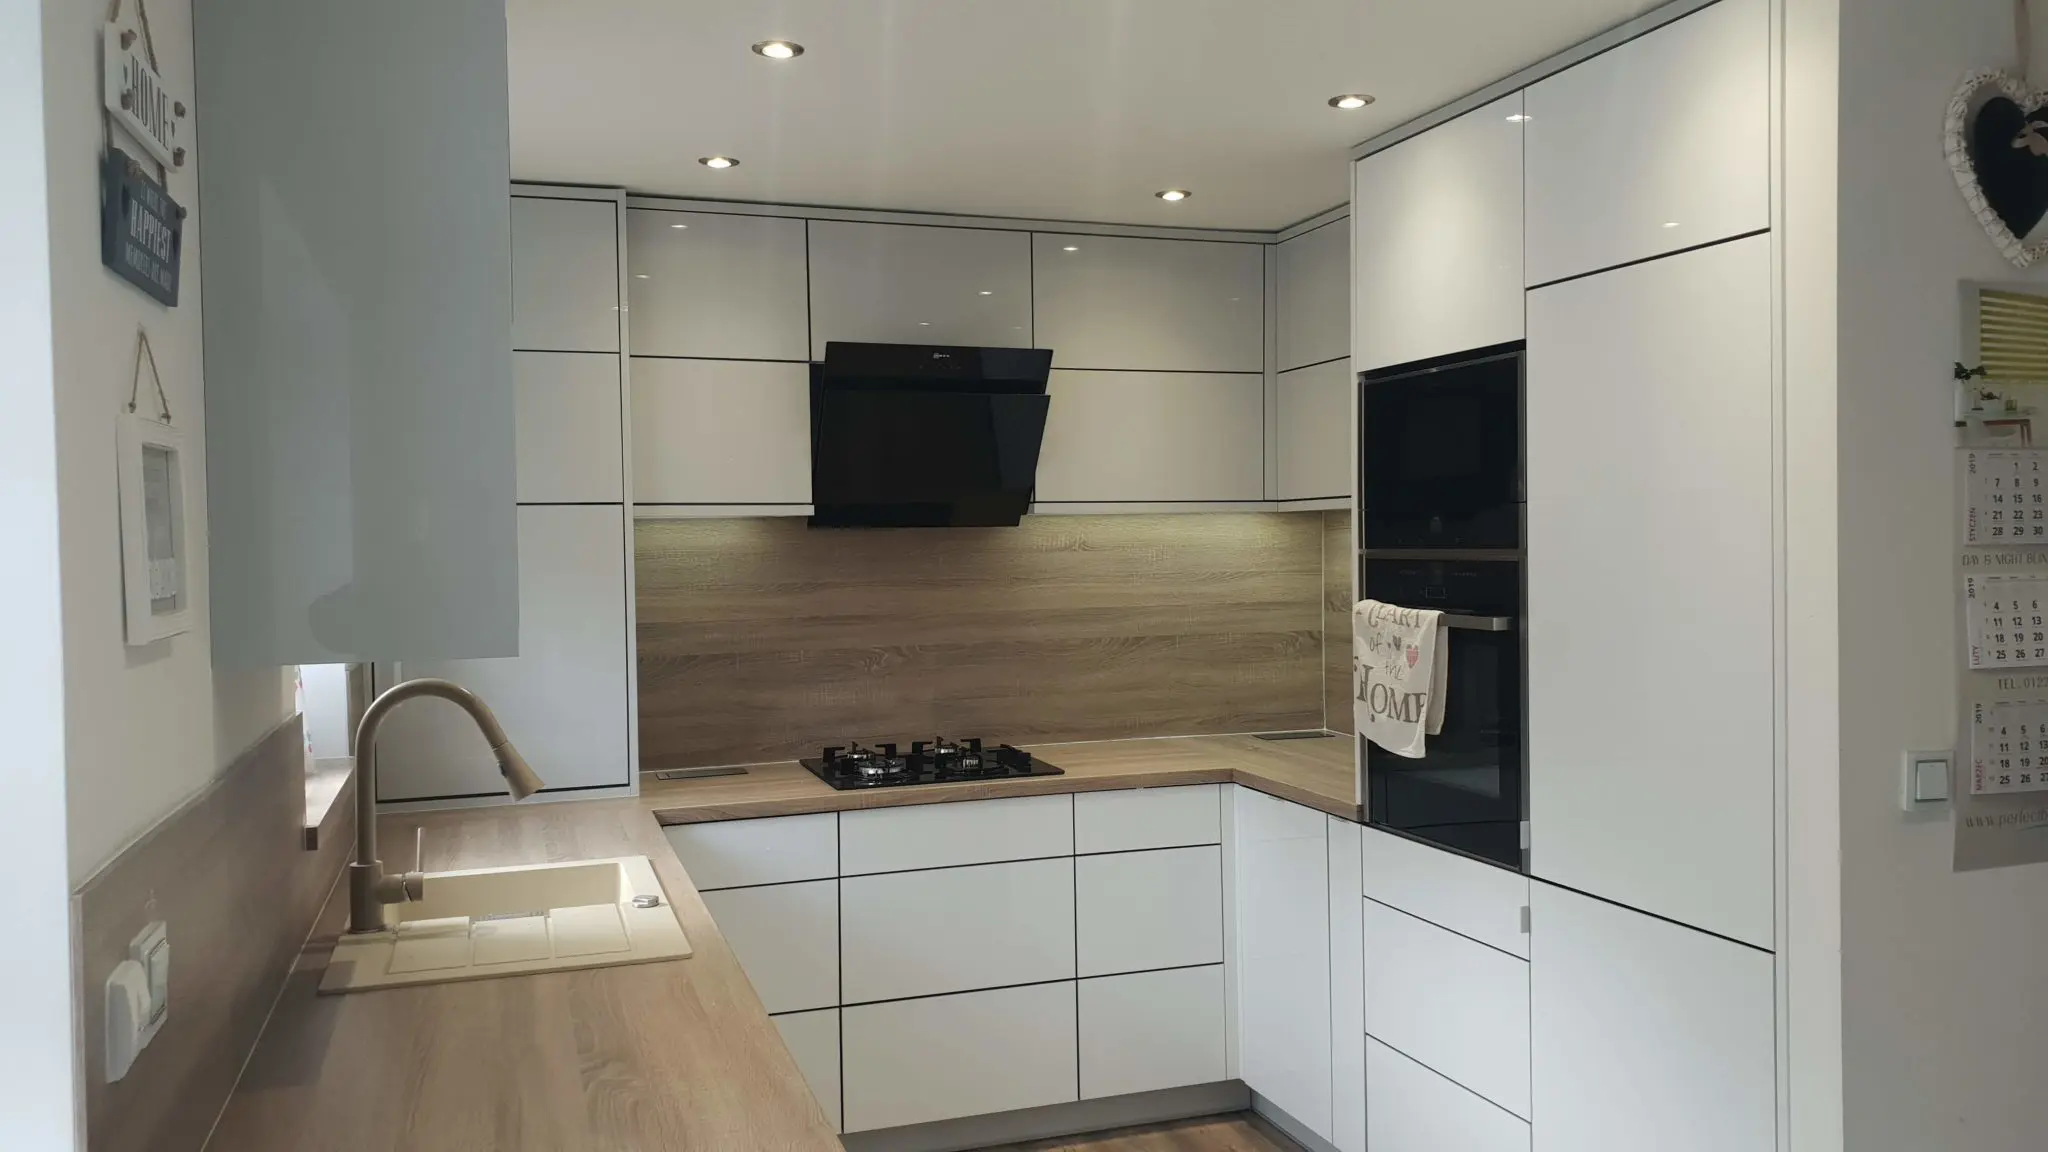
Barnsley, South Yorkshire · Storage within a U-shaped kitchen
A white and grey handleless kitchen with storage built around daily use.
Twelve drawers, narrow pull-outs and corner fittings give this bespoke Barnsley kitchen a practical purpose behind its simple gloss fronts. A U-shaped arrangement connects the sink, hob and appliance housing, with Bardolino Oak-effect worktops and splashbacks bringing the three runs together.
JS DECO designed, manufactured and installed the kitchen. The project combines white and grey acrylic-coated doors with integrated appliances and a coordinated range of storage mechanisms.
- Location
- Barnsley, South Yorkshire
- Layout
- U-shaped fitted kitchen
- Fronts
- White and grey high-gloss acrylic
- JS DECO scope
- Design, manufacture and installation
Three connected runs
Keeping the sink, cooking area and tall appliances together.
The sink sits beneath the window, the hob occupies the connecting run and the taller cabinetry accommodates the cooking appliances. Worktop continues around both corners, providing preparation surface between the main tasks.
The fitted fronts also conceal the dishwasher, washing machine and refrigeration specified for the project. This brings kitchen and laundry functions into the same room without exposing each appliance as a separate visual element.
Cabinet divisions matter in a layout like this: appliance openings, drawer widths and the corners have to work together. Our kitchen design service explains how these requirements can be developed into a room-specific plan.
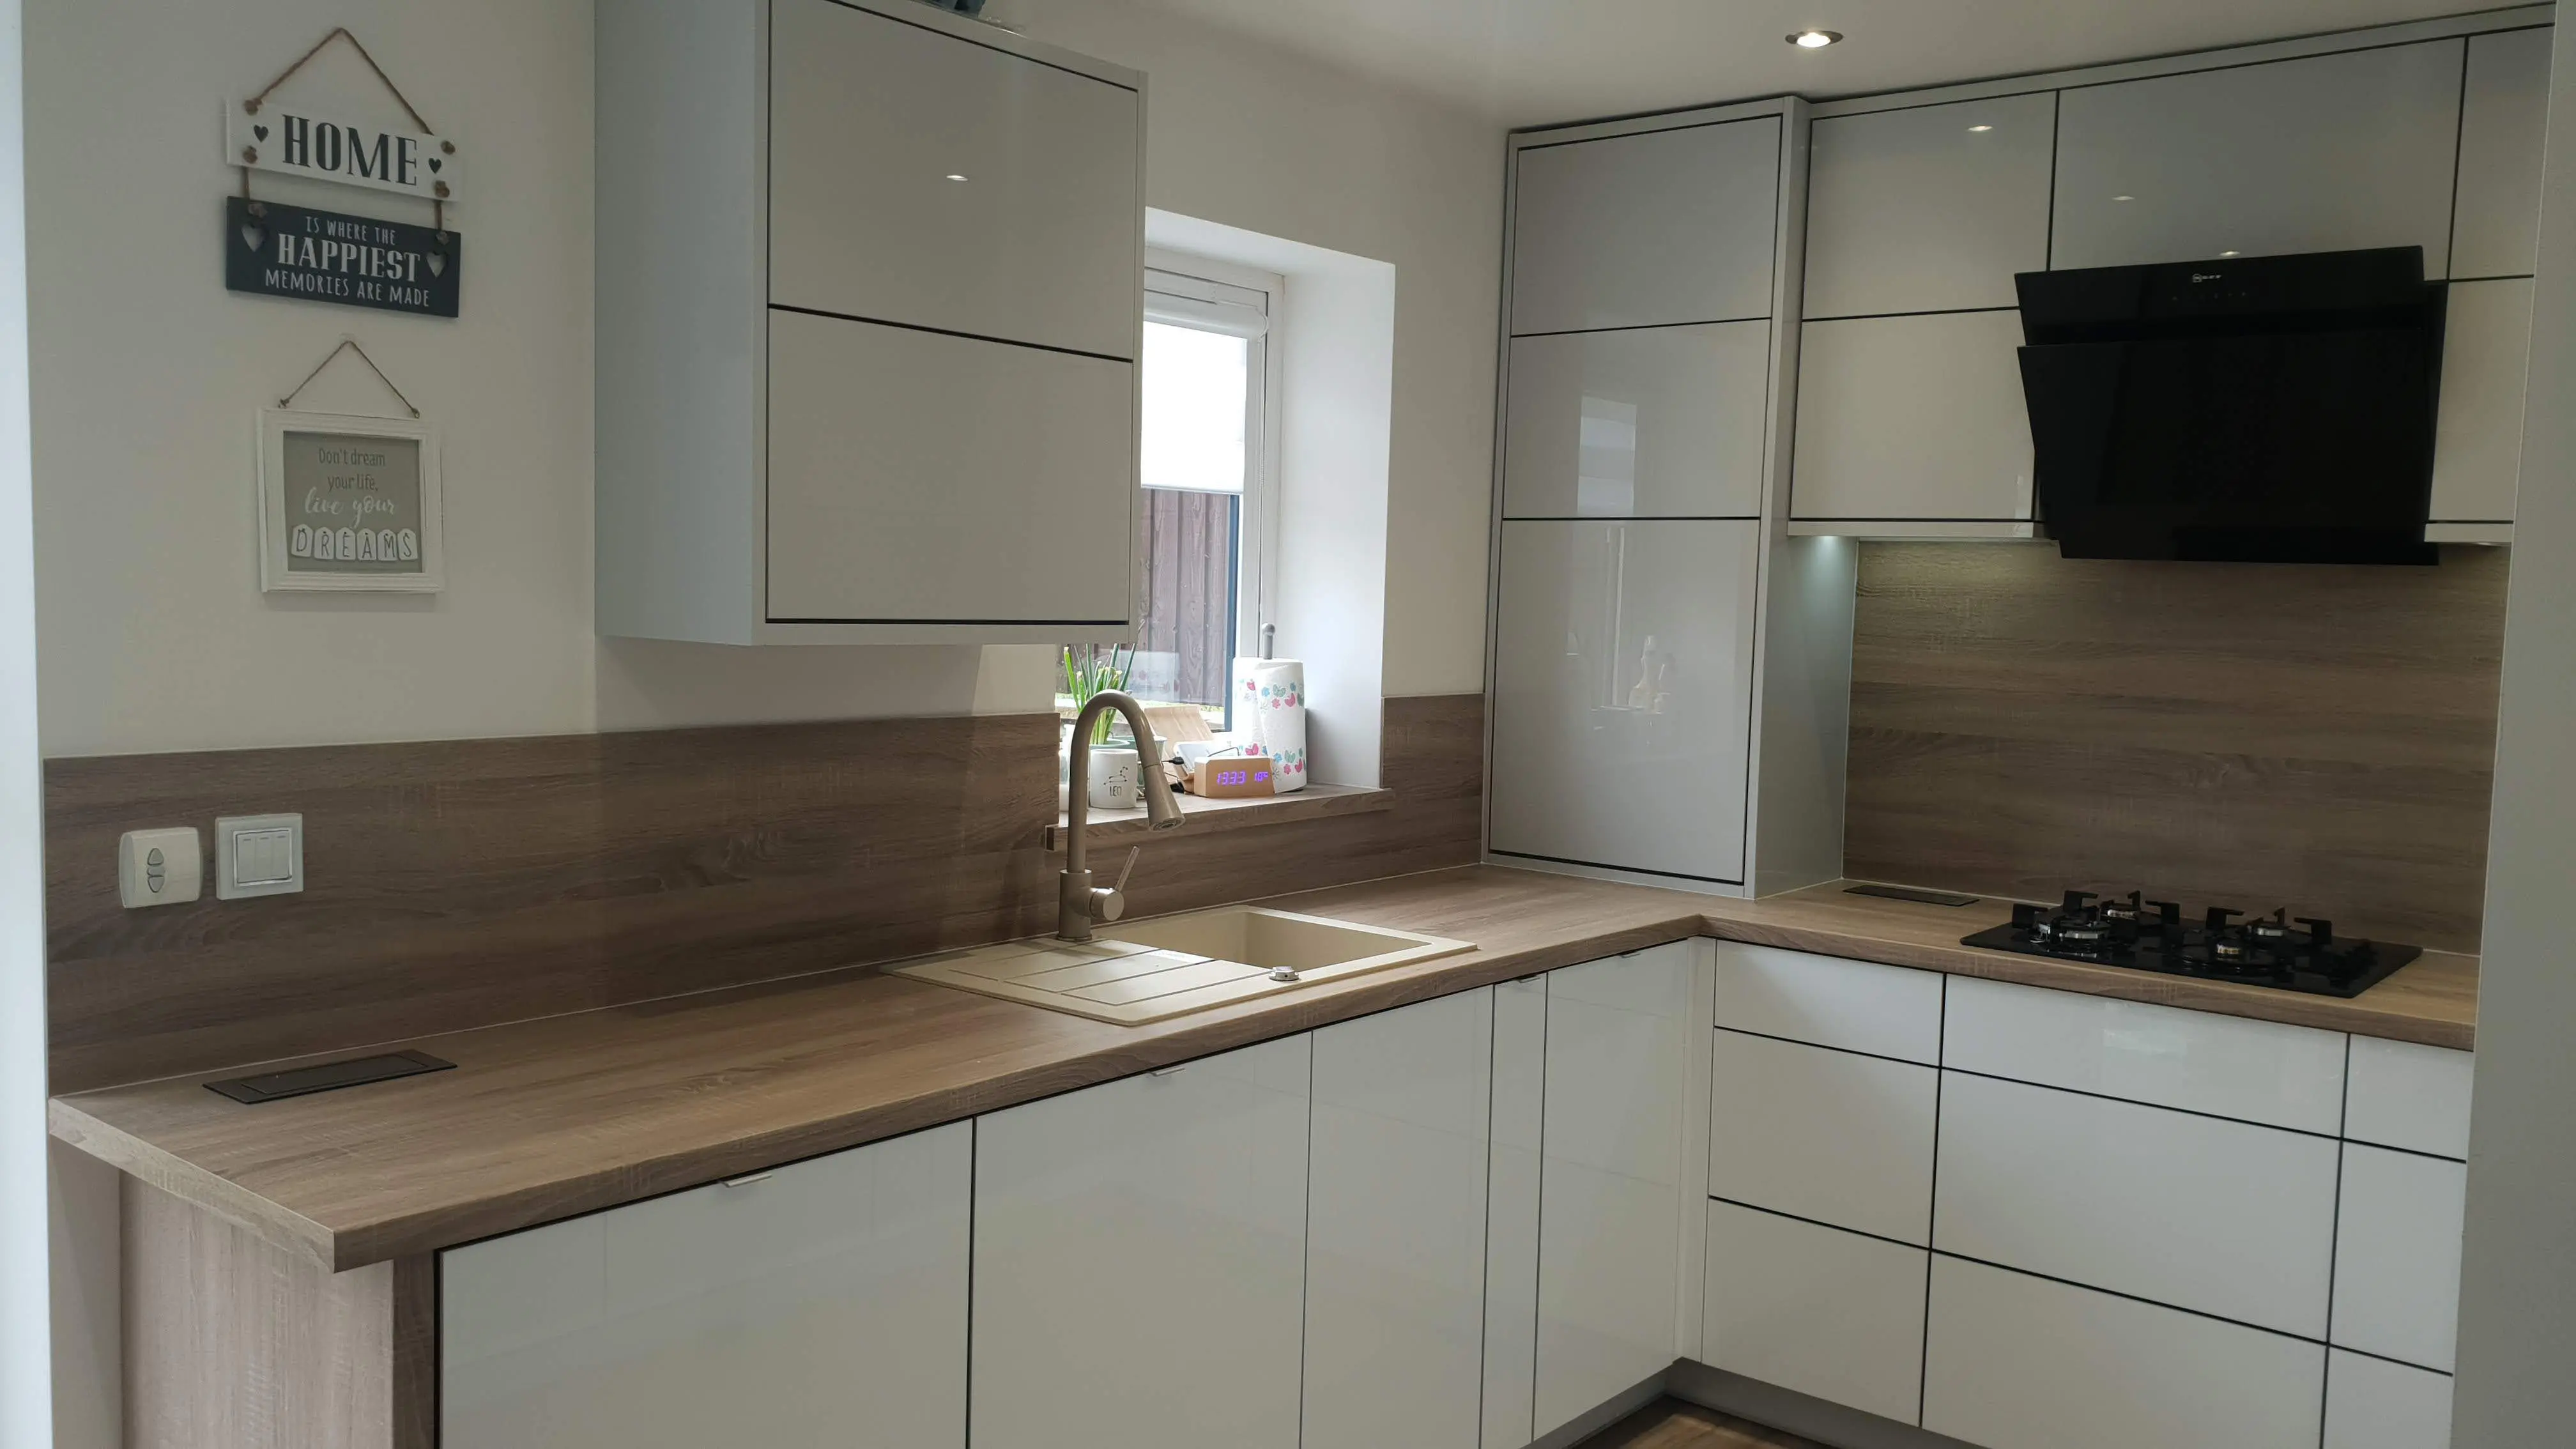
Different access for different spaces
Twelve drawers, narrow pull-outs and two corner-storage fittings.
The original project specification records twelve push-to-open, soft-close drawers, two 150 mm pull-out baskets and two soft-close magic-corner baskets. These give the kitchen several forms of access behind its flat fronts.
Drawers bring stored items out towards the user. Narrow pull-outs make use of slimmer cabinet positions, while the corner fittings provide access within the two changes of direction. The closed-front photographs show the exterior arrangement; the accessory quantities come from the project specification.
For a similar U-shaped kitchen, the useful starting point is an inventory of what needs storing: cookware near the hob, everyday utensils, taller bottles and cleaning supplies. That information helps determine which spaces should become drawers, shelves or pull-outs.
This is one example of our bespoke kitchen furniture, where the interior arrangement is considered alongside the finished elevation.
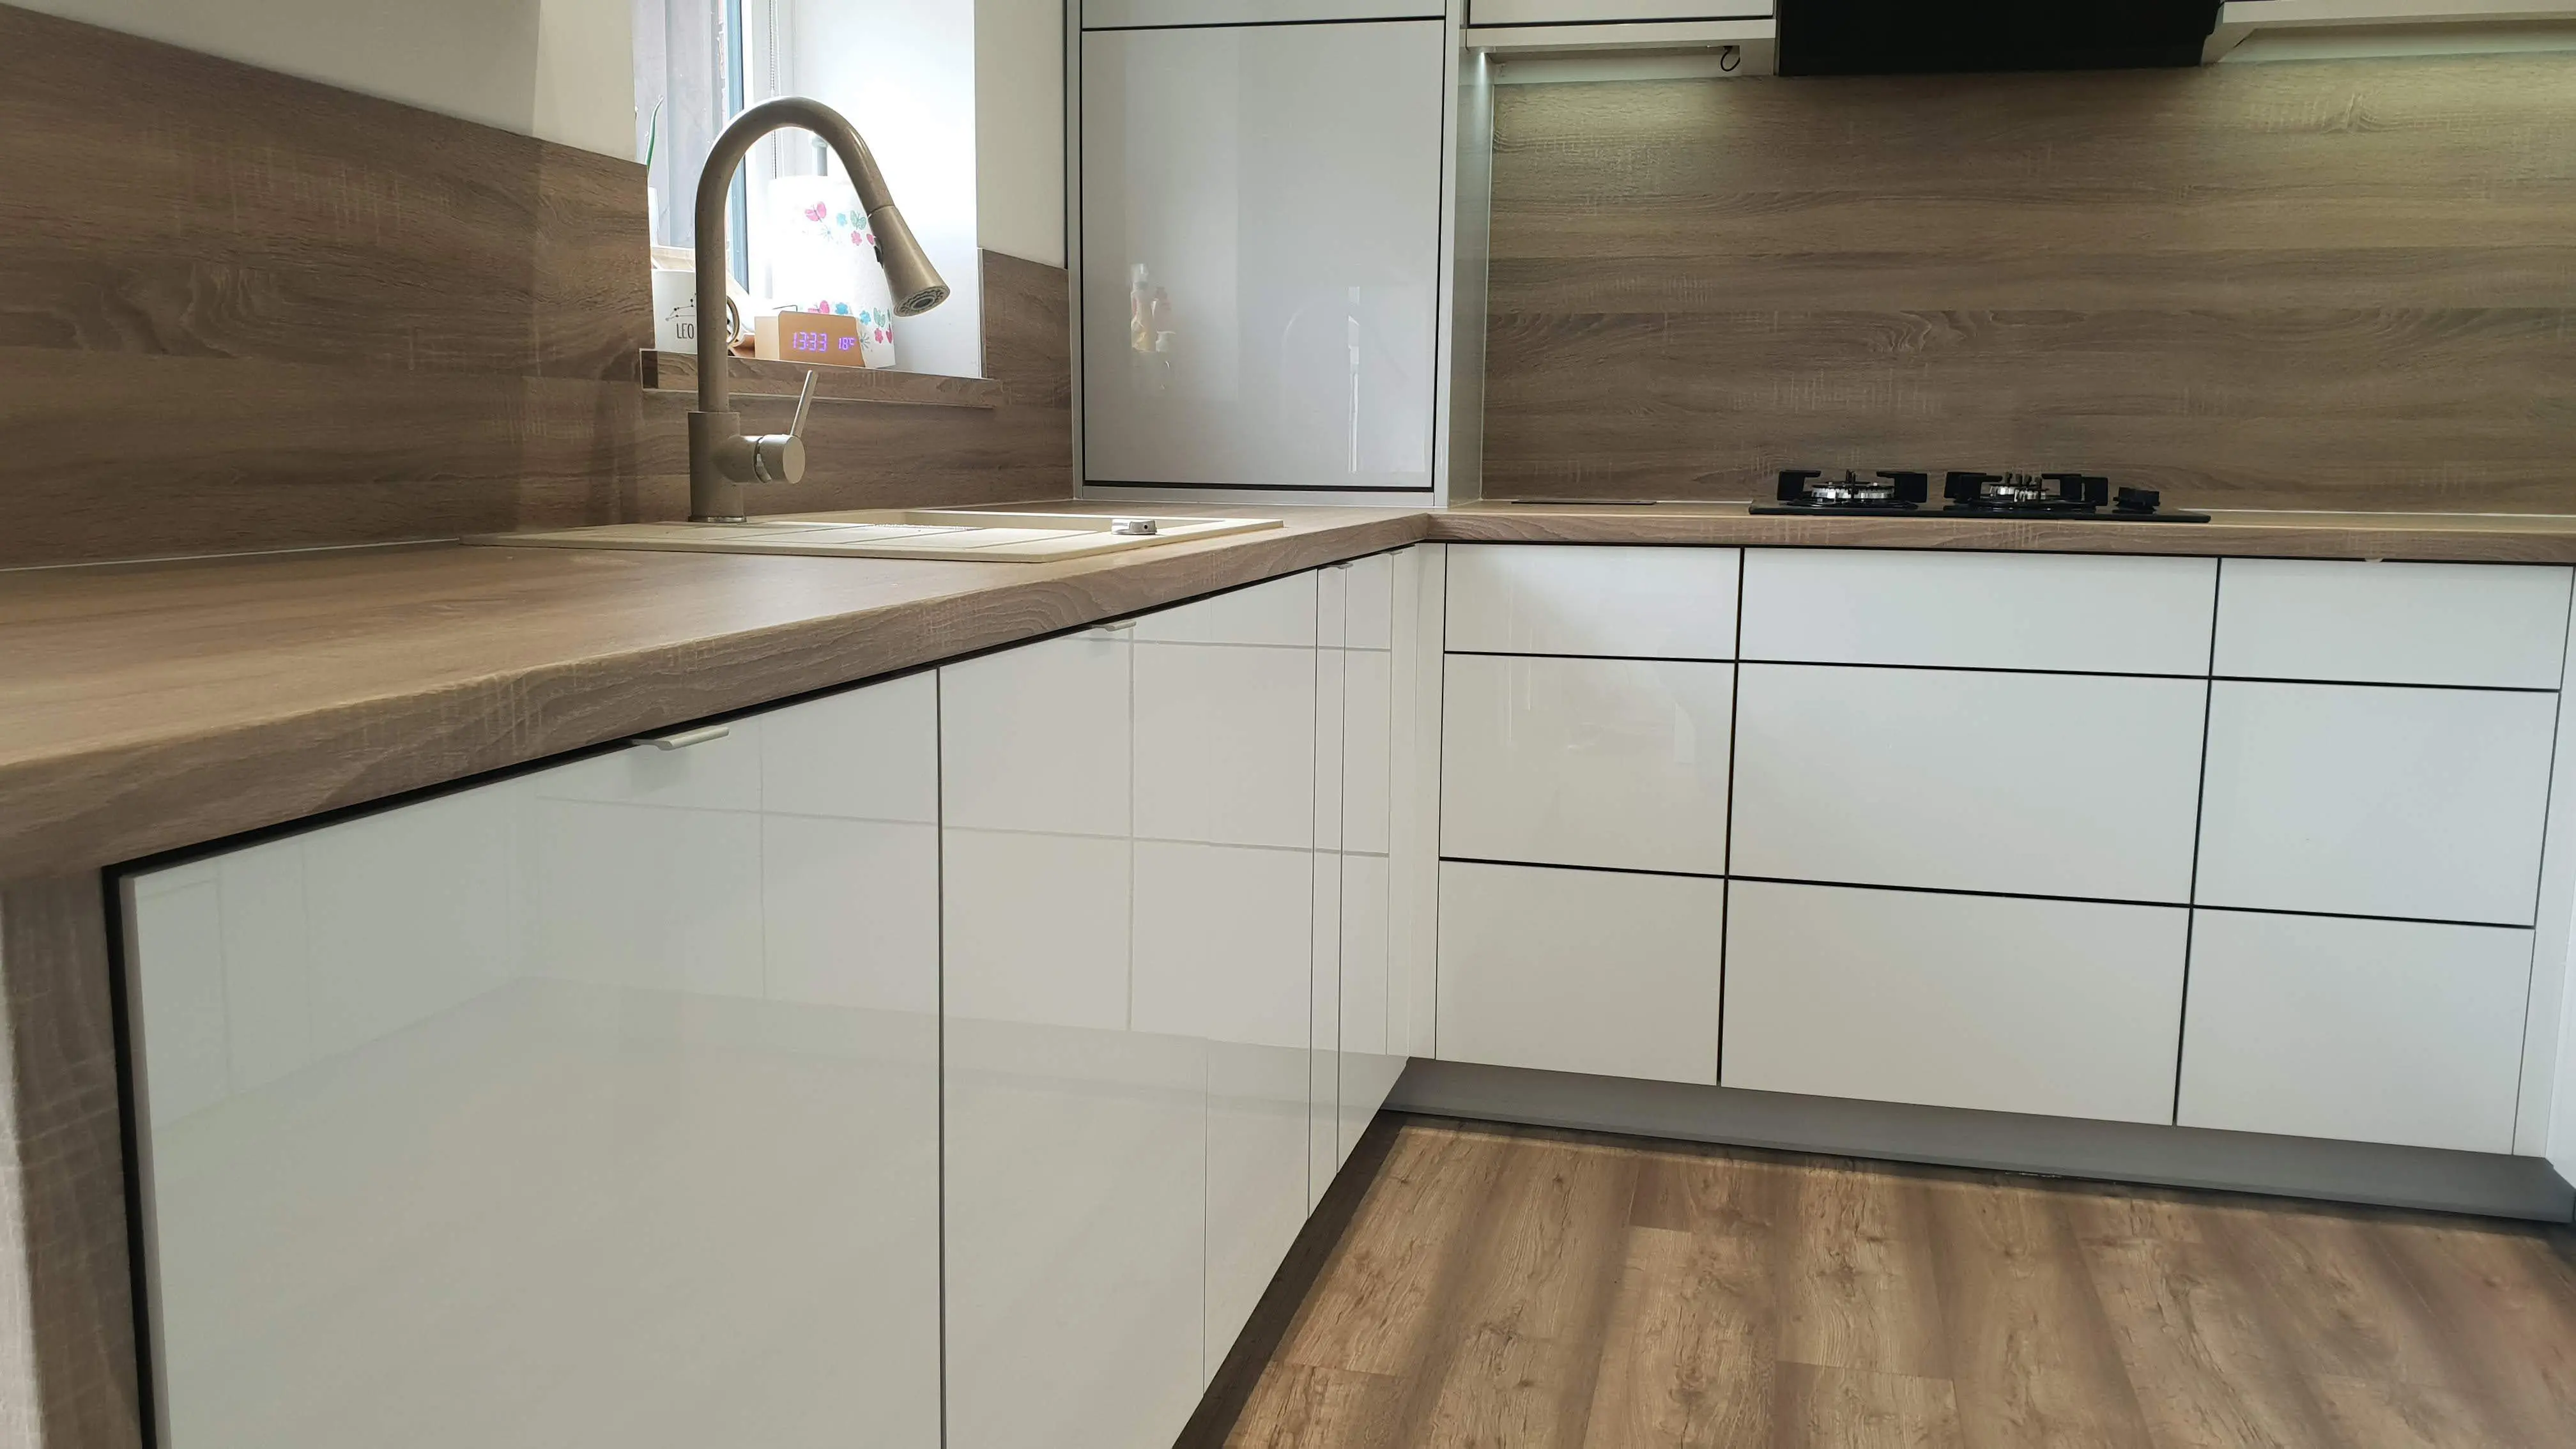
White, grey and Bardolino Oak effect
A continuous material palette around the room.
High-gloss acrylic-coated slab doors in white and grey form the cabinetry fronts. Bardolino Oak laminate gives the worktops and matching splashbacks a contrasting woodgrain appearance; it is an oak-effect surface, not a solid-oak worktop.
The worktop is specified as Egger Bardolino Oak laminate on a 38 mm chipboard core. The carcases are made from Egger MFC in Bardolino Oak. Together, these details carry the same decor through the furniture and working surfaces.
Horizontal wall-cabinet fronts continue around the cooking area. The specification records push-to-open, soft-close operation, with Blum components among the drawer, hinge and wall-cabinet mechanisms. The black extractor and appliance fronts create clear points of contrast within the pale cabinetry.
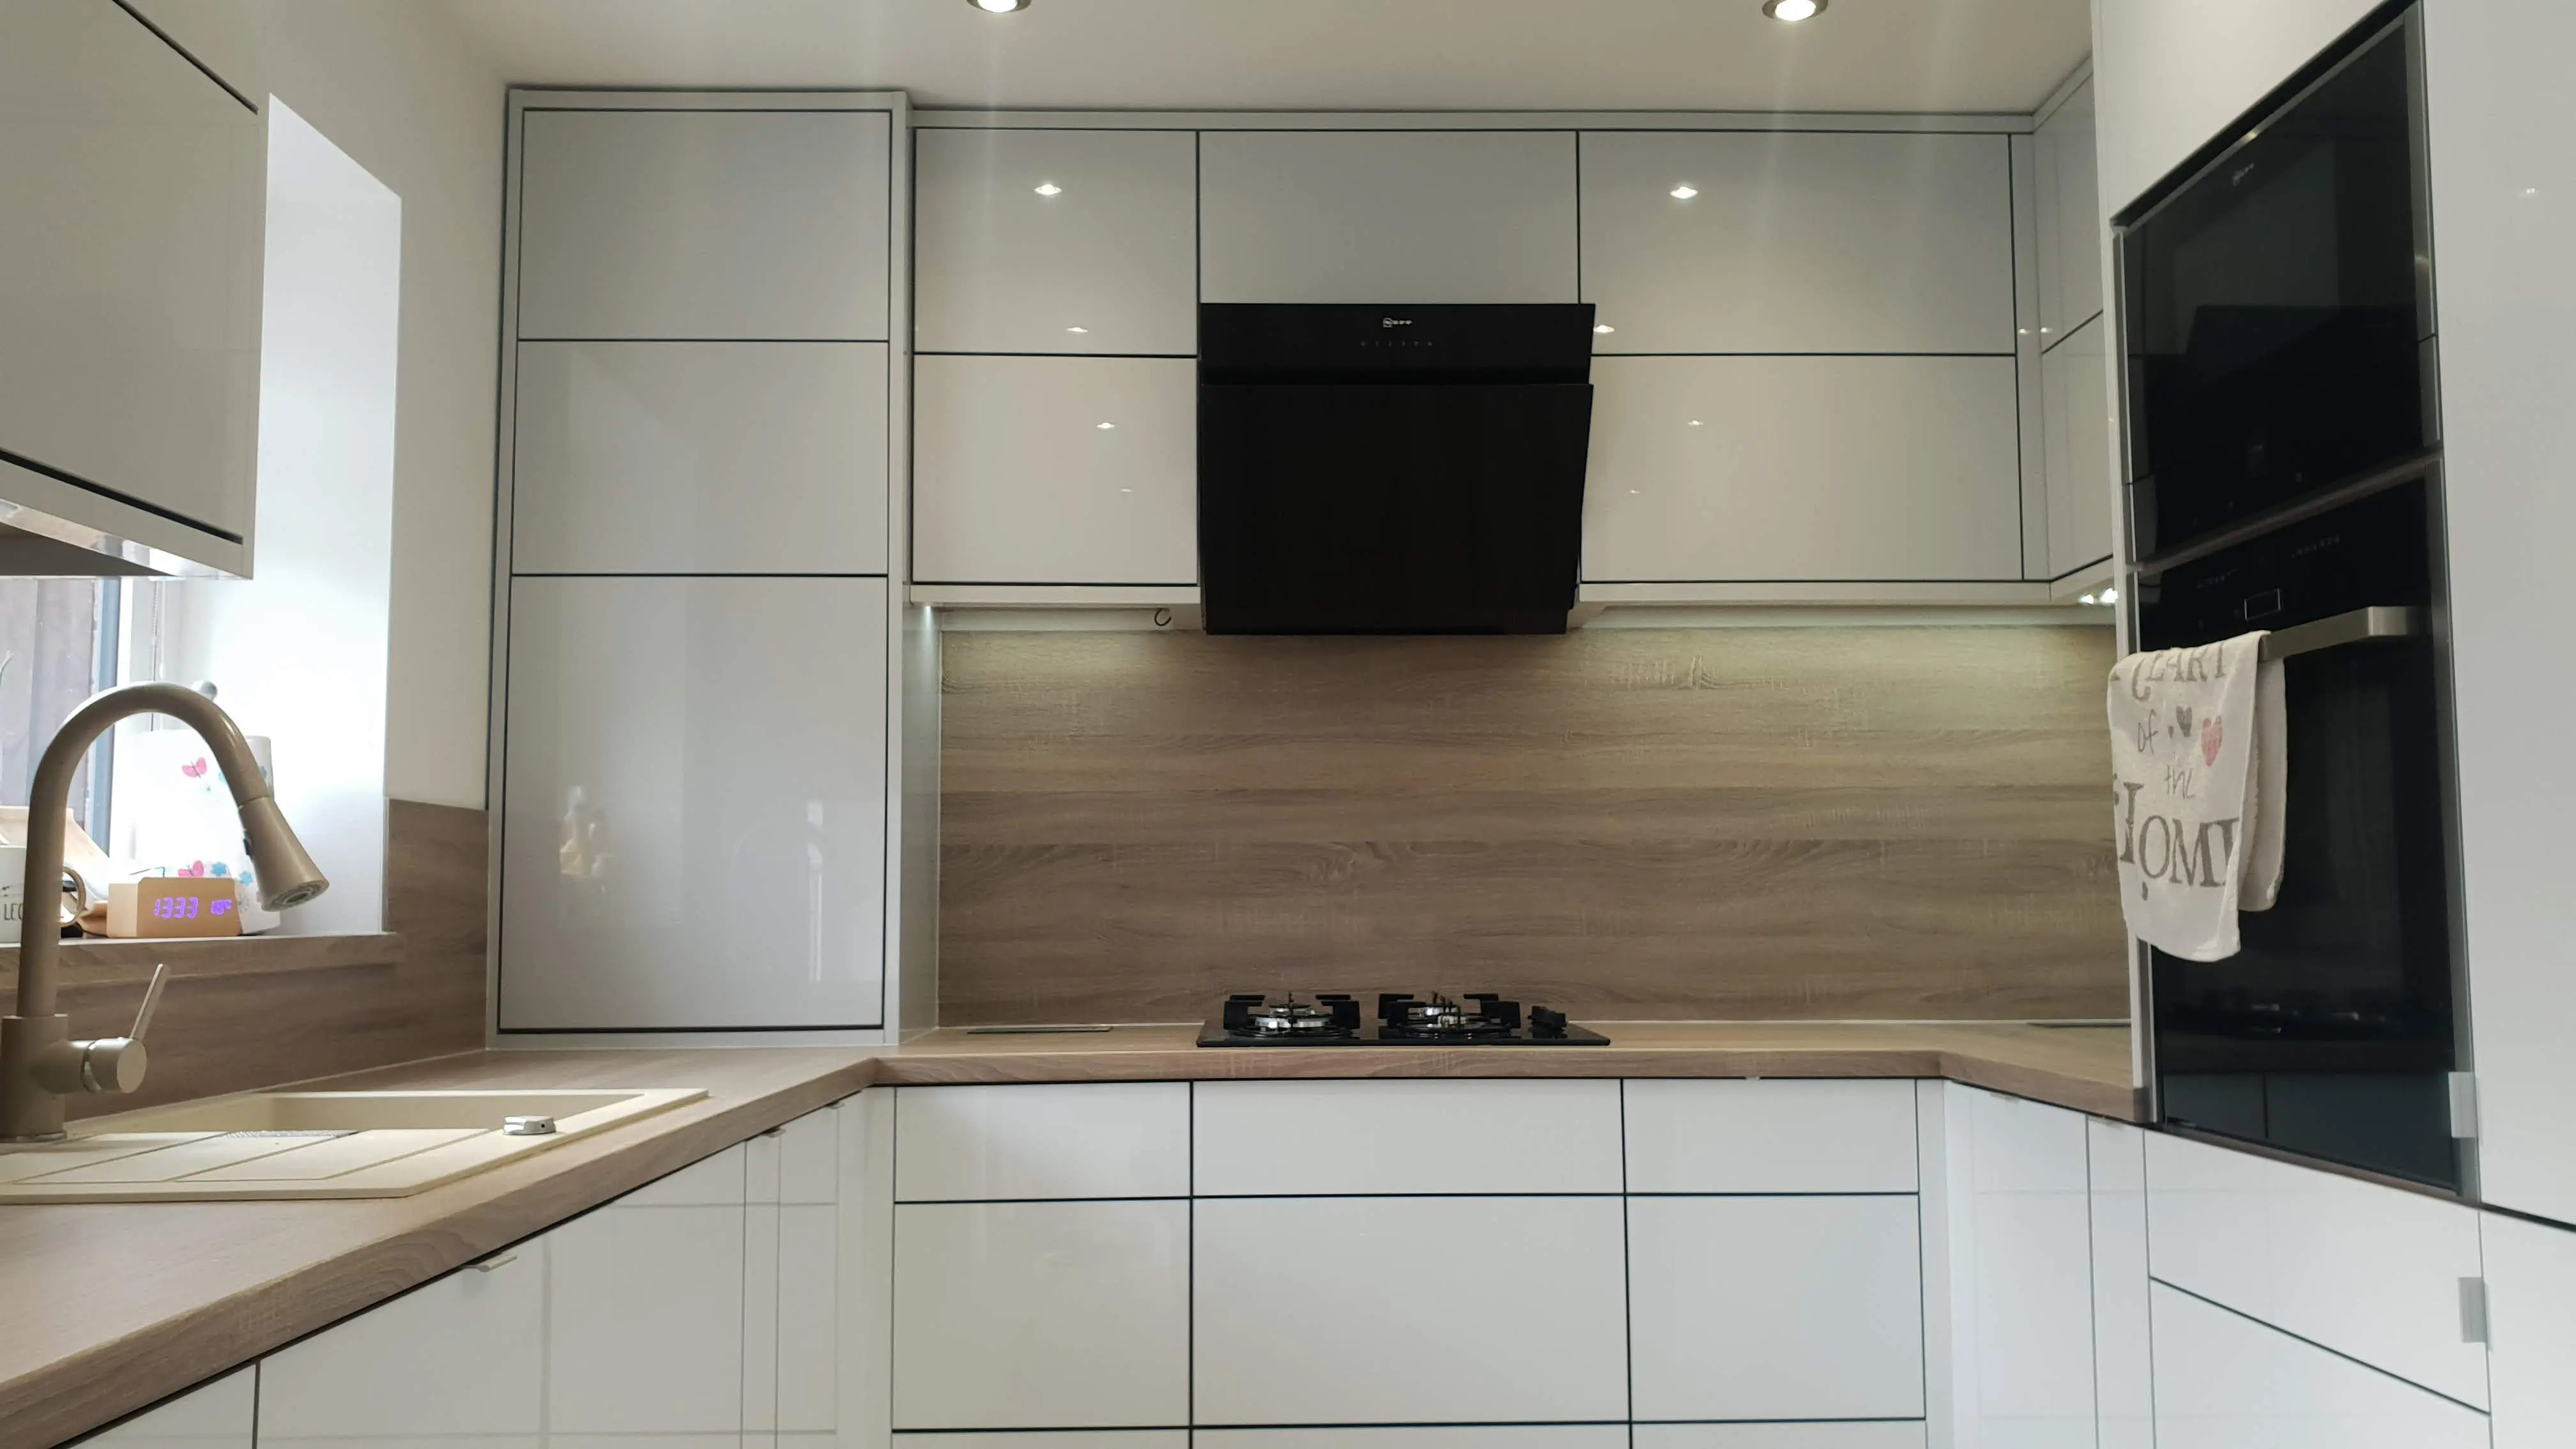
A smaller practical detail
Worktop power that closes into the surface.
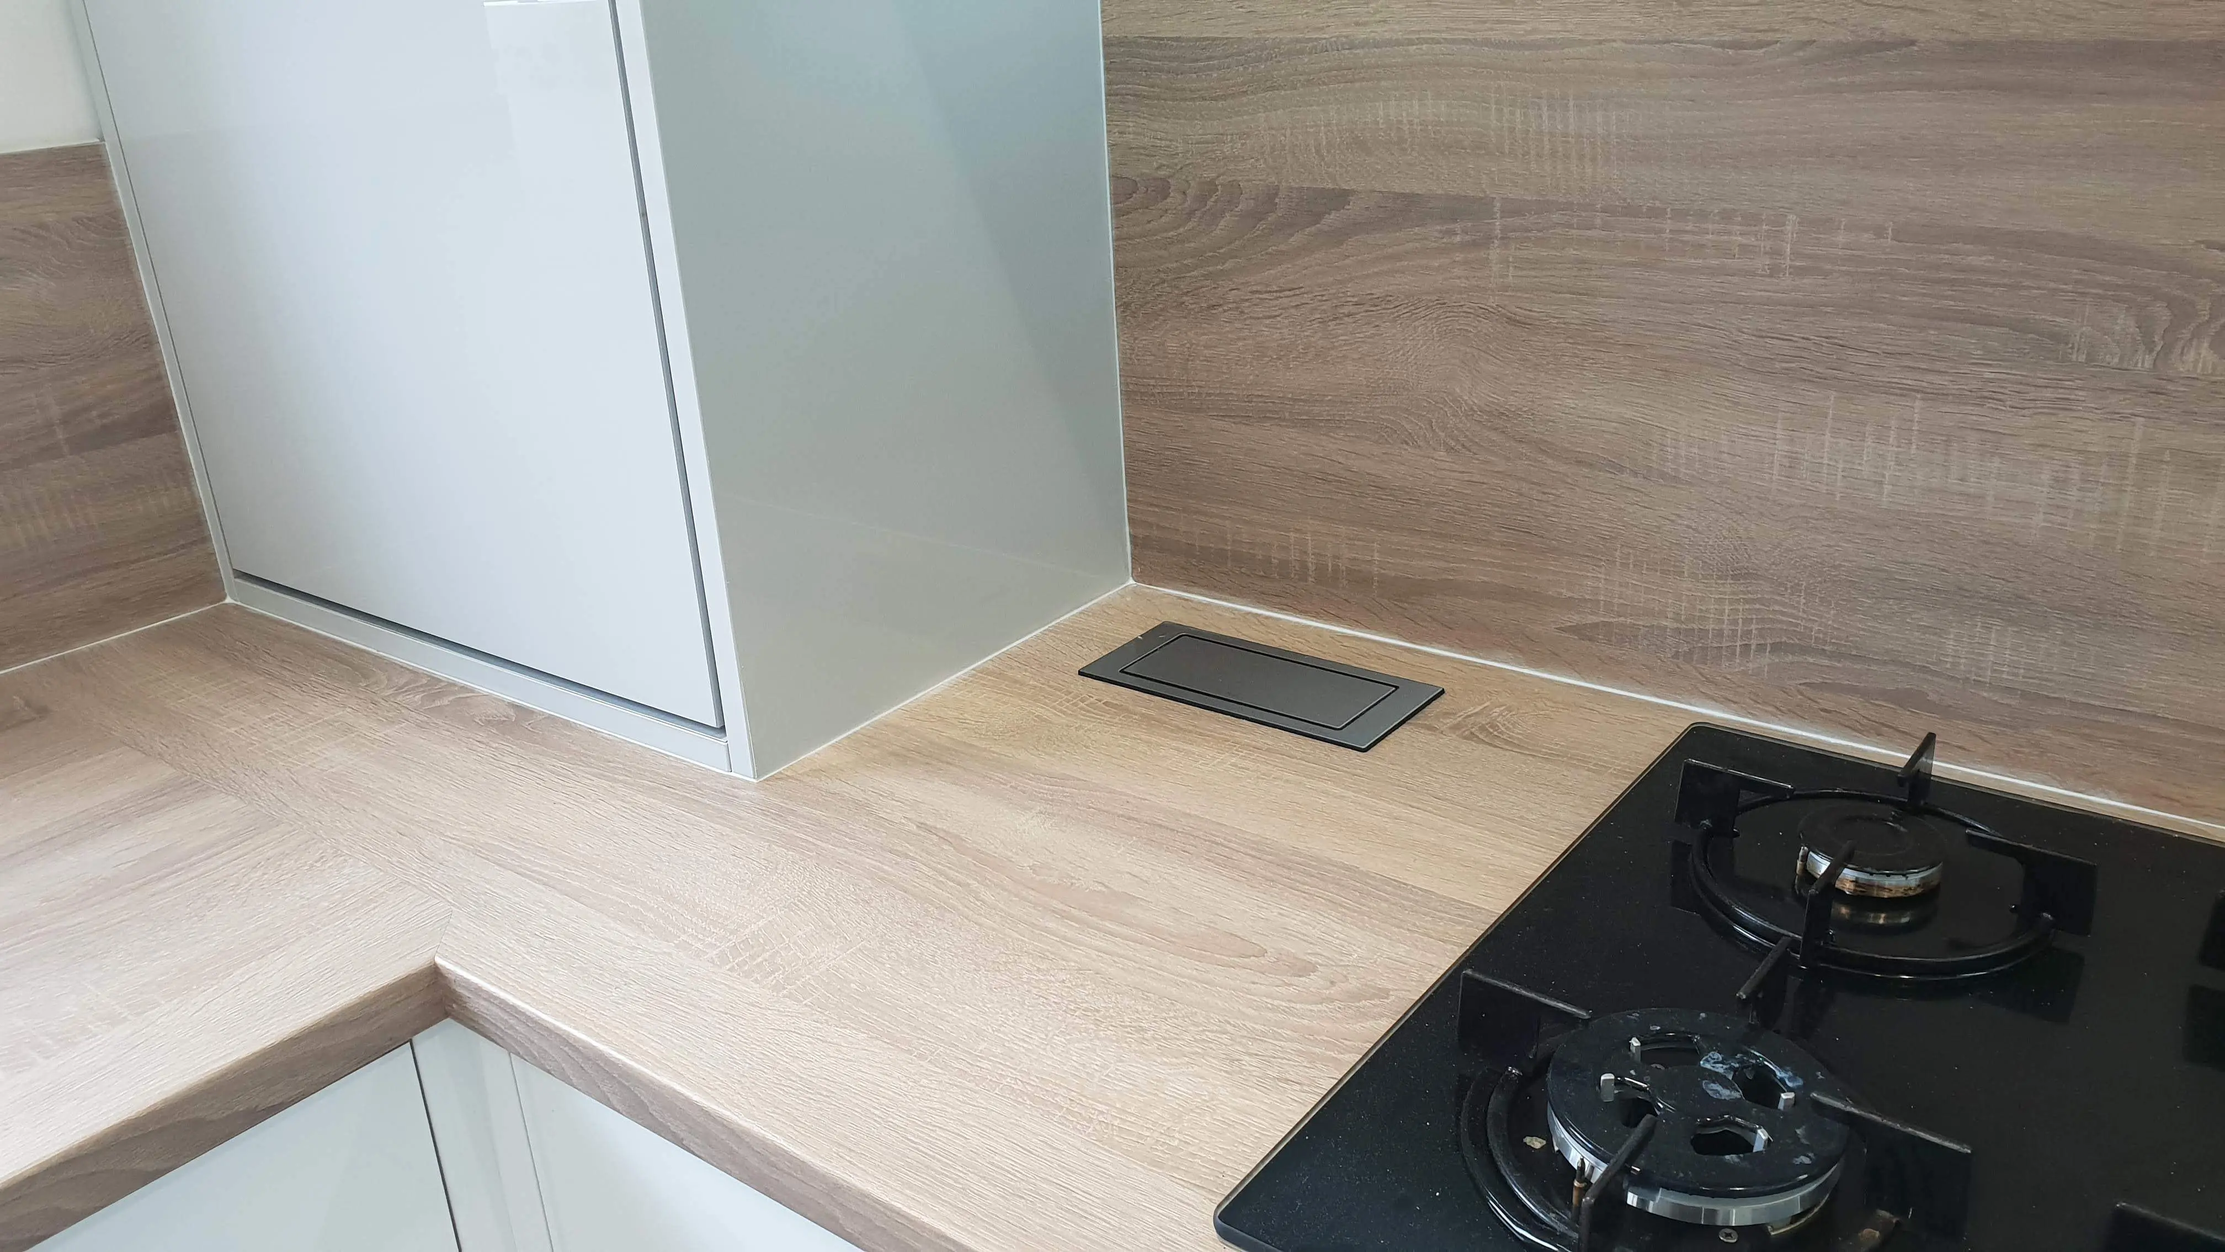
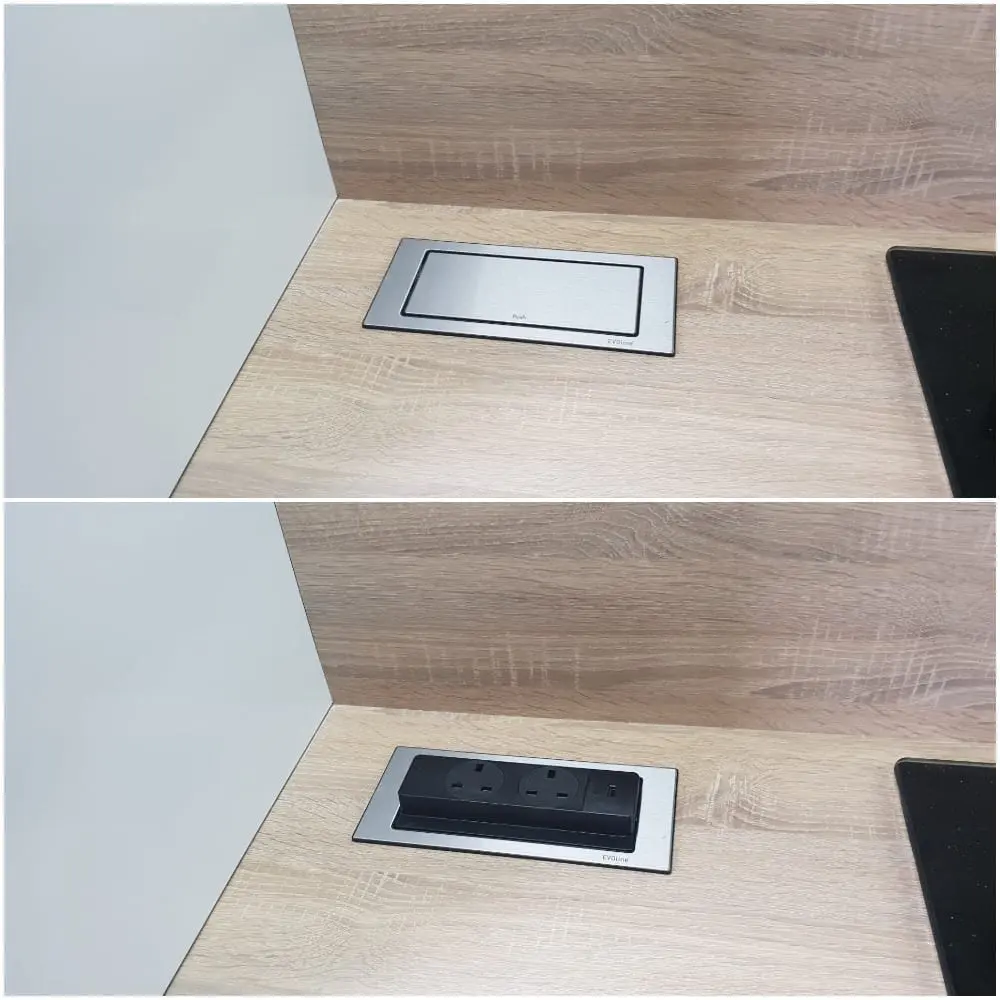
A recessed socket unit sits in the oak-effect worktop. The detail photographs show its closed cover and raised outlet section, allowing visitors to see both appearances.
This provides a point for connecting small appliances without leaving a permanently raised socket block on the worktop. The surrounding surface uses the same decor as the splashback and cabinetry panels.
On a new kitchen, socket positions should be coordinated with the intended appliance locations and the cabinet space beneath the worktop. That is a planning consideration to resolve alongside the furniture design and electrical installation.
The same room, a different fitted arrangement
From the earlier kitchen to the finished installation.
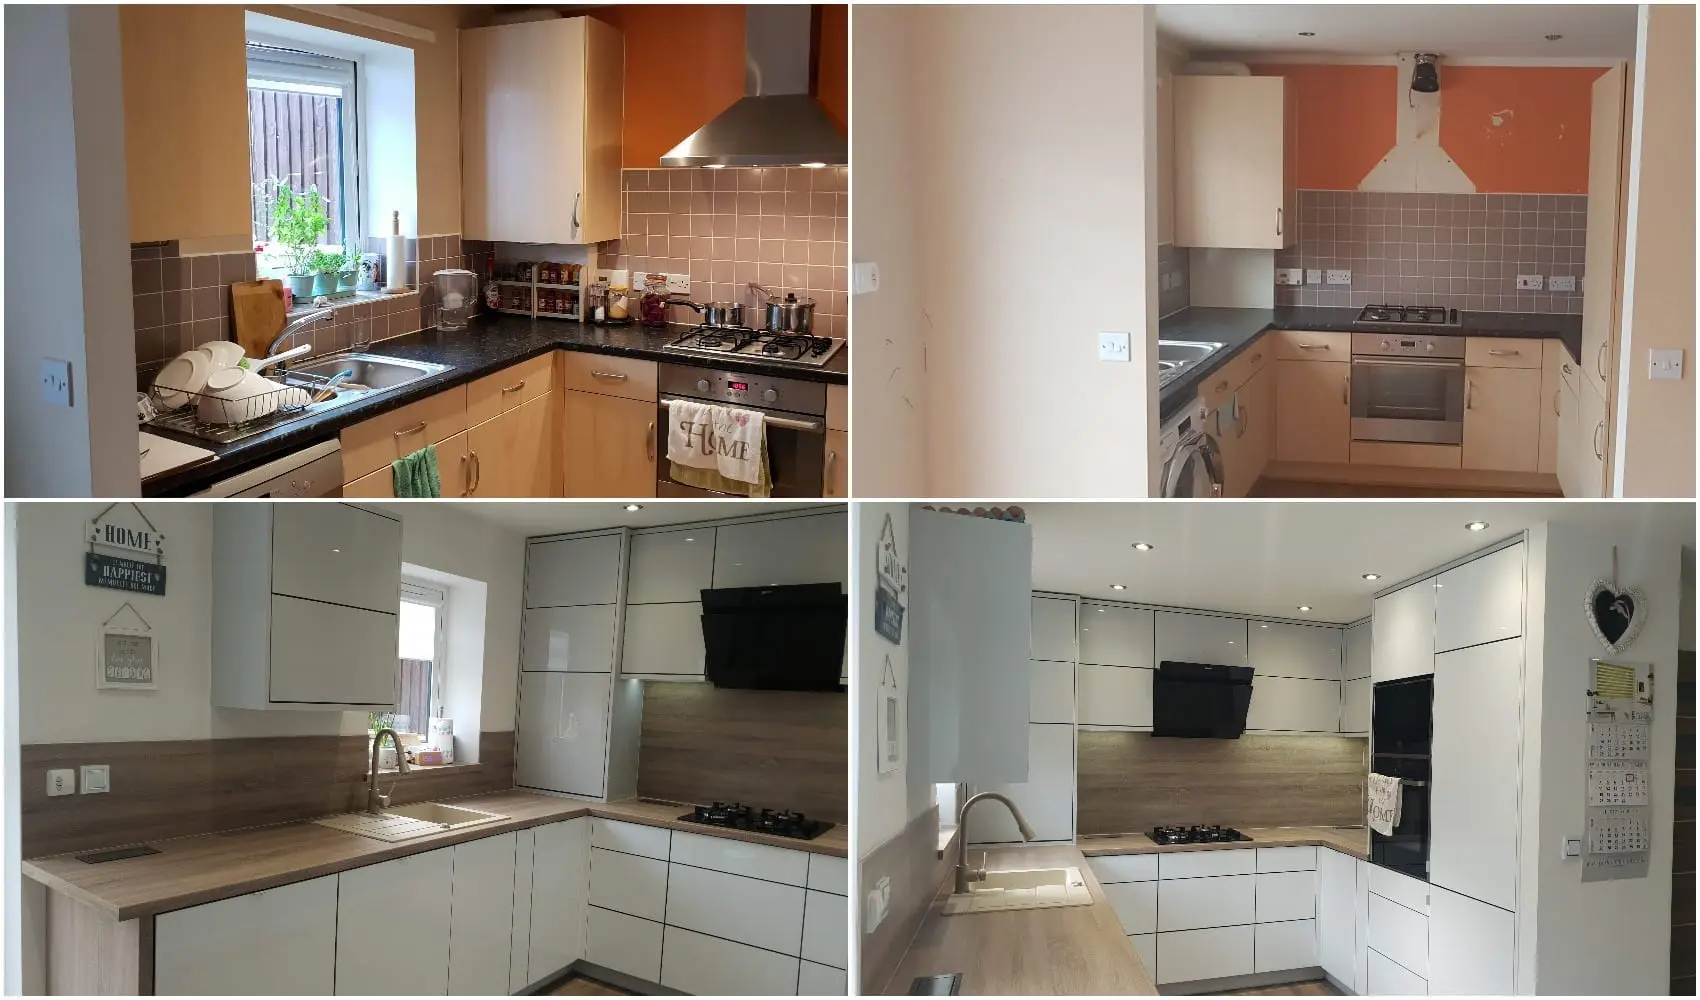
The comparison shows the earlier kitchen in the upper photographs and the completed installation below. The sink remains by the window and the hob remains on the adjoining wall, making the changes in cabinetry and finishes easy to compare.
The earlier kitchen had a cooker beneath the hob, handled doors and tiled splashbacks. The finished photographs show a separate tall cooking-appliance housing, gloss fronts, drawers below the hob and continuous oak-effect splashbacks.
These are visible changes in the layout and finish. The storage specification adds further detail about what sits behind the doors, without requiring a claim of measured capacity gains.
Our guide to how bespoke furniture really works explains the relationship between a room’s requirements, its cabinet design and workshop manufacture.
Project specification
- Location
- Barnsley, South Yorkshire
- JS DECO scope
- Design, manufacture and installation
- Layout
- U-shaped fitted kitchen
- Door fronts
- High-gloss acrylic-coated slab doors in white and grey
- Carcases
- Egger MFC in Bardolino Oak
- Worktop
- Egger Bardolino Oak-effect laminate on a 38 mm chipboard core
- Splashbacks
- Matching Bardolino Oak-effect laminate
- Drawers
- 12 push-to-open, soft-close drawers
- Narrow storage
- Two 150 mm pull-out baskets
- Corner storage
- Two soft-close magic-corner baskets
- Wall cabinets
- Horizontal doors with push-to-open and soft-close operation
- Hinges and mechanisms
- Blum hinges and drawer mechanisms; push-to-open and soft-close operation as specified
- JS DECO drawer runner standard
- Blum MOVENTO, 40 kg load class
- Appliances
- Integrated fridge freezer, oven, dishwasher and washing machine; hob and extractor
- Additional feature
- Recessed worktop socket with closing cover
- Blum hardware guarantee
- Blum hardware is covered by Blum UK’s lifetime guarantee, subject to its terms.
Planning a kitchen around your storage needs?
Bring the room, appliances and everyday essentials into the brief.
Tell us what interests you in this Barnsley project: its U-shaped layout, integrated appliances, drawer storage or the combination of gloss fronts and oak-effect surfaces. We can discuss how those ideas relate to your room.
JS DECO works with private clients and commercial project teams. Explore our commercial collaboration approach, or contact the workshop to discuss your plans.
Our guide to starting your project explains the next steps.
Useful information to share
- Your location and project stage
- Room photographs, dimensions and available plans
- Appliances you want to include or retain
- Storage priorities and preferred finishes
- Indicative budget and timescale
Mention the Barnsley white-and-grey kitchen as a reference. Complete drawings are not needed to start a conversation.