
Matlock, Derbyshire · Plywood kitchen
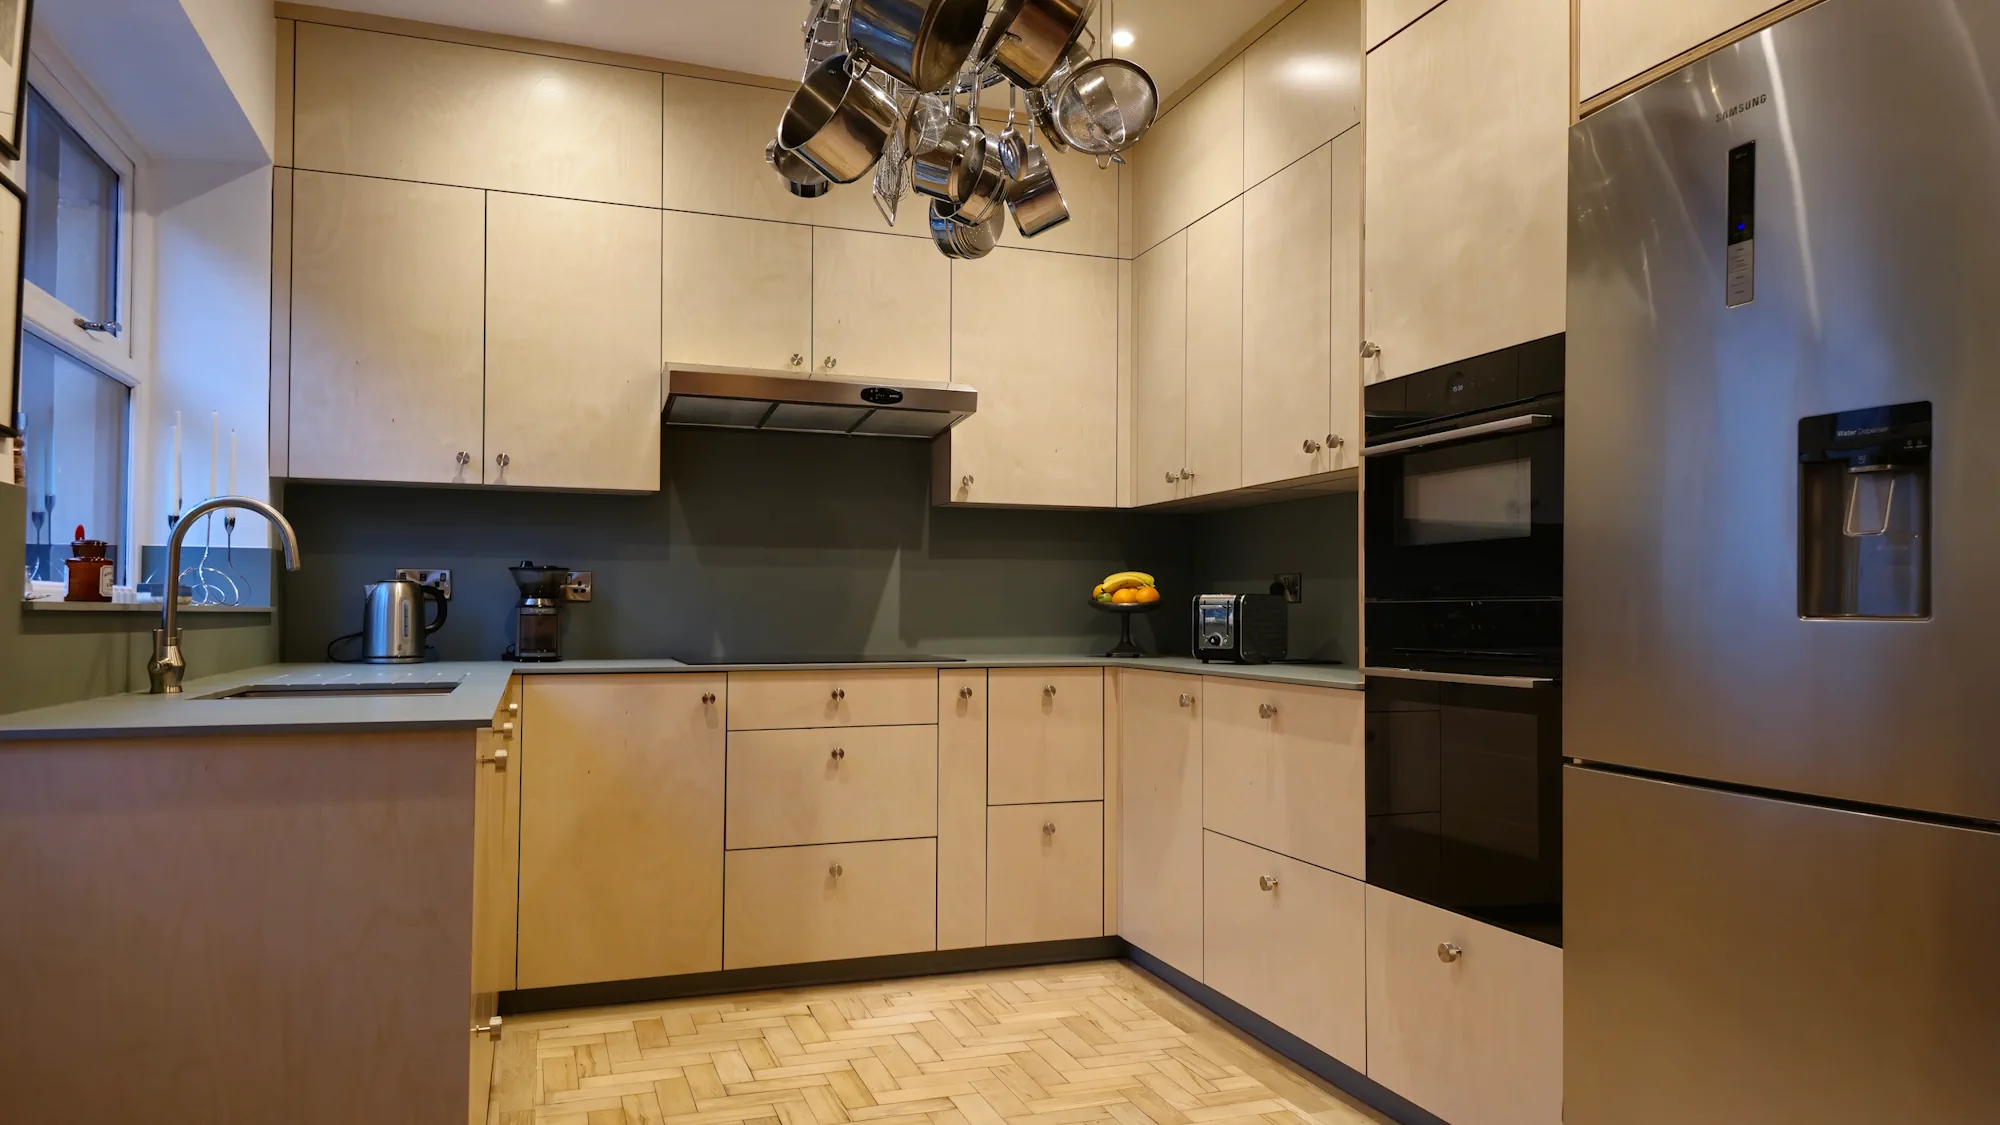
Bespoke plywood kitchen in Matlock,
with green FENIX worktops.
JS DECO designed and manufactured this birch plywood kitchen for a Victorian home in Matlock, Derbyshire. A U-shaped layout combines FENIX NTM Verde Brac worktops, tall cabinetry and storage planned around the room’s uneven walls and ceiling.
- Location
- Matlock, Derbyshire
- Layout
- U-shaped kitchen
- Material palette
- Birch plywood & green FENIX
- JS DECO’s role
- Design & manufacture
Working with an existing home
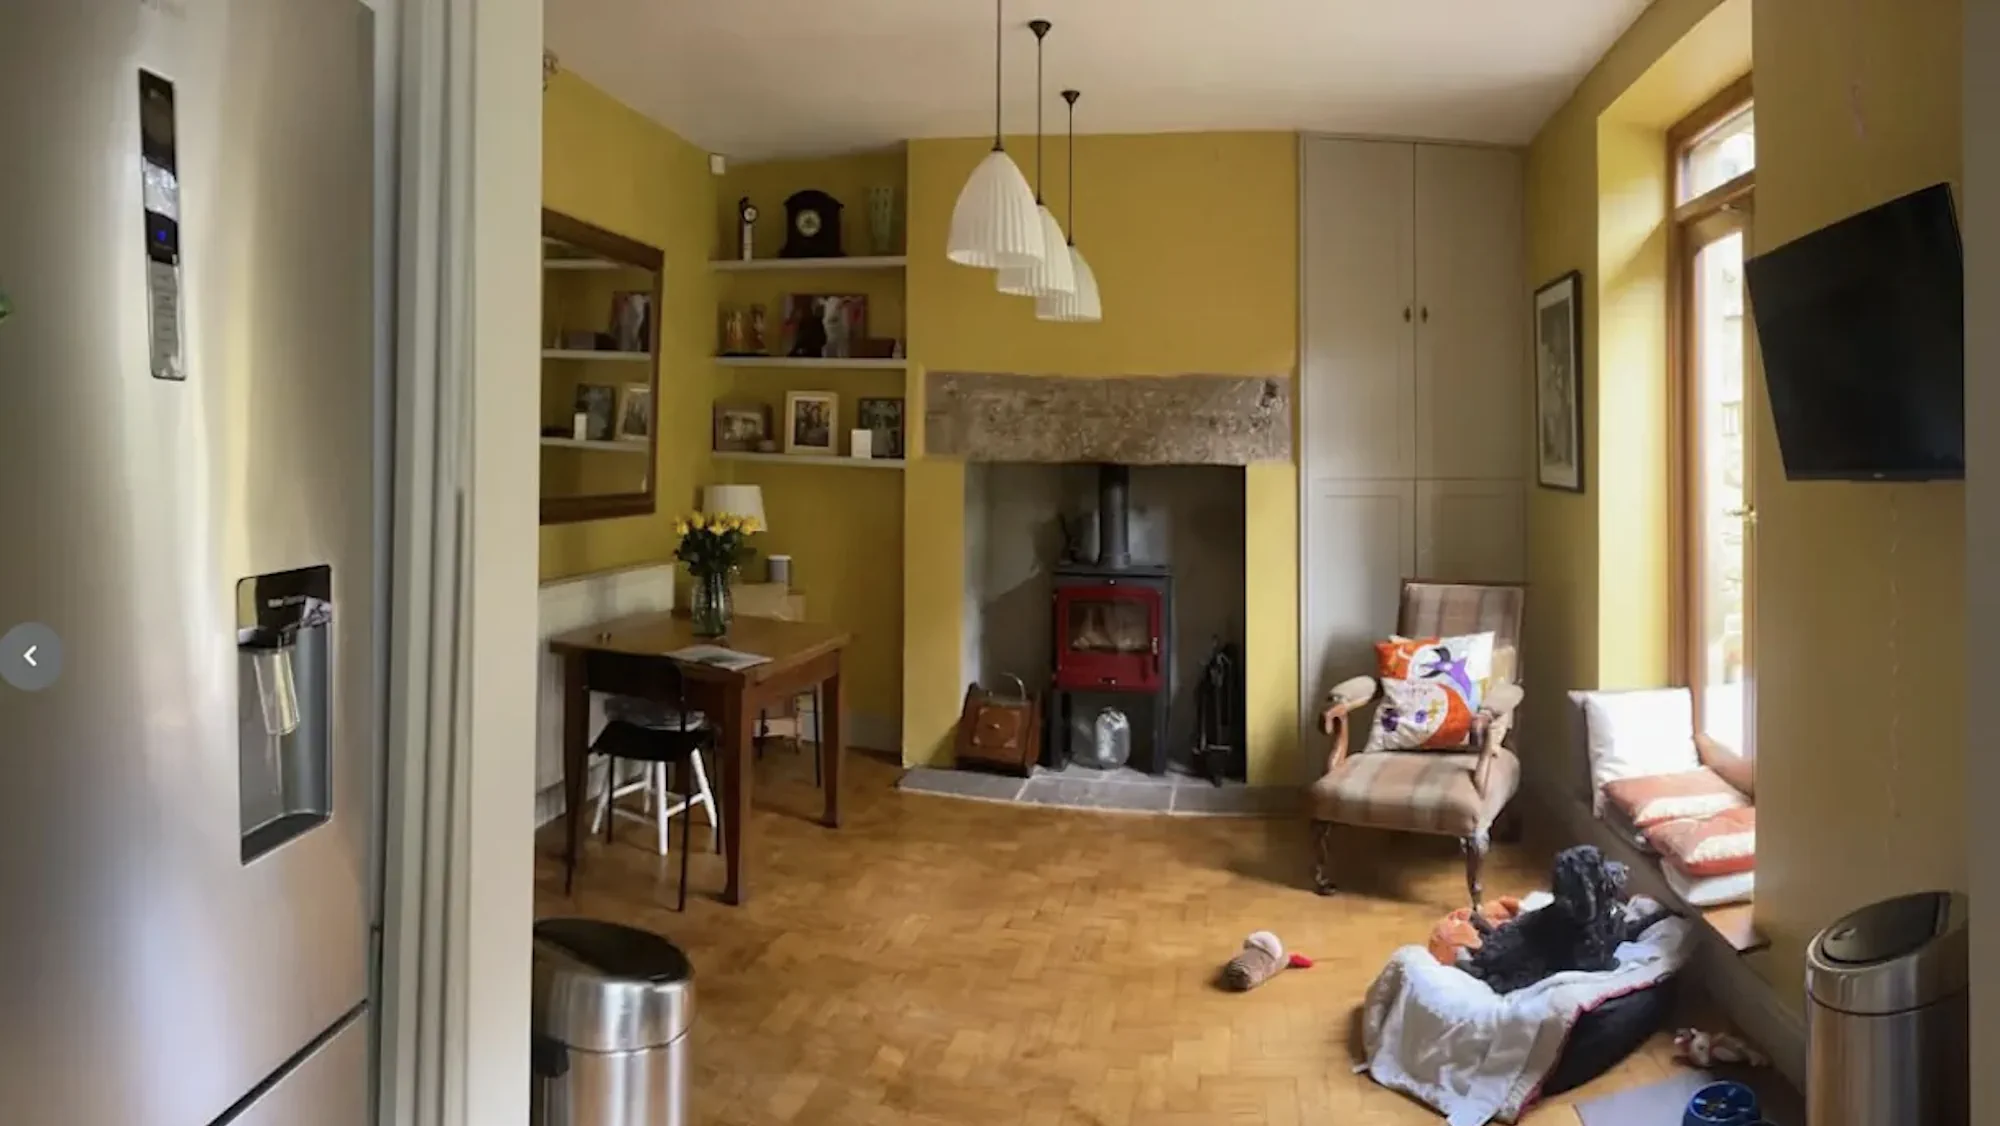
Before and after: reworking the existing kitchen.
The original kitchen combined a range cooker, cabinets of different heights and busy work surfaces. The brief was to bring storage, preparation and appliances into a clearer arrangement while keeping the room’s warmth and character.
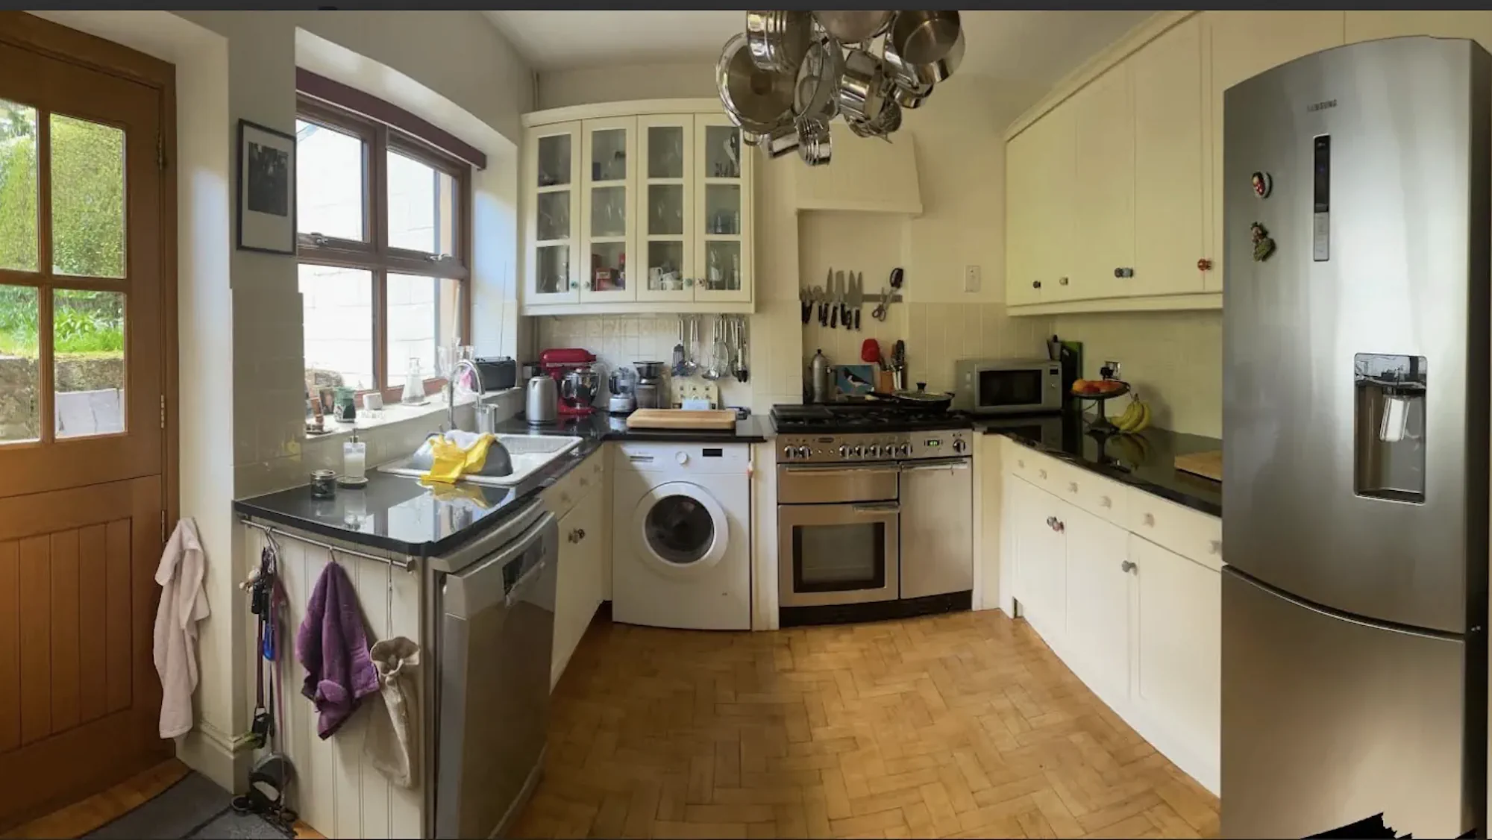
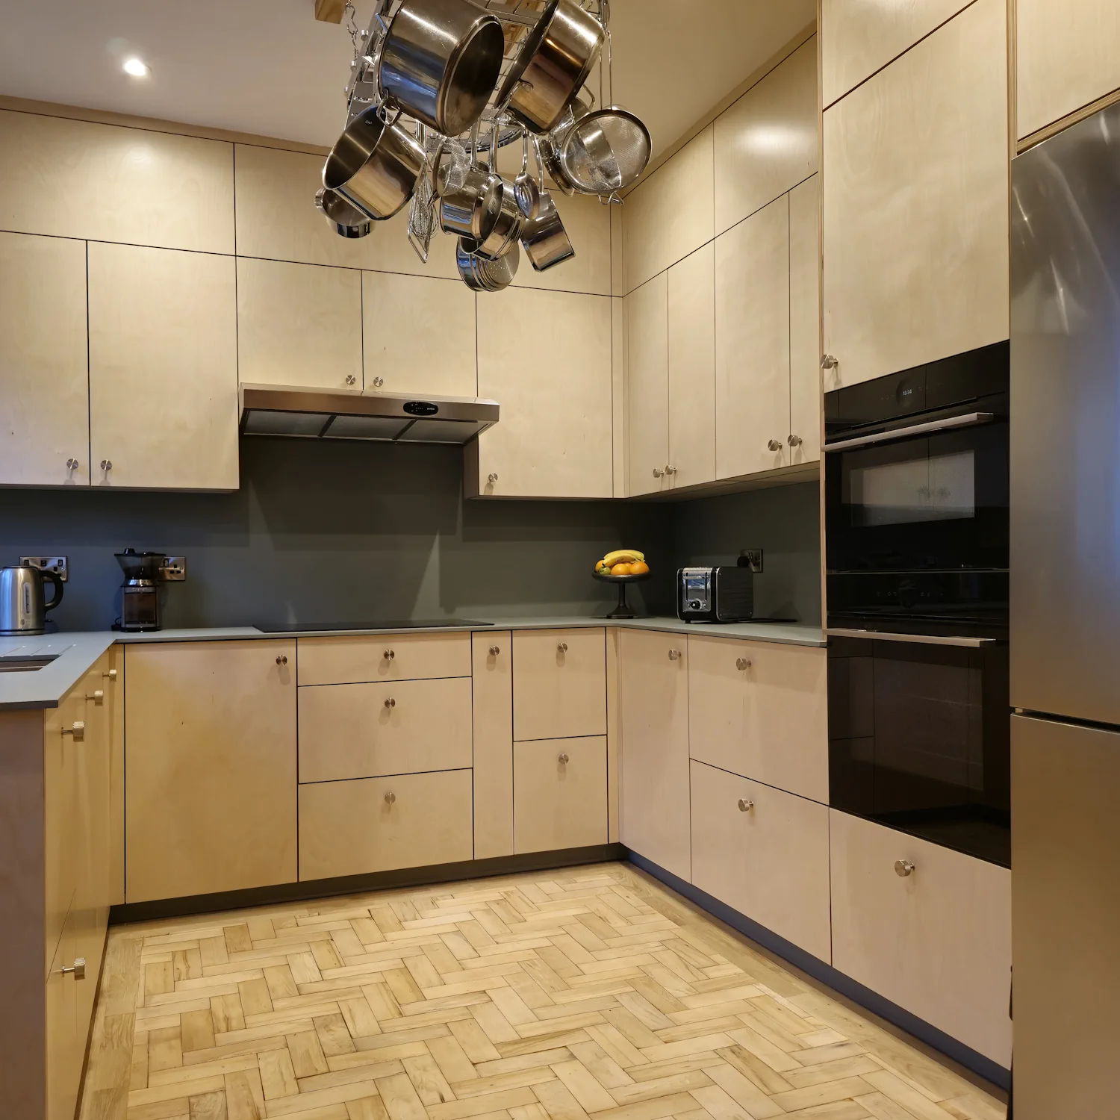
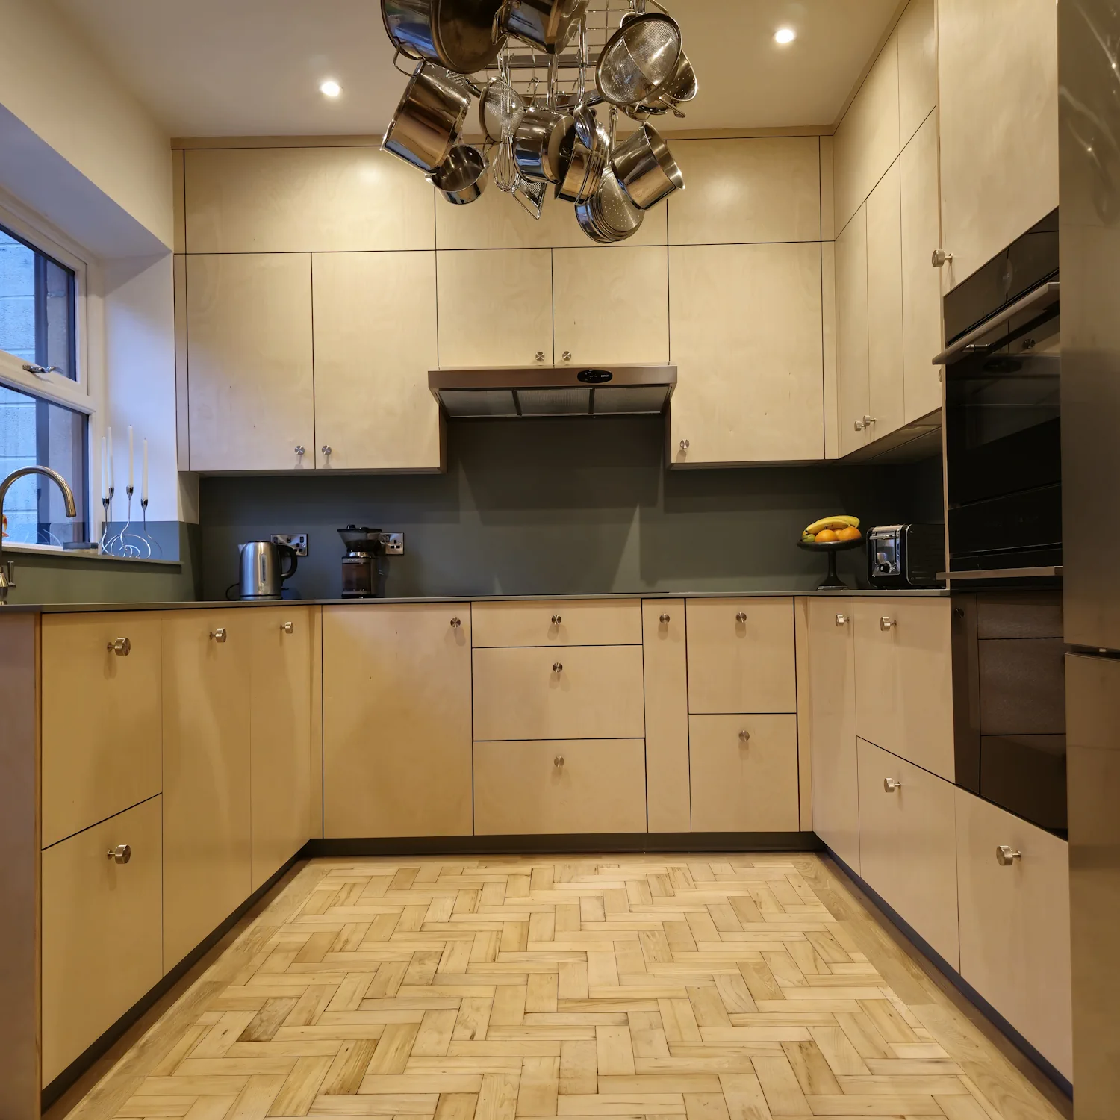
These are photographs of the original and completed kitchen, taken from different viewpoints.
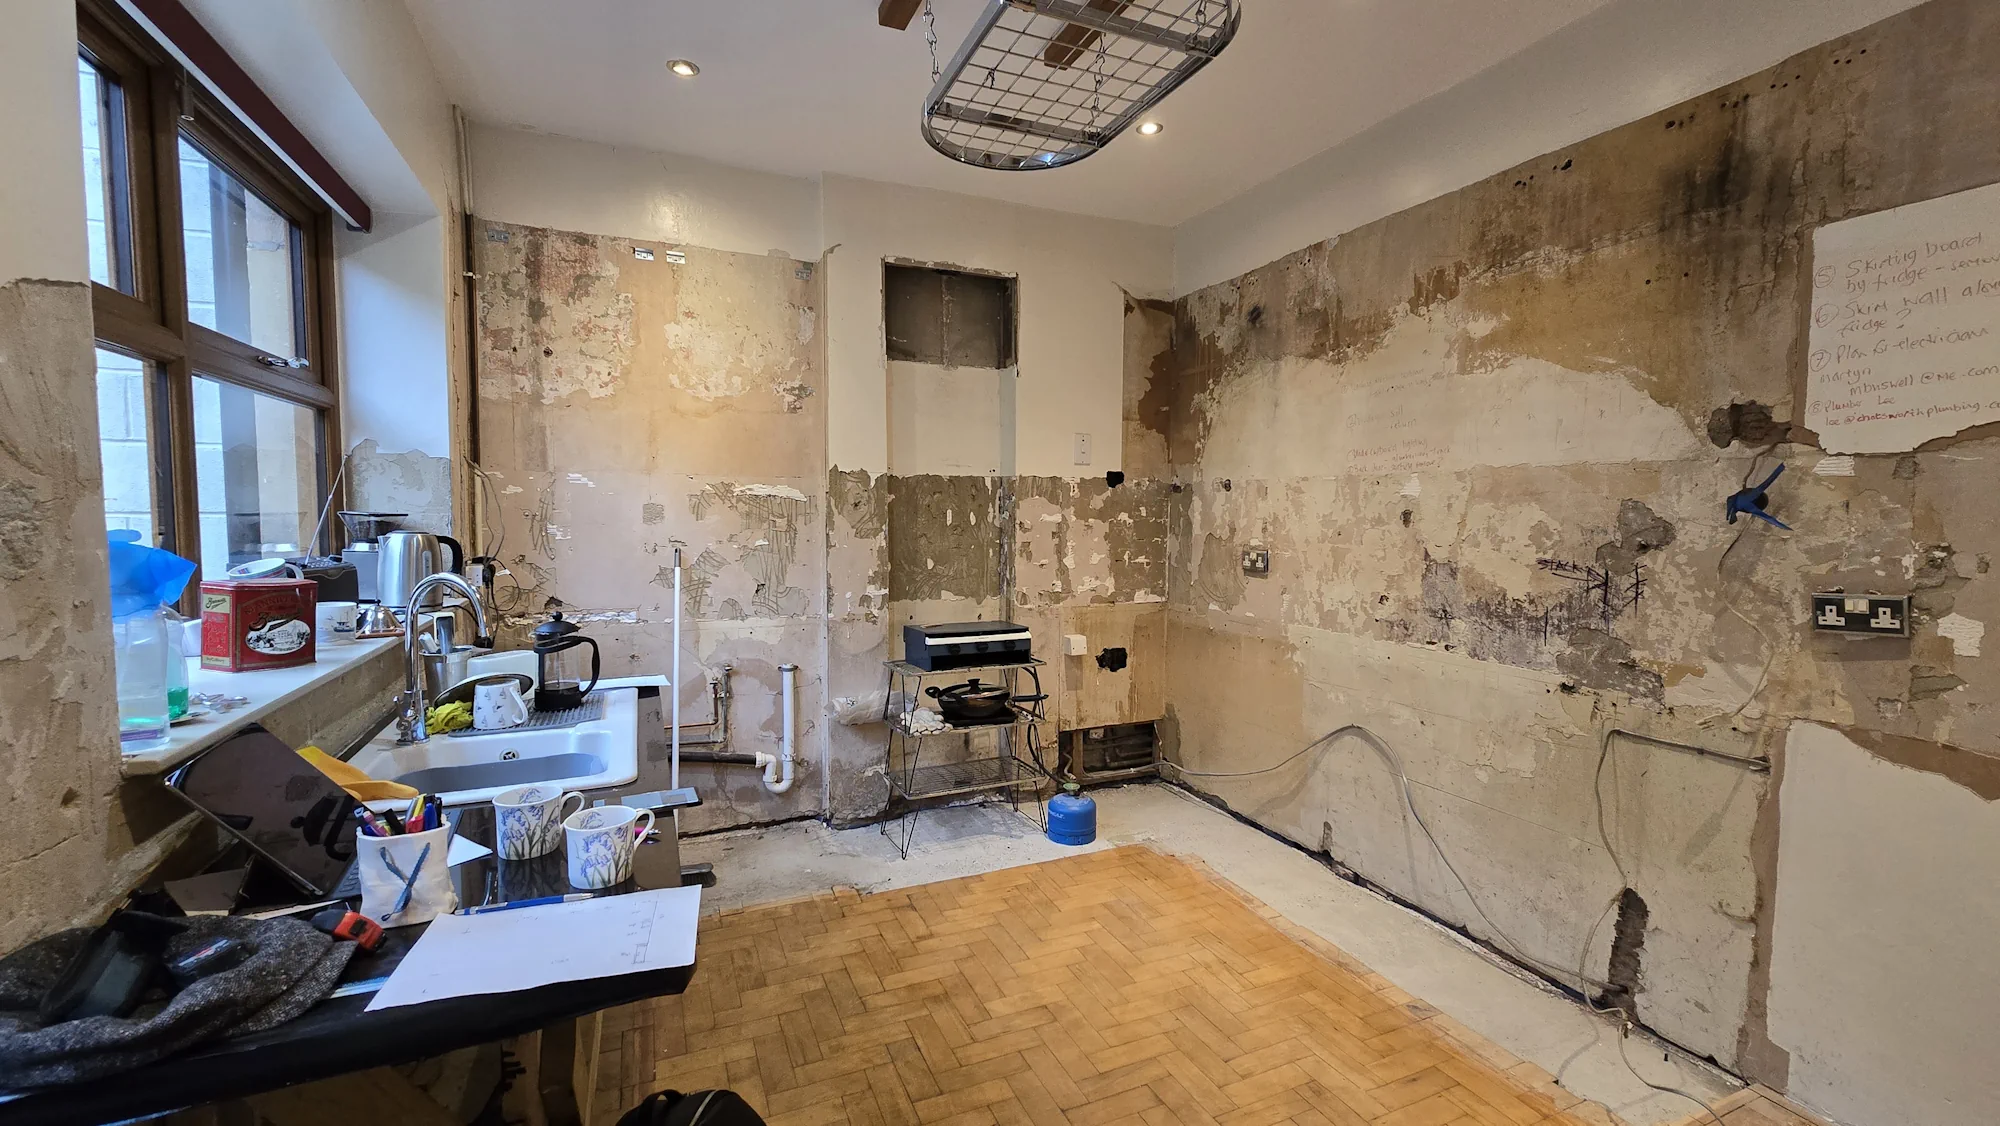
From room survey to furniture
Full-height plywood cabinetry for a Victorian room.
With a room height of 2.75 metres, the design could use tall cabinetry and long vertical lines. Surveying the existing floor, walls and ceiling informed the cabinet dimensions and the finishing details at their edges.
Preparation space sits between the sink and hob, while taller storage and oven housing are grouped together. Full-height panels connect the kitchen to the adjoining space without introducing a separate visual language.
The survey included changes in floor level and the uneven ceiling line. With cabinet heights specified for this room, scribed finishing panels and infill pieces address the junctions between the furniture and the existing building; the cabinet elevations could therefore be planned together rather than fitted as unrelated units.
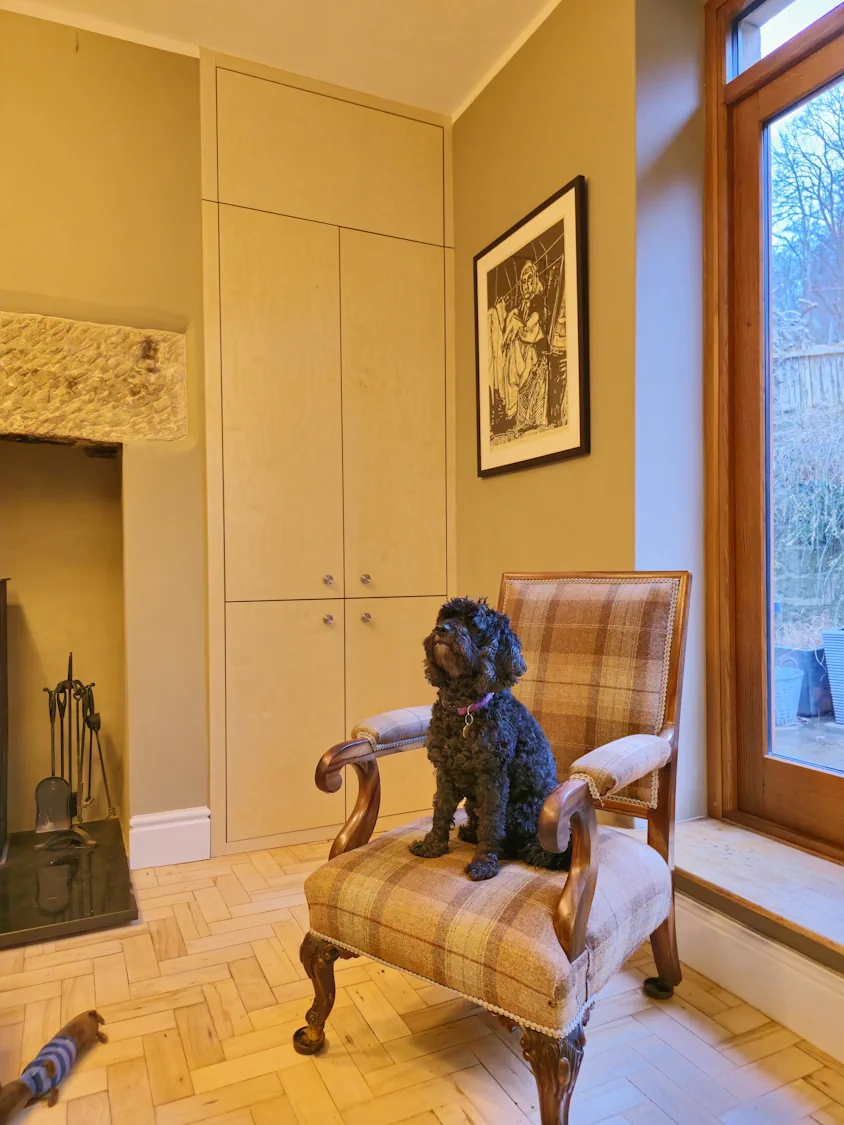
Doors, end panels and fillers were developed as a coordinated set. This approach connects the kitchen to the adjoining seating area while giving the separate runs a consistent appearance.
Explore our approach to bespoke plywood kitchen furniture.
Developing the layout
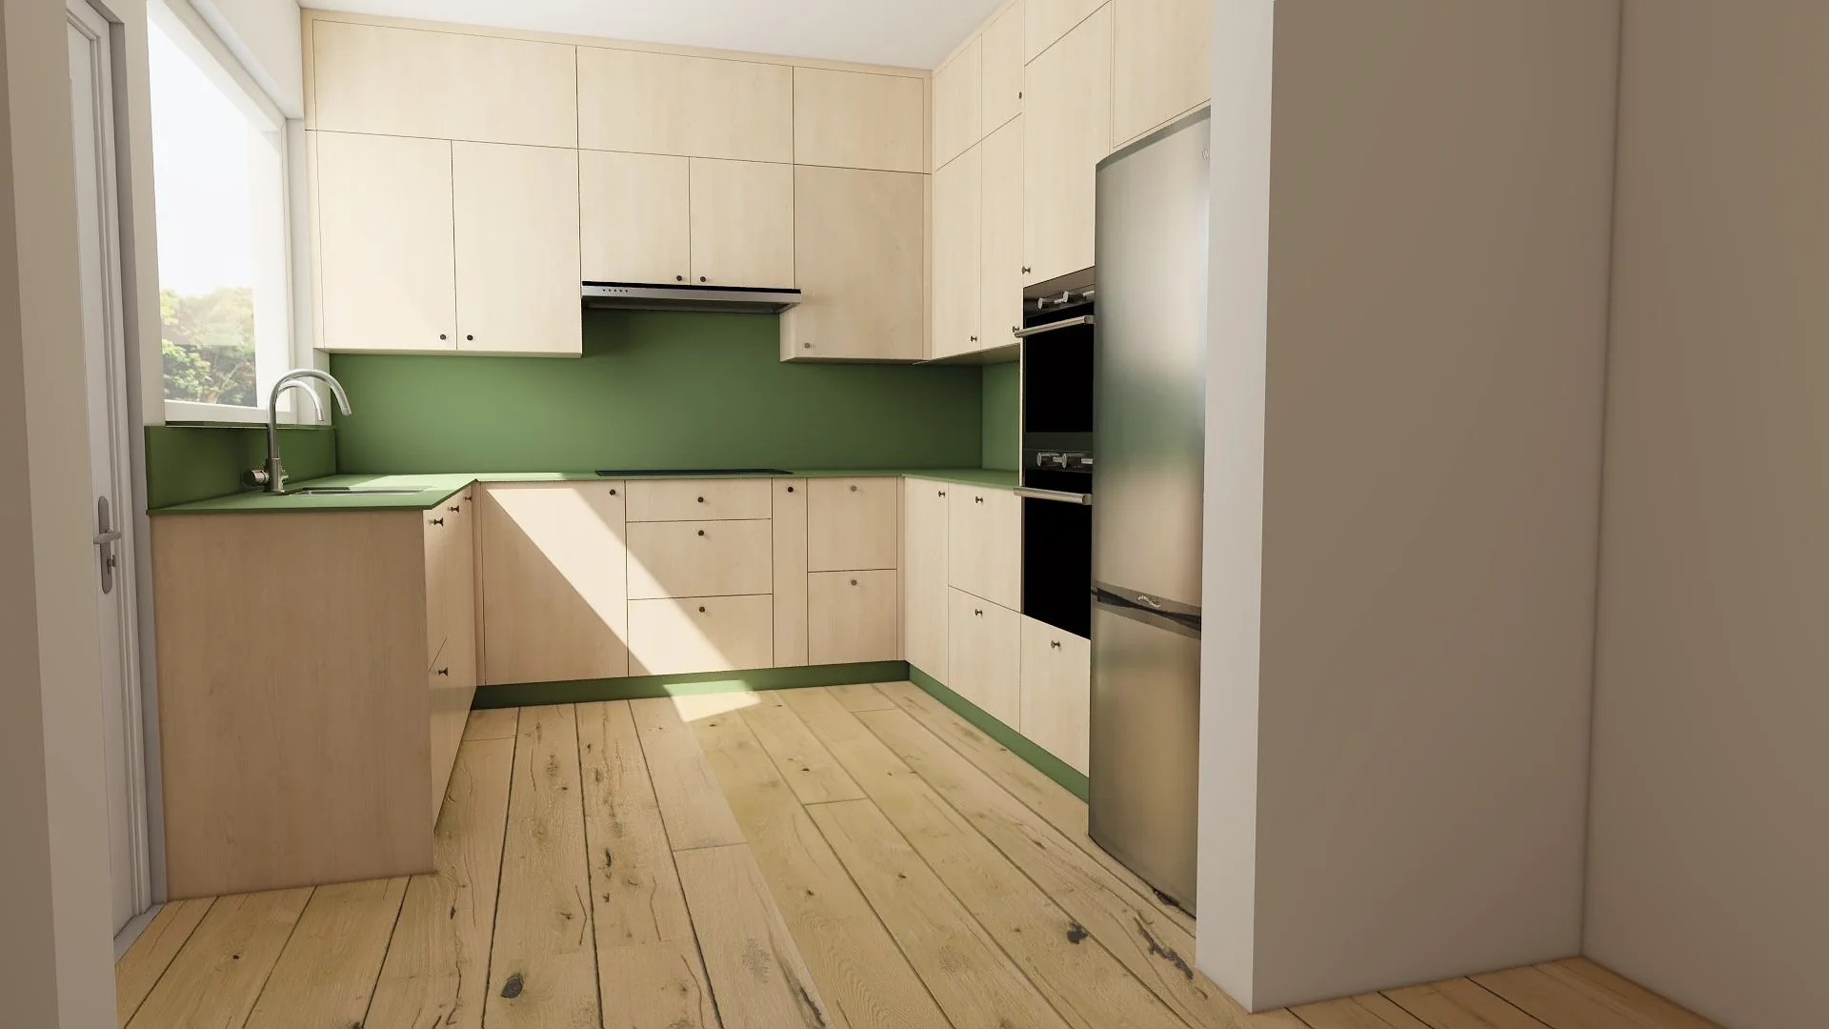
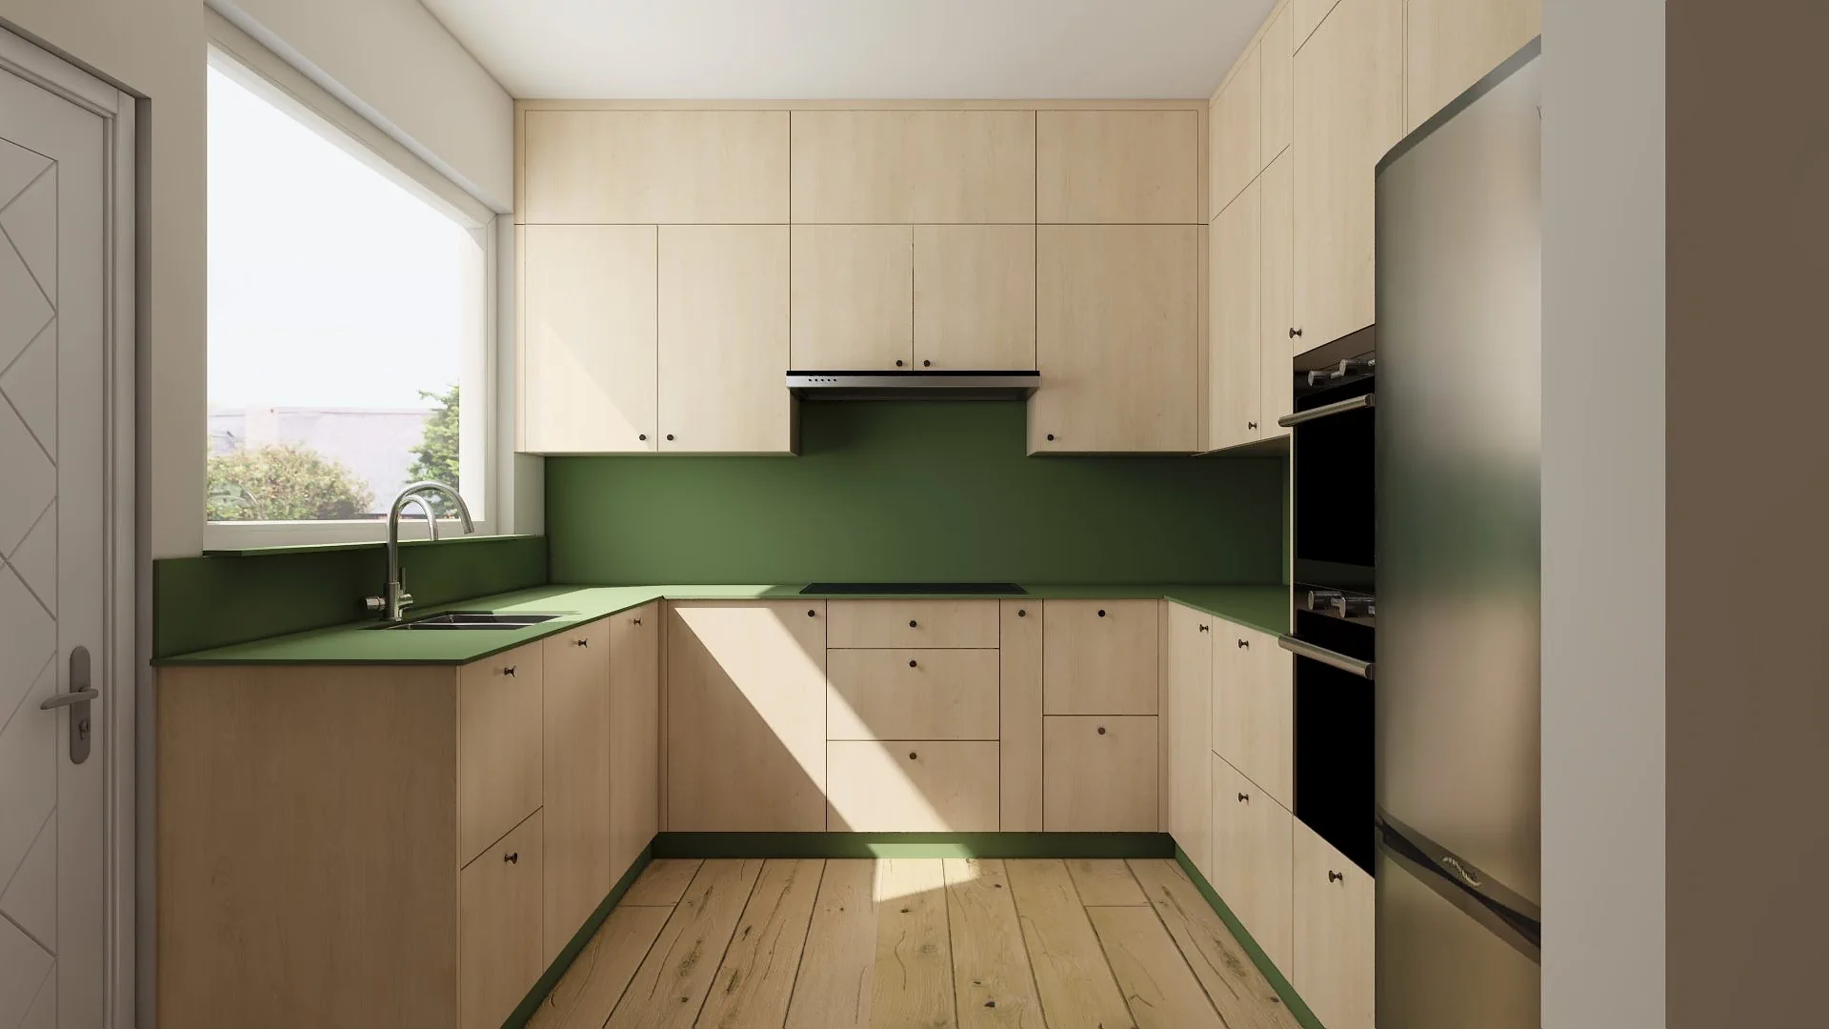
The following images are design visualisations, rather than photographs of the completed room.
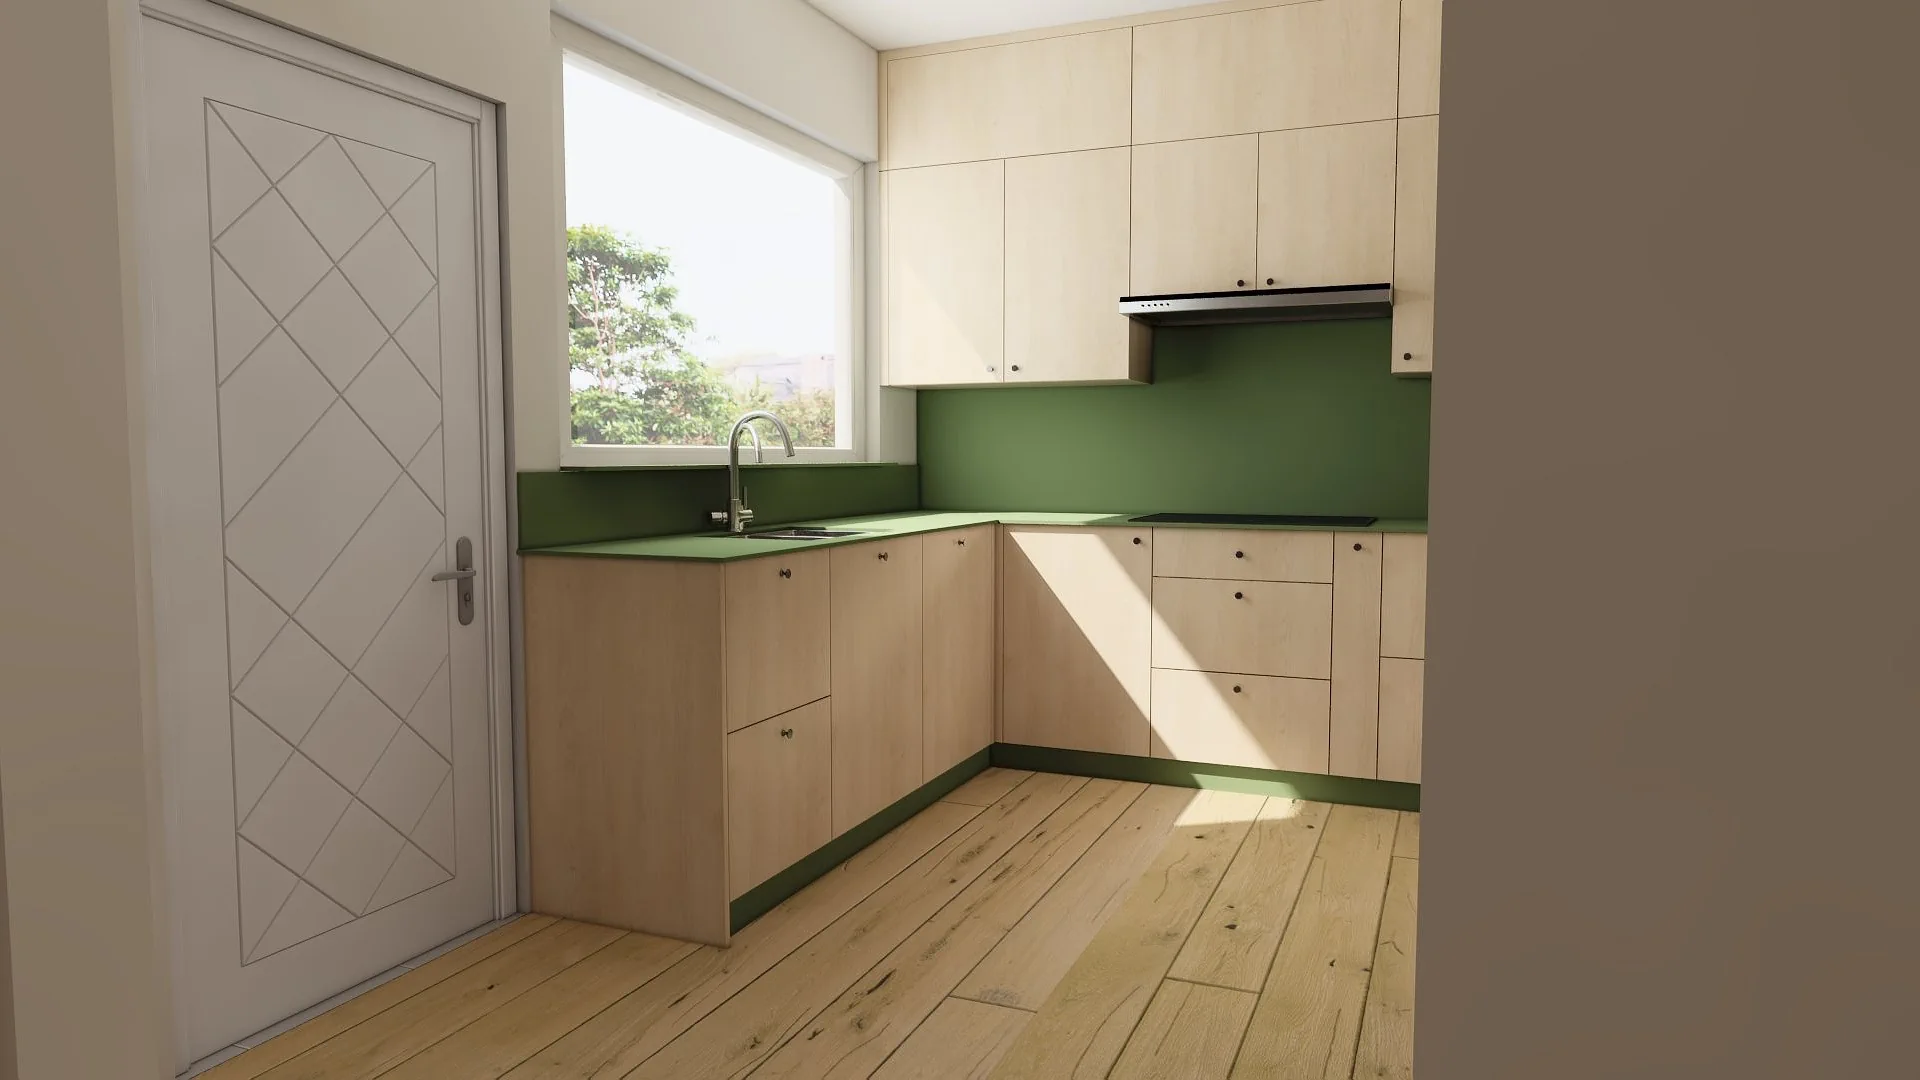
A practical place for the everyday
Corner pull-outs and tall larders in a U-shaped kitchen.
The layout combines full-extension drawers, pull-out baskets and tall larders. Two corner pull-outs bring the less accessible parts of the U-shaped run within reach, while narrower units keep everyday ingredients close to the preparation and cooking areas.
The sink run incorporates a pull-out basket for cleaning essentials. Deep, full-extension drawers provide accessible storage for pans, plates and dry goods. Narrow pull-outs beside the cooking and preparation areas keep oils and spices close to where they are used.
The two corner mechanisms bring baskets from the back of the cupboards towards the user. This makes the deeper parts of the U-shaped layout easier to reach. Adjustable shelves and internal drawers in the tall larders provide separate places for food, tableware and smaller appliances, helping to keep preparation surfaces available.
These decisions are part of how bespoke furniture is developed: considering the contents as well as the external dimensions.
The material palette
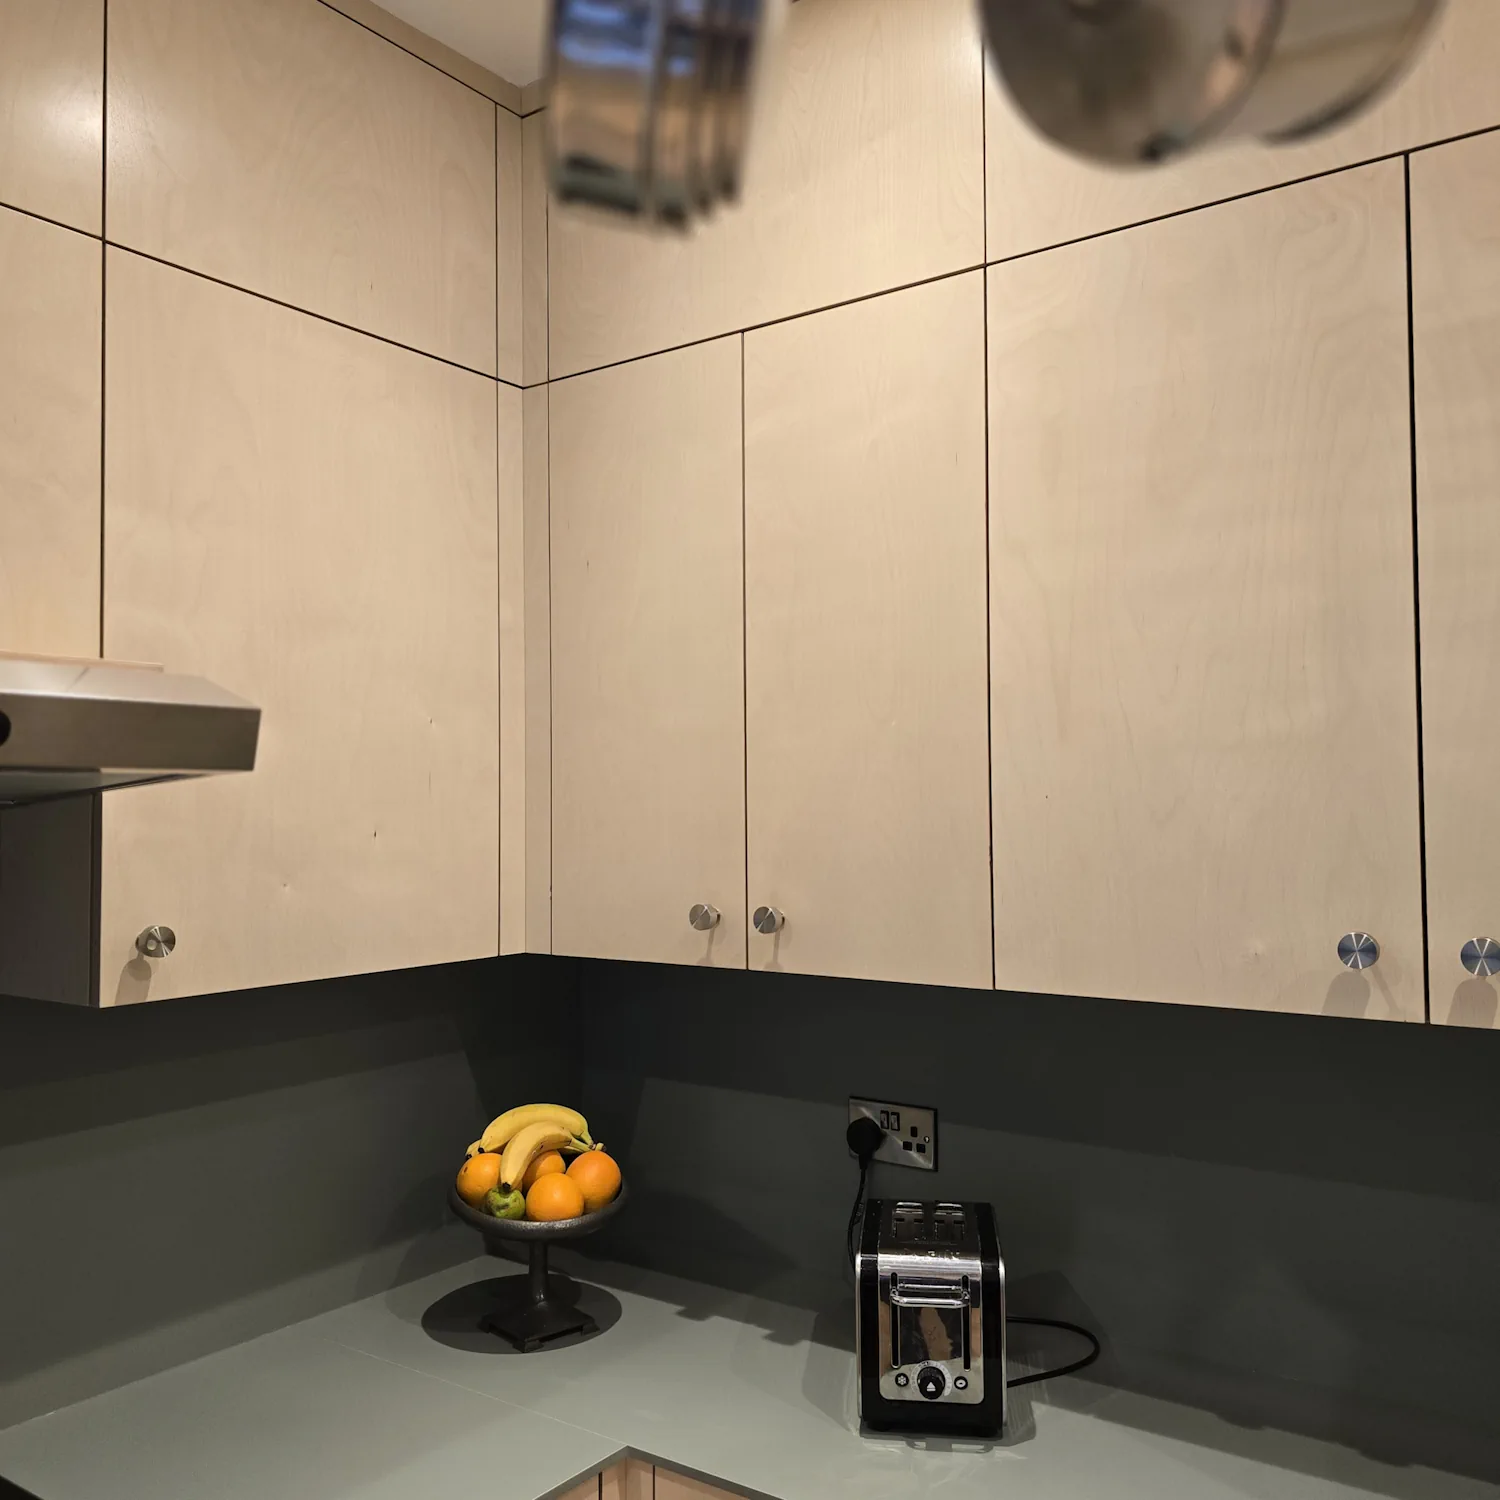
Birch plywood and FENIX NTM Verde Brac.
Birch plywood brings visible grain to the cabinet fronts. The green worktops, splashbacks and matching plinths connect the separate elevations into one composition. The warm timber and simple forms also suit a mid-century-inspired interior.
The original specification records three coats of Adler water-based lacquer at 30% sheen, with 12 mm solid FENIX NTM Verde Brac worktops and splashbacks. The project combines Bosch and Siemens appliances with Blum drawer mechanisms.
Project specification
- Cabinet construction
- Birch plywood
- Base carcases
- 790 mm high
- Plinths
- 100 mm high
- Tall carcases
- 2600 mm high
- Wall cabinets
- 1250 mm high
- Ceiling scribes / infill
- 50 mm
- Cabinet finish
- Adler water-based lacquer, three coats, 30% sheen
- Worktops & splashbacks
- 12 mm solid FENIX NTM Verde Brac
- Storage
- Full-extension drawers, two corner pull-outs, baskets and tall larders
- Appliances
- Bosch and Siemens; bespoke housing and alcoves
- Hinges
- Blum soft-close hinges
- Drawer runners
- Blum MOVENTO, 40 kg load class
- Blum hardware guarantee
- Blum hardware is covered by Blum UK’s lifetime guarantee, subject to its terms.
The finished details
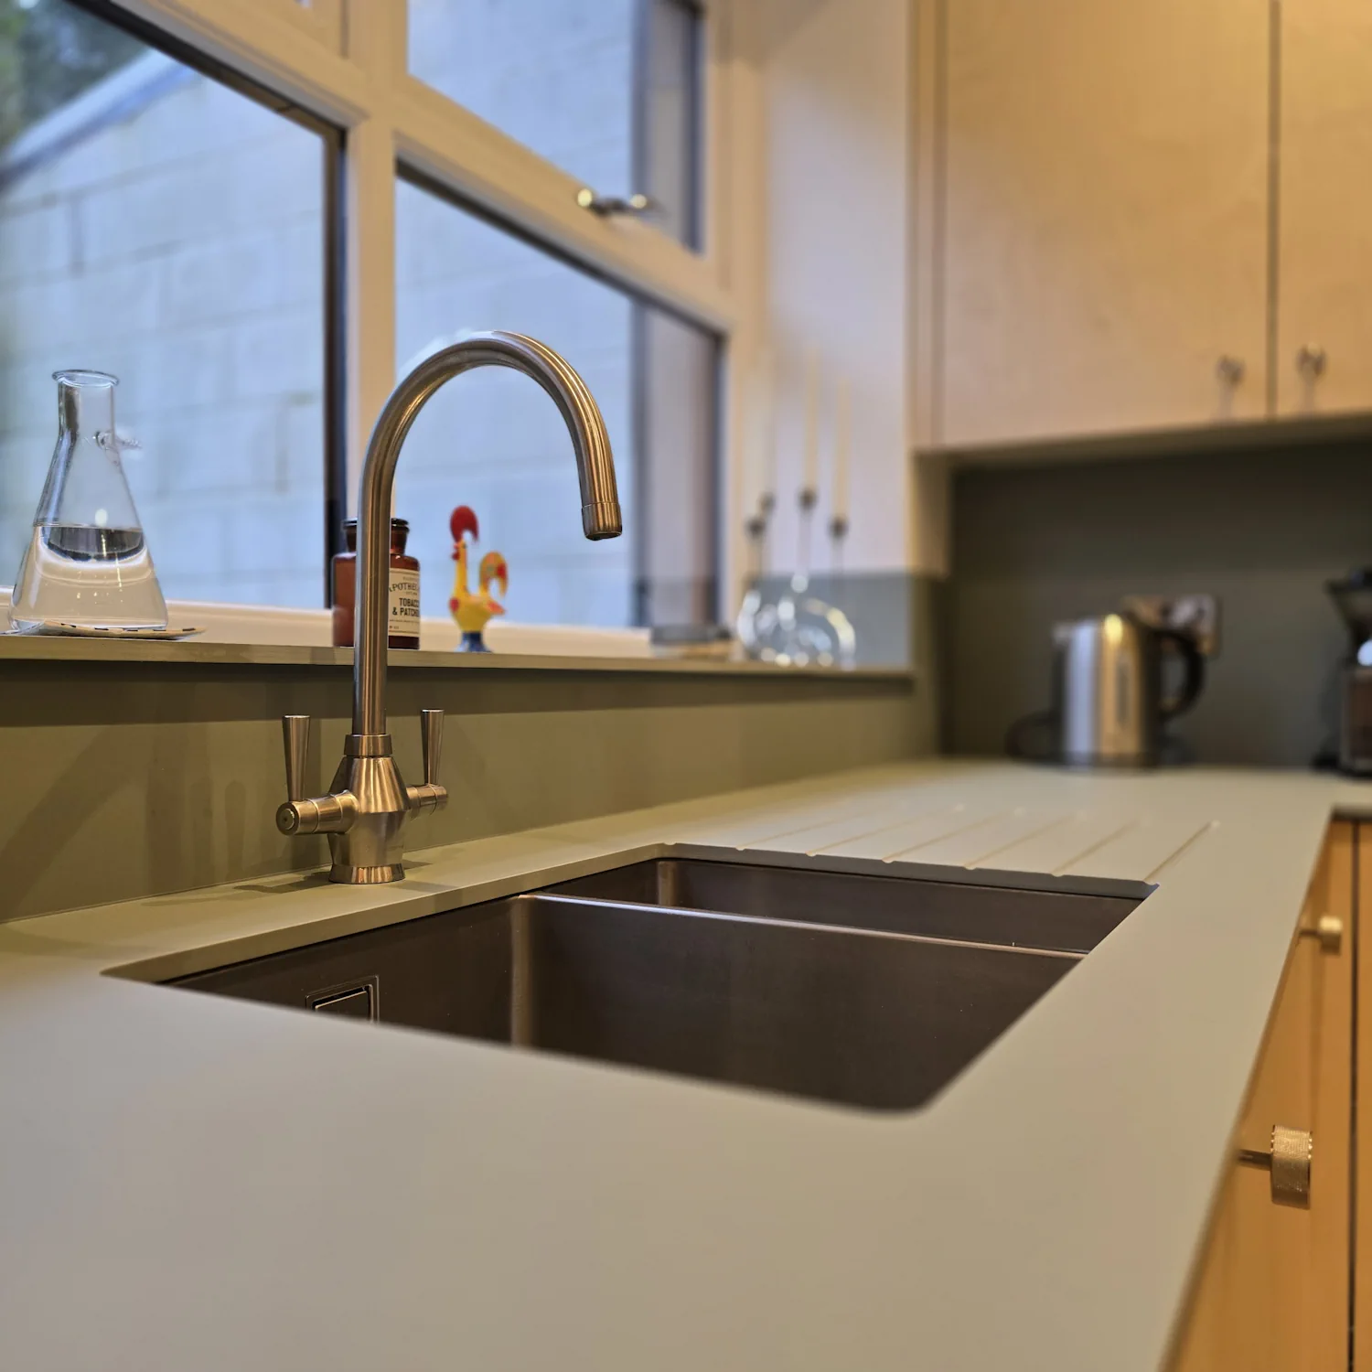
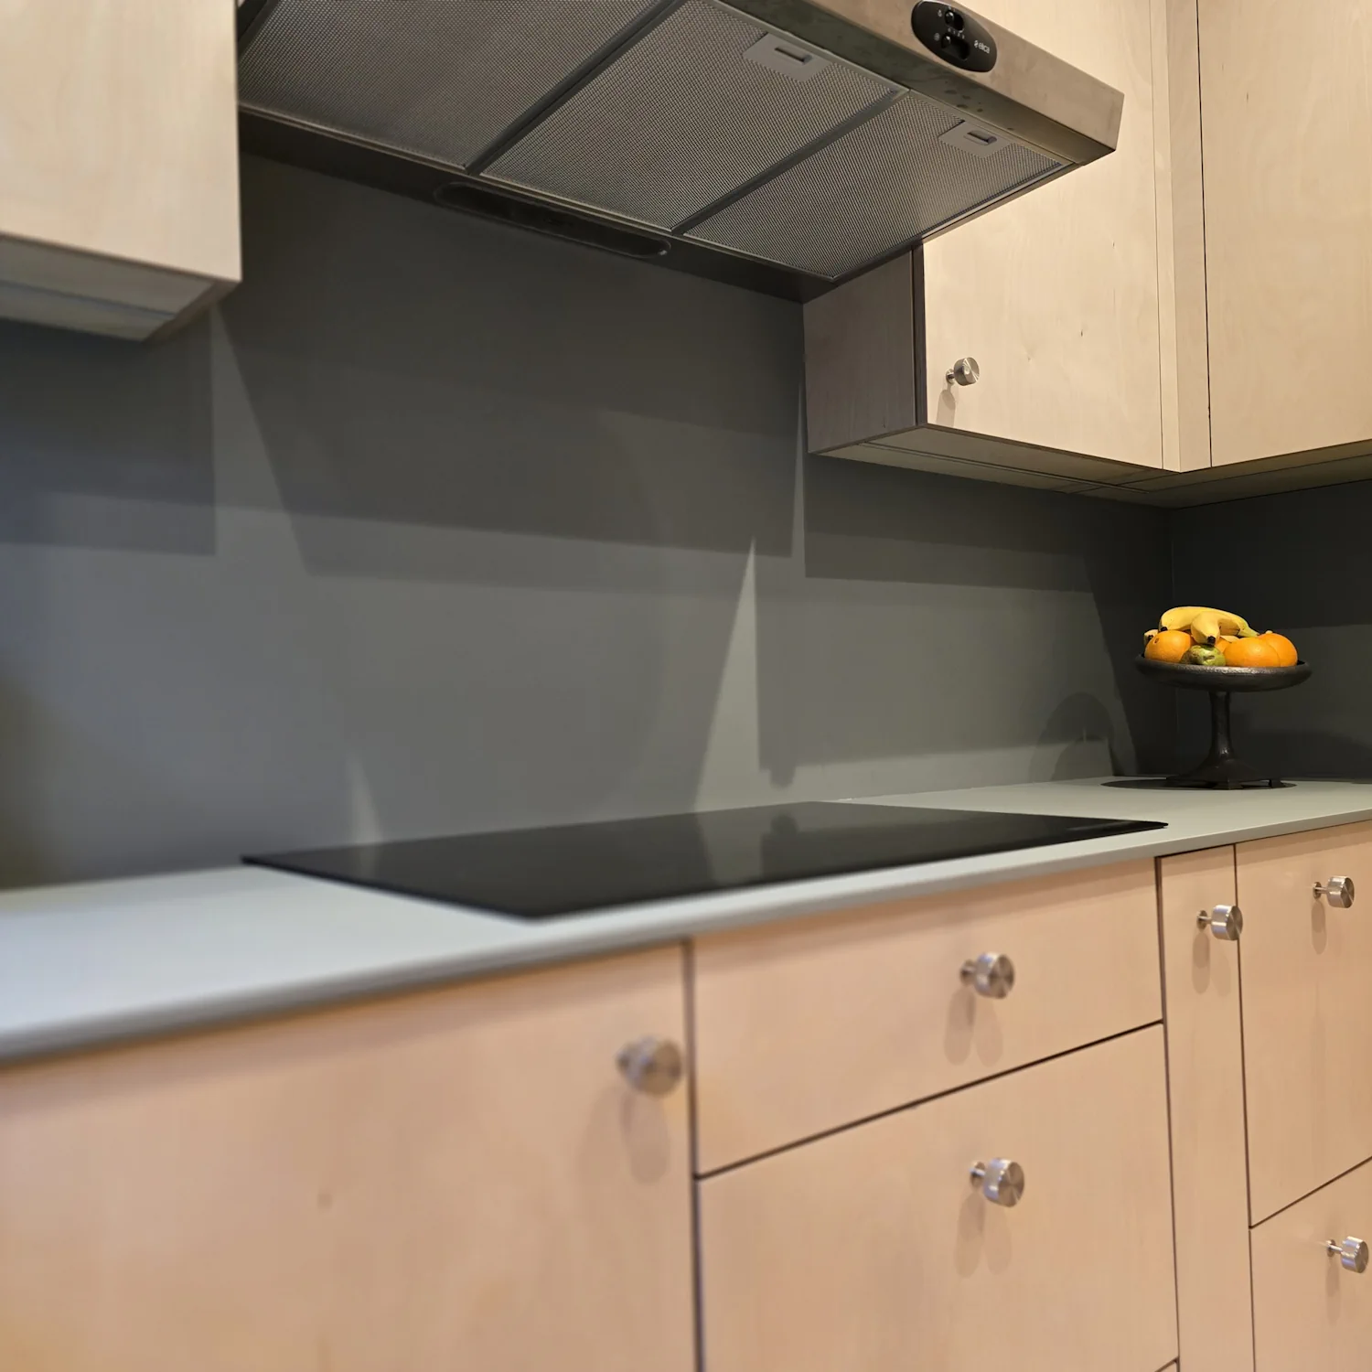
Appliance housings and the finished kitchen.
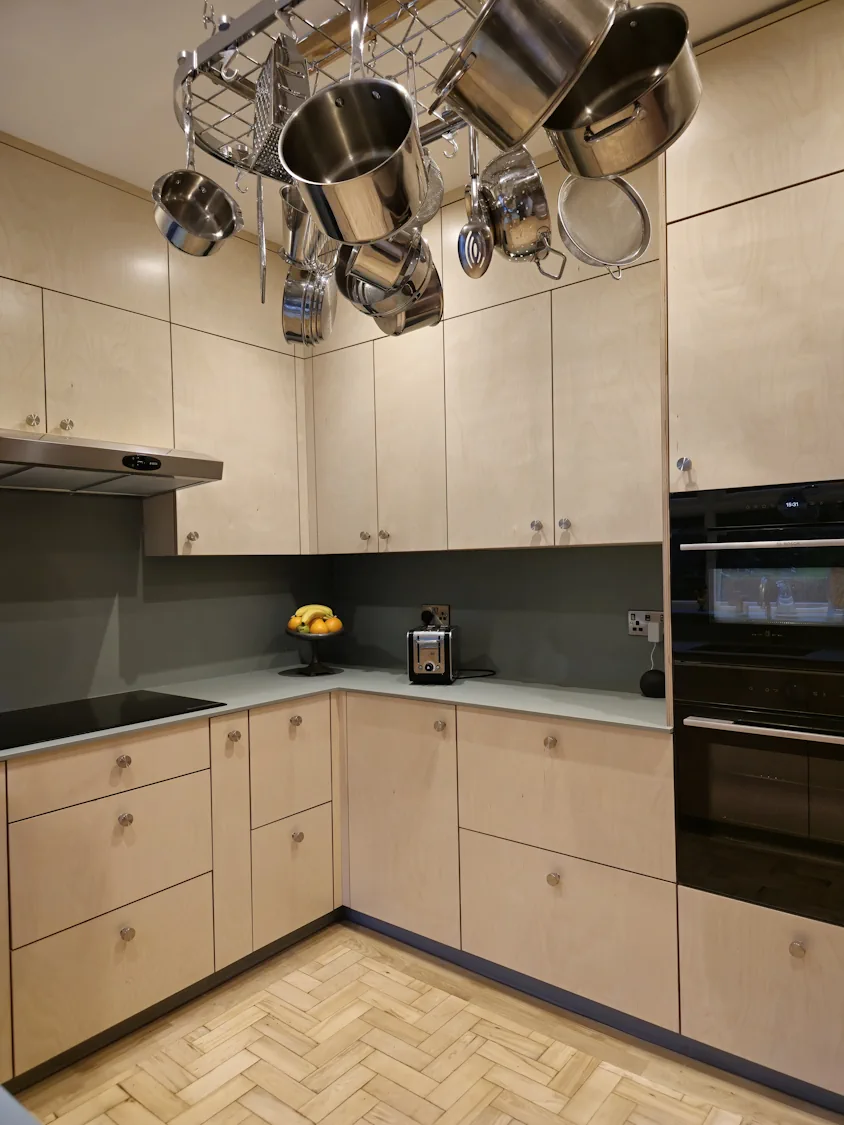
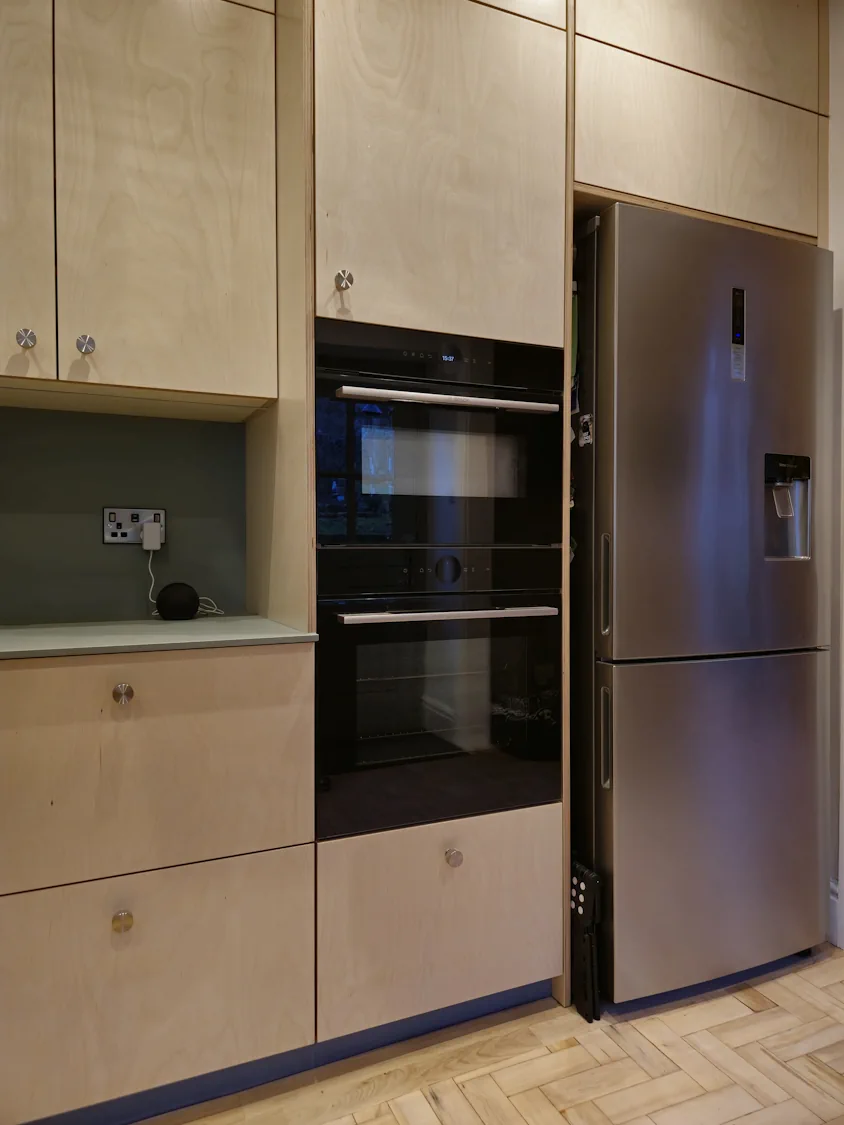
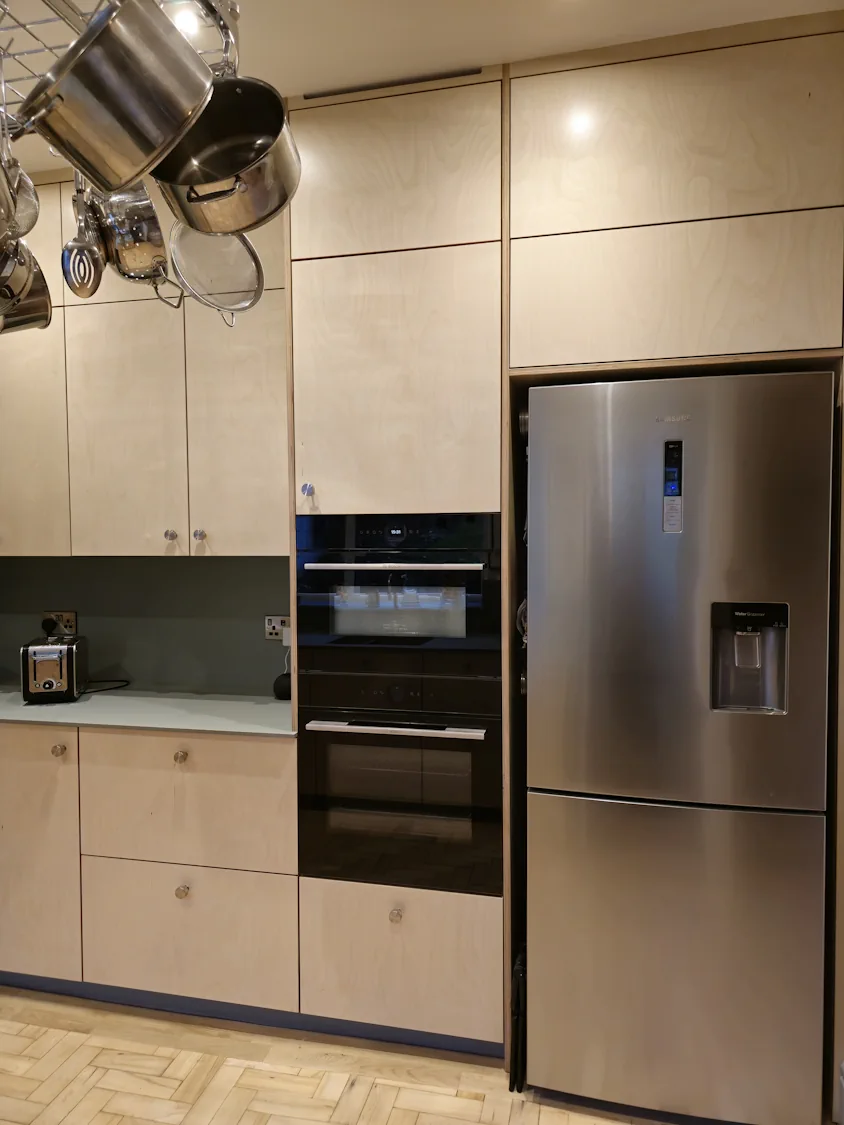
The Bosch and Siemens appliance arrangement includes an oven stack in tall housing and an induction hob beneath the extractor. The sink sits under the window, with preparation space between the sink and hob.
The freestanding fridge-freezer is framed by full-height cabinetry, and the washing machine occupies a dedicated alcove. These details show how bespoke furniture can coordinate freestanding appliances with the rest of the kitchen without presenting them as integrated models.
Select a photograph to explore the appliance housings, storage and work surfaces at a larger size.
Lighting, exposed grain and everyday access
Ceiling downlights illuminate the room, while the central pot rack keeps cookware within reach. The original specification records lacquer on both the interiors and exteriors of the plywood cabinetry, allowing the visible grain to remain part of the finished design.
Green worktops, splashbacks and colour-matched plinths connect the separate cabinet runs. Rather than adding another material, the repeated FENIX colour gives the layout a consistent accent around the room.
The customer’s view
Care with the room.
Time for the customer.
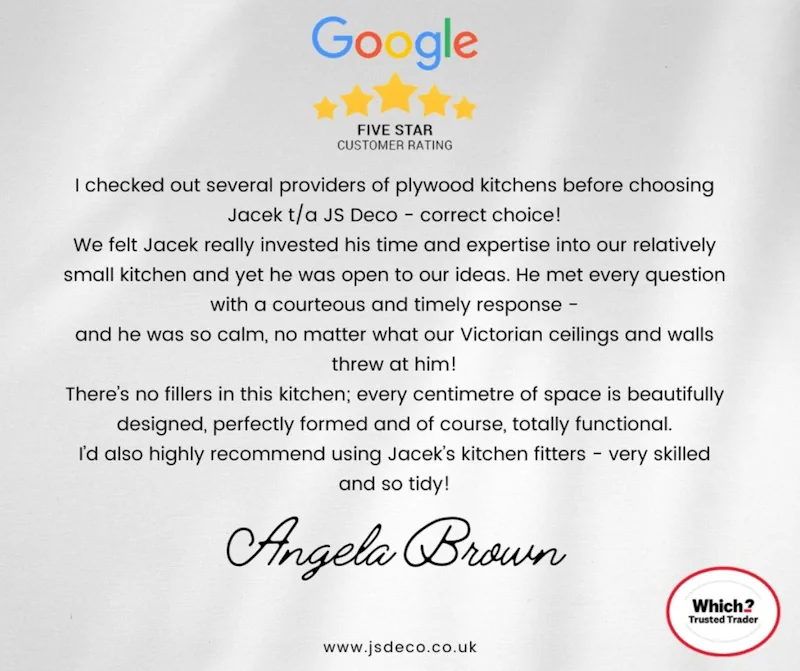
“We felt Jacek really invested his time and expertise into our relatively small kitchen and yet he was open to our ideas.”
In the review published with this project, Angela describes the care taken with the Victorian walls and ceilings and recommends the kitchen fitting team.
Your room, your routines
Could your kitchen work better for you?
If you are drawn to the plywood, green surfaces or practical storage in this project, tell us which details matter to you and what your current room needs to do differently.
We can begin with your ideas and the information you already have. Complete drawings are not needed to start a conversation.
JS DECO works with private clients and commercial project teams. Explore our commercial collaboration approach, or contact the workshop to discuss your plans.
A useful starting point
- Your location and the type of project
- What works and what needs to change
- Any available plans, dimensions or room photographs
Mention “Matlock” if you would like us to use this kitchen as a reference.
Explore JS DECO’s furniture and approach
Bespoke kitchen collection · Hand-painted kitchens · About JS DECO