
Custom office furniture for small businesses: define the practical brief
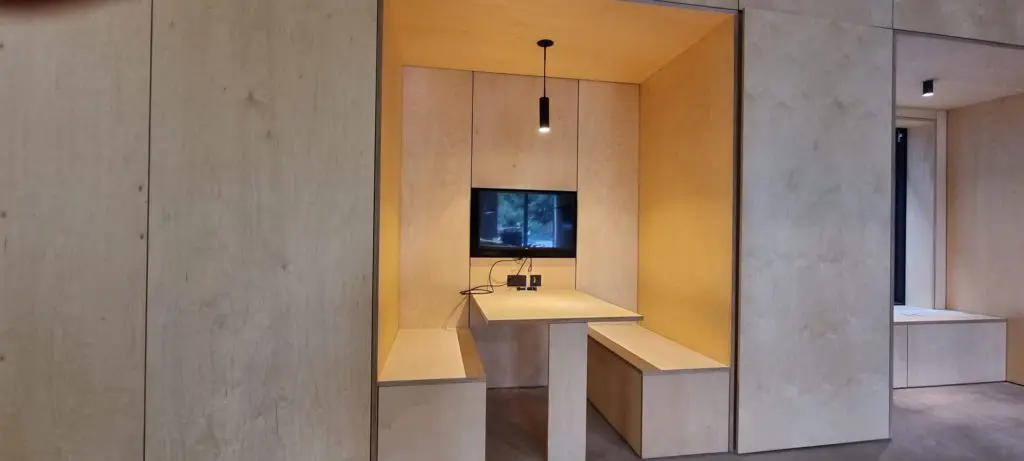
Custom office furniture is most useful when it addresses a clear workplace requirement: storage that fits, a defined reception area, useful desk space or an integrated shared facility. For a small business, the brief should connect those needs with the room, budget and practical installation scope. Compare proposals against your room, staff needs and the furniture specification.
Map the tasks and users
List the people, equipment, documents and shared activities the space must accommodate. Separate focused work, meetings, reception and refreshment functions where relevant. Identify what exists now and the changes expected over the period you plan to use the furniture.
A compact workplace may need flexible arrangements; some fitted elements may be valuable while other items are better kept movable. Custom manufacture should solve a specific fit or function problem rather than turn every surface into fixed cabinetry.
Give the business character a practical expression
Colour, materials and the relationship to the building can communicate a considered identity. They should also suit the furniture's use and maintenance. A design reference from another sector may inspire a detail without defining your storage or workstations.
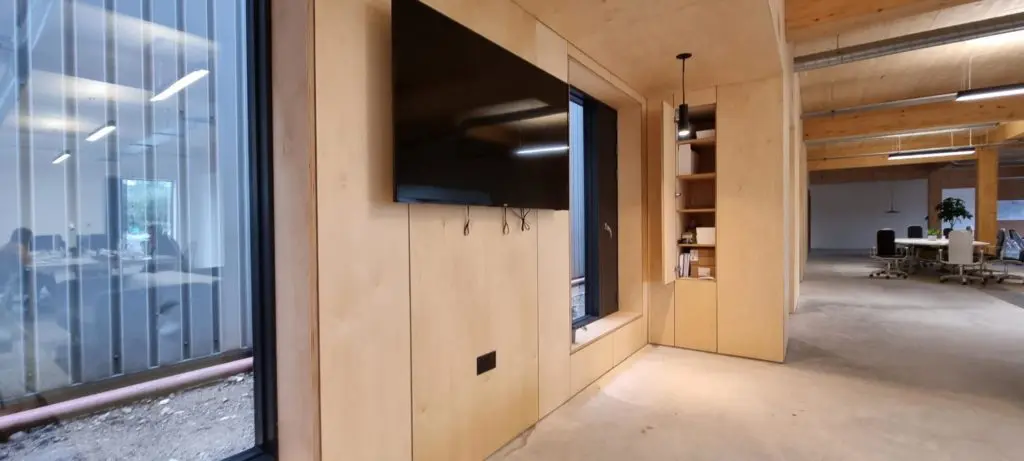
At CITU, a birch plywood service wall brings several office functions into an architectural elevation. The project illustrates coordinated joinery; it does not establish that every office needs a continuous wall or the same layout.
Specify materials, access and services
High-quality plywood is our preferred premium cabinet construction. Identify visible finishes, doors, working surfaces and fittings separately. For a real-wood-veneered door, high-quality MDF can be considered for that door-only role alongside plywood carcases.
Plan sockets, cables and access for equipment, with the relevant services coordinated by the appropriate trades. The selected devices and fittings determine their own technical requirements. The fitted office furniture page provides a relevant starting route for the cabinet and desk discussion.
- Storage and work surfacesName the contents and tasks so the proposed sizes and arrangements can be assessed.
- Users and accessIdentify shared workstations, adjustment needs and the space required for movement and opening furniture.
- Services and equipmentConfirm devices, connections and maintenance access before fitting surrounds them.
- Delivery scopeAgree final dimensions, installation responsibilities and any sequence needed to keep the business operating.
Plan comfortable workstations as part of the wider brief
Desk and cabinet dimensions need to work with seating, equipment and the user. Assess the proposed furniture as part of the complete workstation, including the chair, screen positions and working tasks. The workplace workstation article considers assessment and coordination separately from the visual design.
Collaboration areas also need their own brief: seating, surfaces, presentation equipment and storage. Do not assume a fashionable open-plan arrangement is right for every task.
Compare proposals and any phased work
Separate the supplied furniture from electrical work, building changes, equipment and other services. Where the work is phased, identify the interfaces that must remain usable and any decisions that affect a later stage. Discuss the design and material specification before assuming a phase can simply be added later.
The collaboration guide explains decision responsibilities, while the project-start guide identifies useful information for the initial scope discussion. There is no universal financial return from custom office furniture; judge the proposal by the business problem it solves.
Questions about workplace furniture
Does custom furniture suit only a large office?
No. A smaller commission may be appropriate where a defined storage, fit or workplace requirement justifies it. The project scope needs assessment.
Can the furniture reflect our brand?
Yes. Consider material and colour alongside the practical requirements, without assuming a visual theme resolves the workspace.
Can installation be arranged around ongoing work?
Discuss the site and proposed sequence early. Timing and responsibilities must be agreed for the project rather than promised from a general article.
Develop the commercial furniture scope

Explore commercial projects
Explore bespoke workplace joinery with room information, daily tasks, materials and delivery responsibilities clearly defined.
Explore commercial projects