
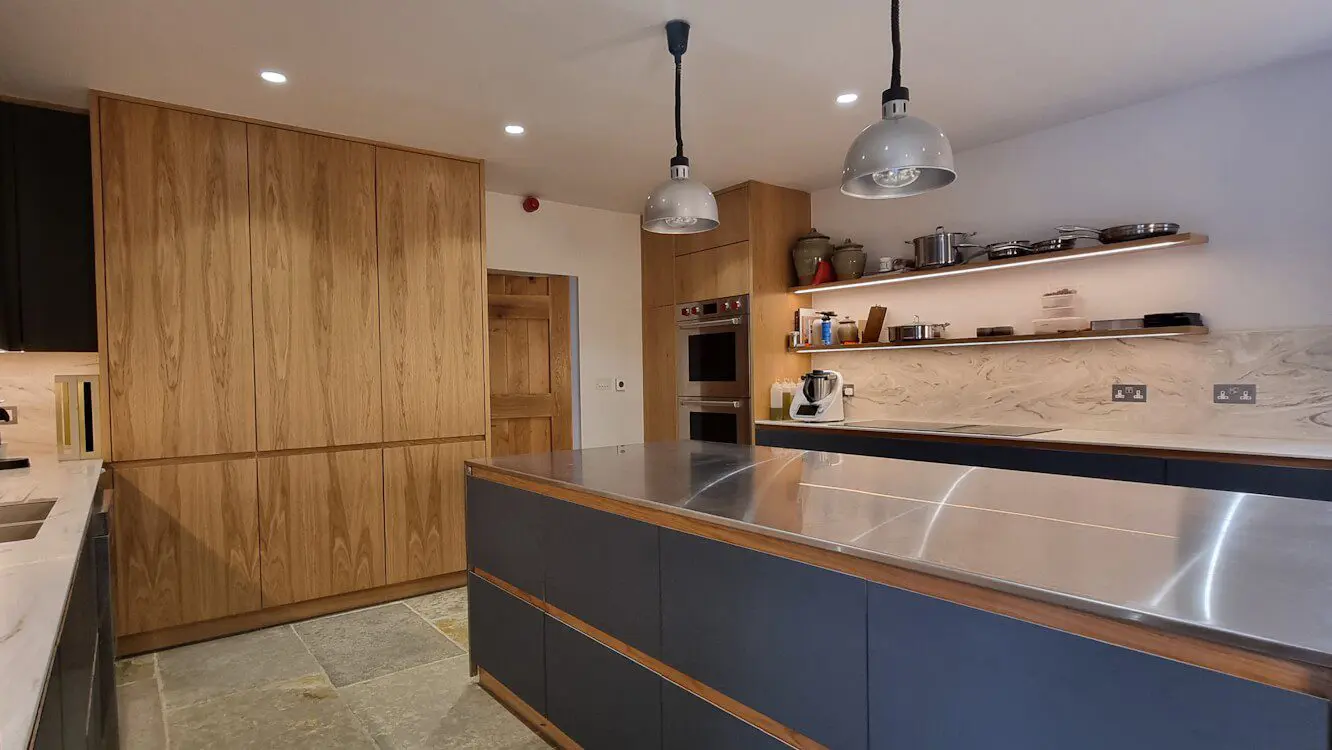
West Yorkshire · Bespoke kitchen for a professional chef
Oak and green FENIX
in a chef’s kitchen.
A stainless-steel island, oak-veneered plywood cabinetry and Corian worktops, designed, manufactured and installed by JS DECO for a chef at a premium hotel in a converted farm in West Yorkshire.
The finished kitchen combines a warm timber interior with practical drawer storage, tailored appliance housing and FENIX NTM Verde Comodoro fronts.
- Setting
- Converted-farm hotel, West Yorkshire
- JS DECO’s role
- Design, manufacture & installation
- Cabinet construction
- 18 mm oak-veneered plywood
- Work surfaces
- Stainless steel & Corian
Explore the finished kitchen
Watch the oak and FENIX kitchen project.
Explore the island, work surfaces and cabinetry in the original project film. The photographs below take a closer look at the drawer interiors and the workshop construction behind the finished fronts.
Choose Play to connect to YouTube and load the video here. YouTube may use cookies or process usage data. Playback starts muted after your click; use the sound control to turn audio on.
A working kitchen with a timber character
A stainless-steel island
at the centre of the layout.
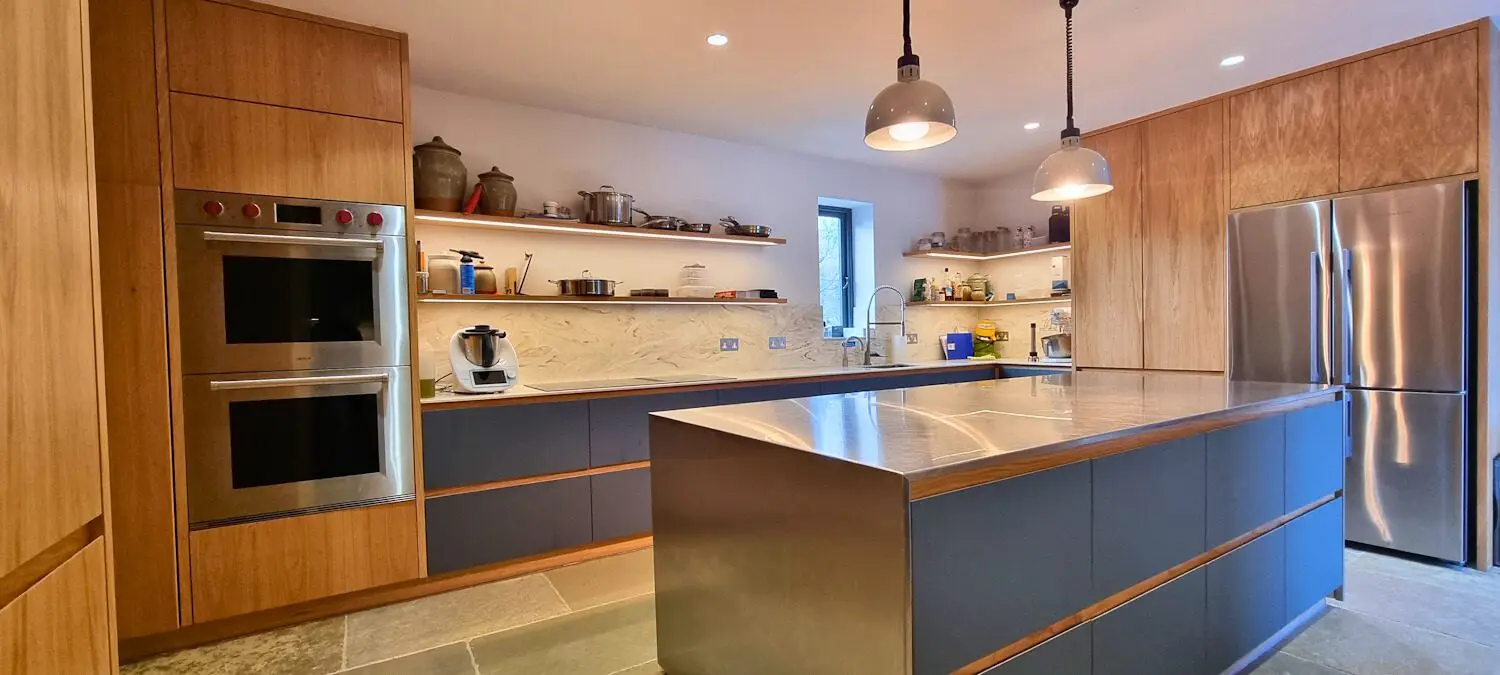
The central requirement was to combine the premium appearance of oak with materials chosen for durability: plywood cabinetry, FENIX NTM laminate and stainless steel. The kitchen forms part of a premium hotel in a converted farm, so its appearance mattered alongside its role as a working kitchen for a professional chef.
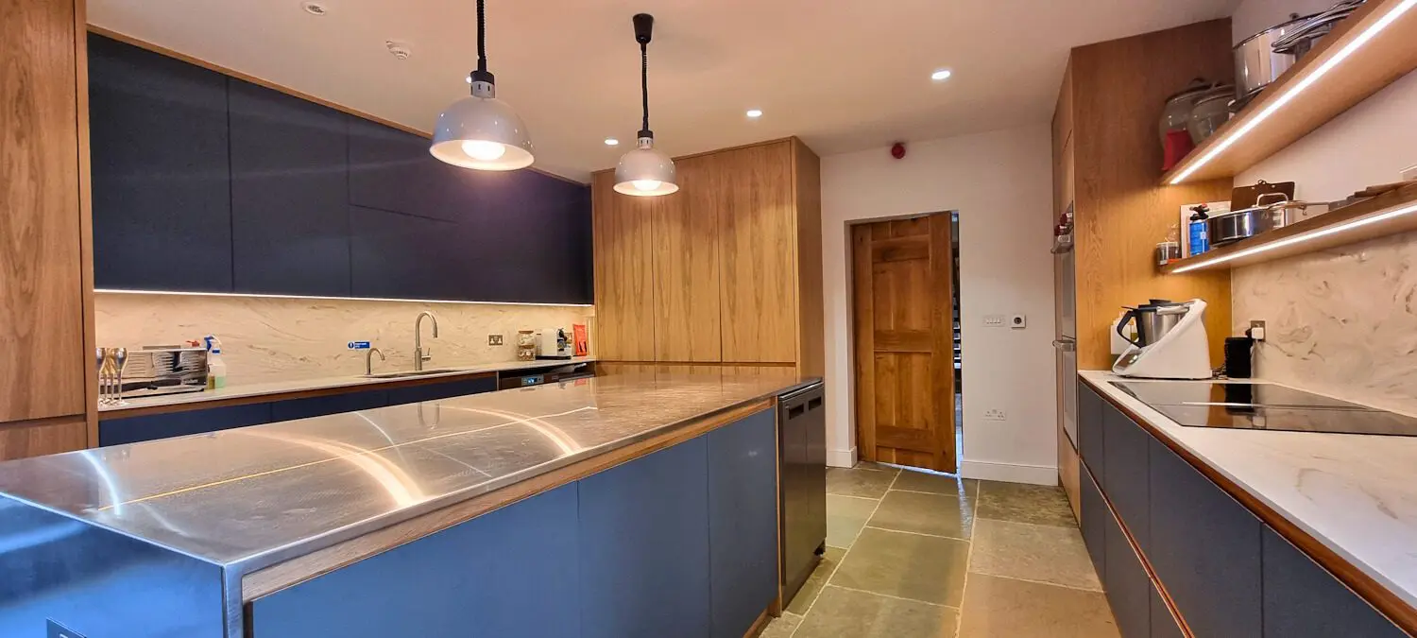
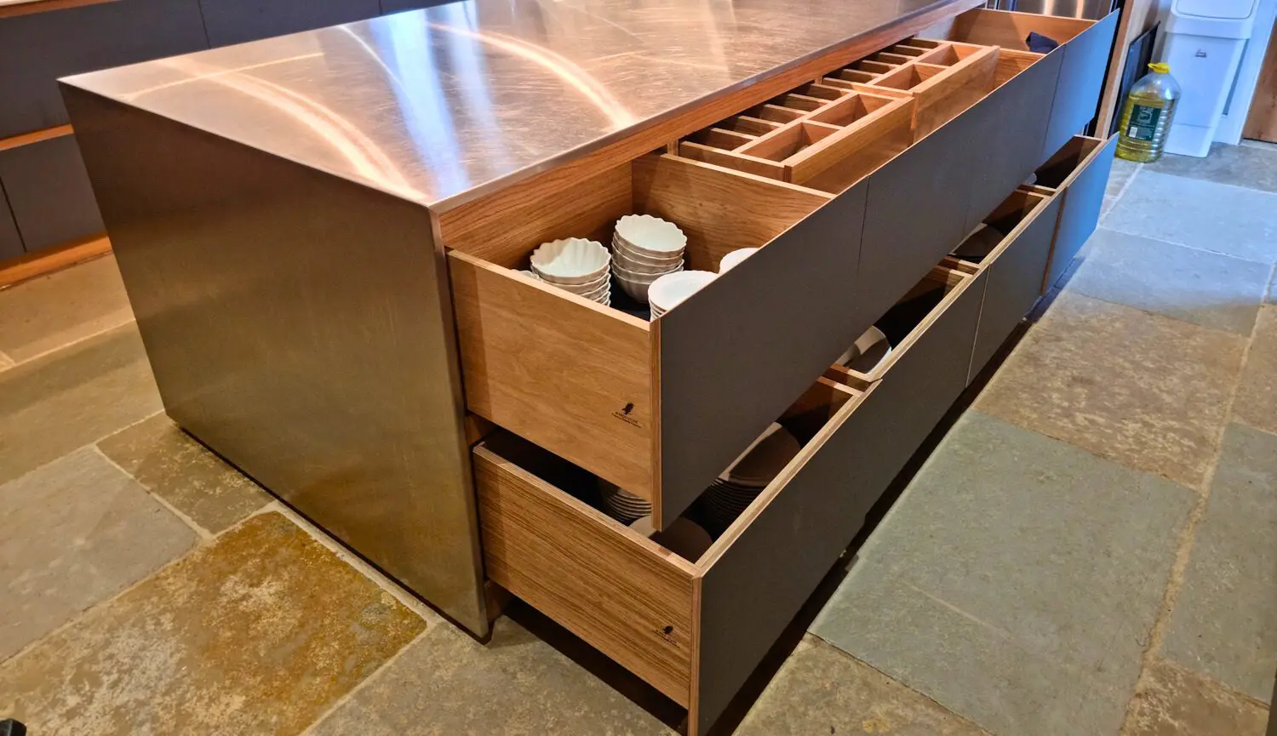
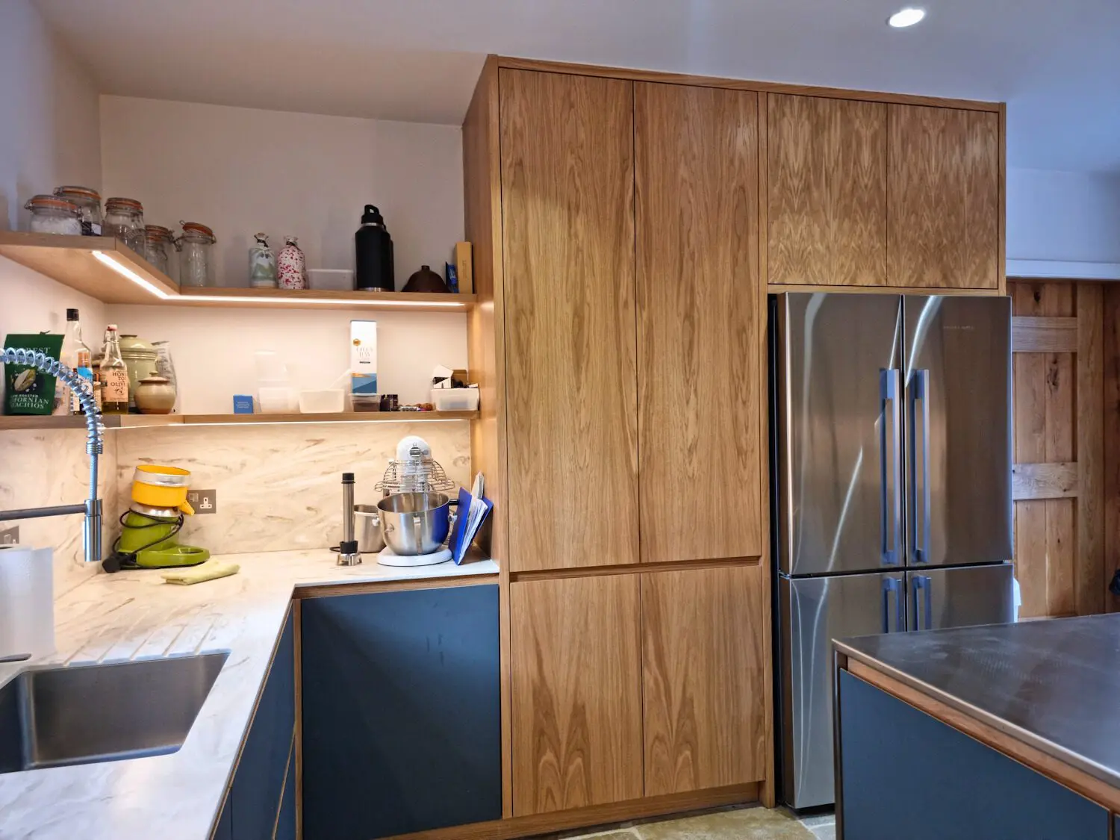
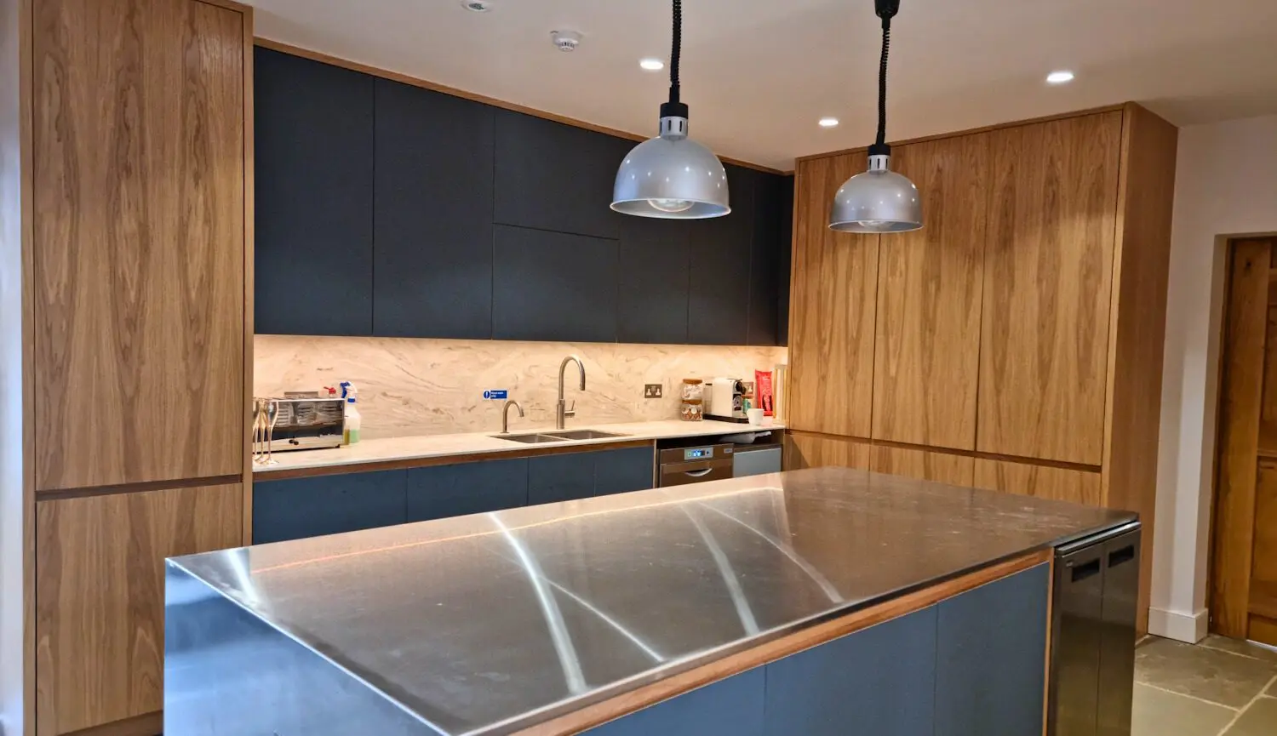
The island is the main working station. Stainless steel was selected for its worktop because this area needed particularly high durability, with drawer storage directly underneath to keep equipment close to the working surface. Corian worktops connect the perimeter cabinets, while tall oak cabinetry frames the ends of the room.
Oak veneer gives the furniture a warm, grain-led appearance alongside the metal surface and matt FENIX fronts. This project illustrates how our bespoke plywood kitchens can combine a particular working brief with a carefully coordinated interior.
The material specification
Oak veneer, Verde Comodoro
and two different work surfaces.
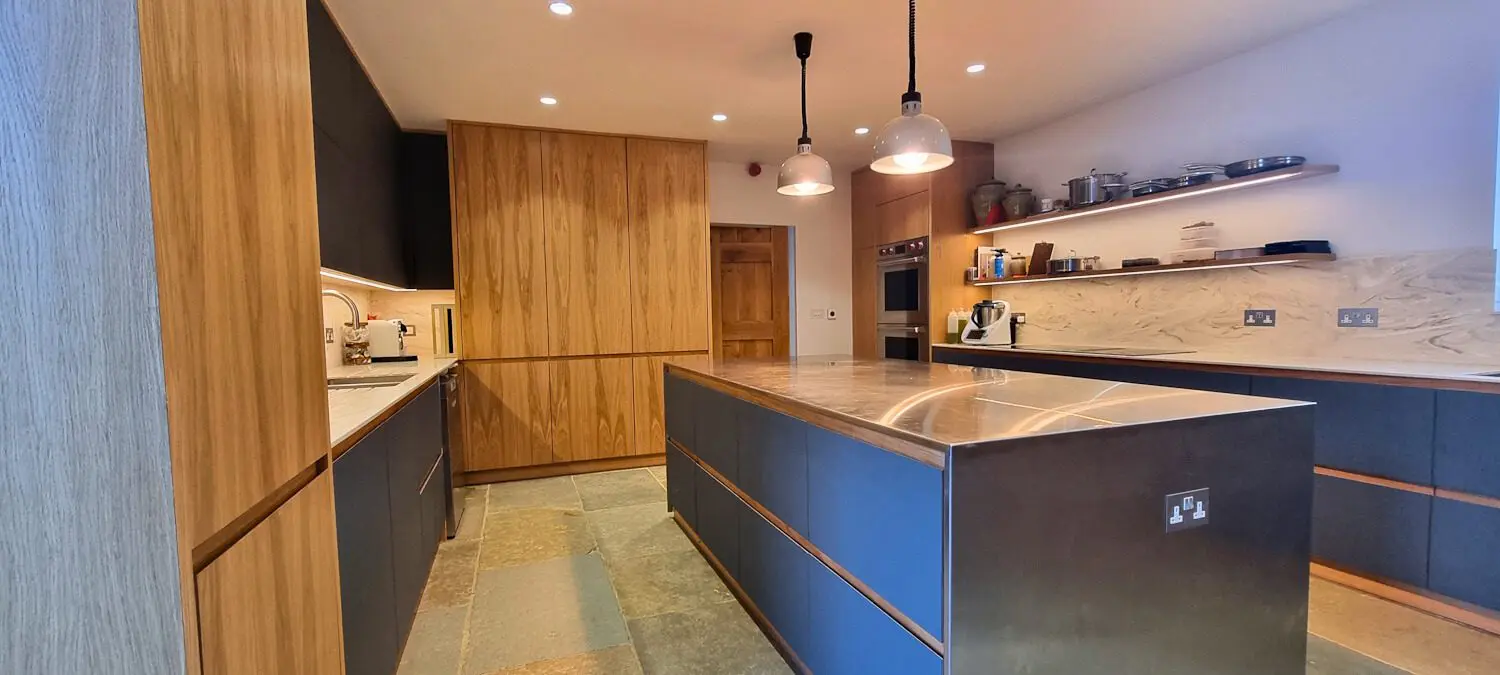
The majority of the cabinetry uses 18 mm oak-veneered plywood, finished with satin lacquer. Oak appears across the tall cabinets as well as inside the furniture, connecting the visible grain with the construction shown in the workshop photographs.
Selected fronts are laminated in FENIX NTM Verde Comodoro. Their soft-touch matt finish contrasts with the timber and stainless steel. For the wider range of finishes and material guidance, explore our FENIX kitchen furniture.
The original specification pairs Corian and stainless steel for their suitability to working surfaces and cleaning requirements. The Corian continues into the splashback, while stainless steel gives the island a distinct surface. The result depends on how these materials are placed together, rather than using one finish throughout.
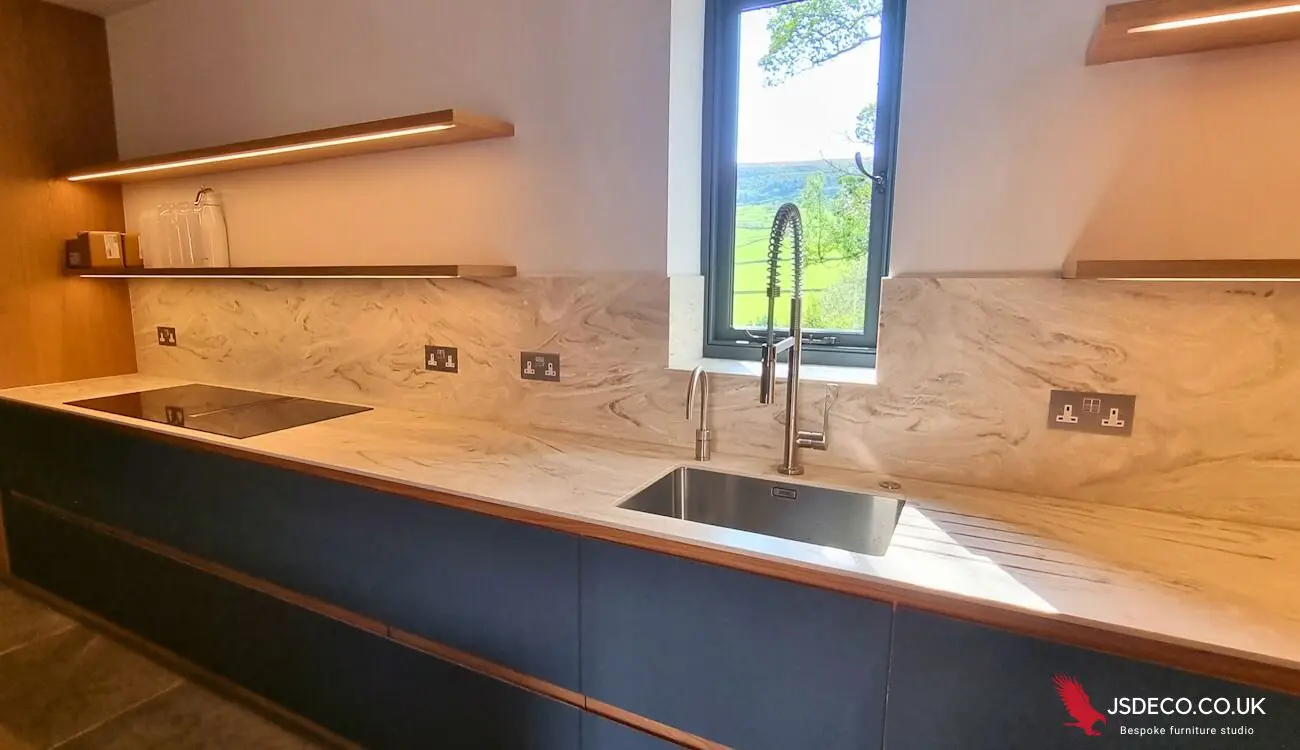
Project specification
- Main cabinetry
- 18 mm oak-veneered plywood
- Oak finish
- Satin lacquer
- Selected fronts
- FENIX NTM Verde Comodoro
- Island worktop
- Stainless steel
- Perimeter worktop & splashback
- Corian Dune Prima
- Internal storage
- Oak drawers, divided organisers and corner pull-out baskets
- Appliance accommodation
- Tall oven housing and American-style fridge freezer
- Hinges
- Blum soft-close hinges
- Drawer runners
- Blum MOVENTO, 40 kg load class
- Blum hardware guarantee
- Blum hardware is covered by Blum UK’s lifetime guarantee, subject to its terms.
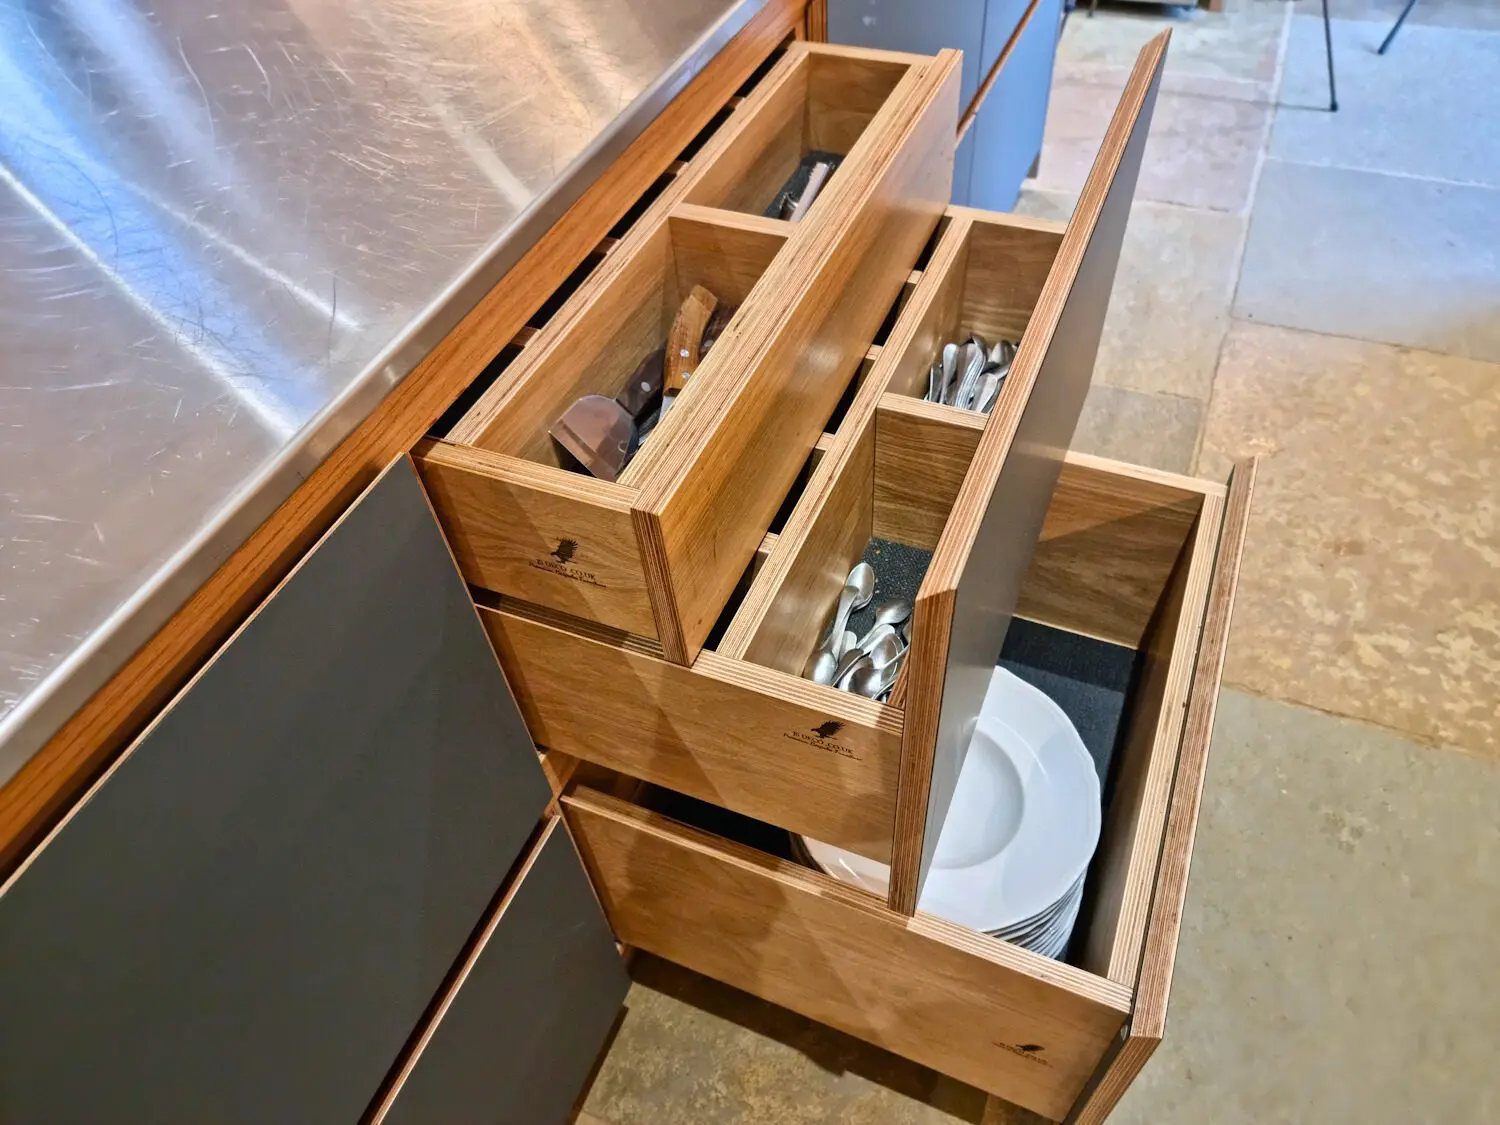
Storage beneath the work surfaces
Oak drawers organised
around utensils and cookware.
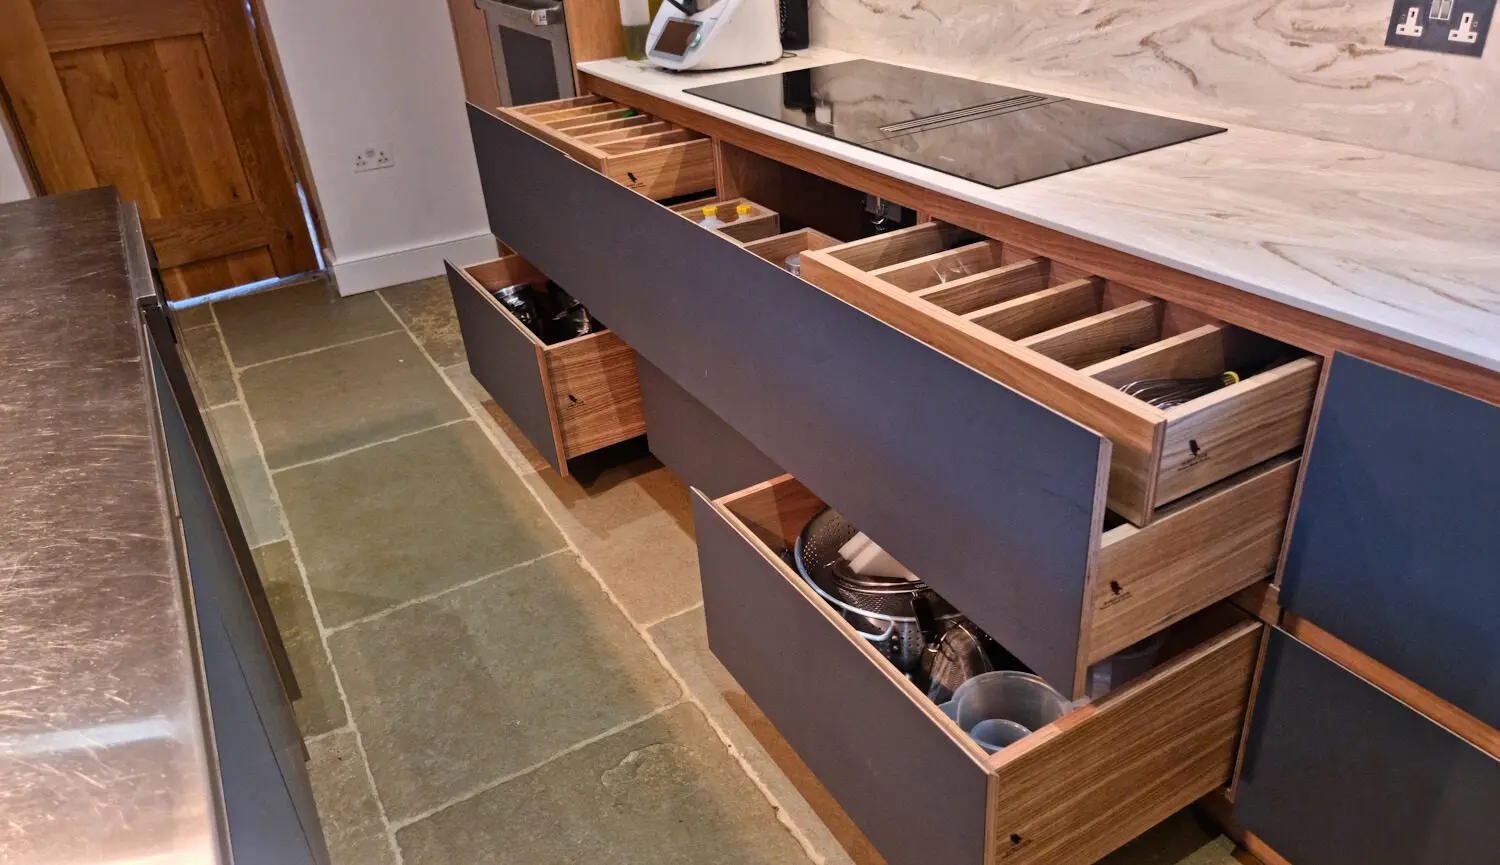
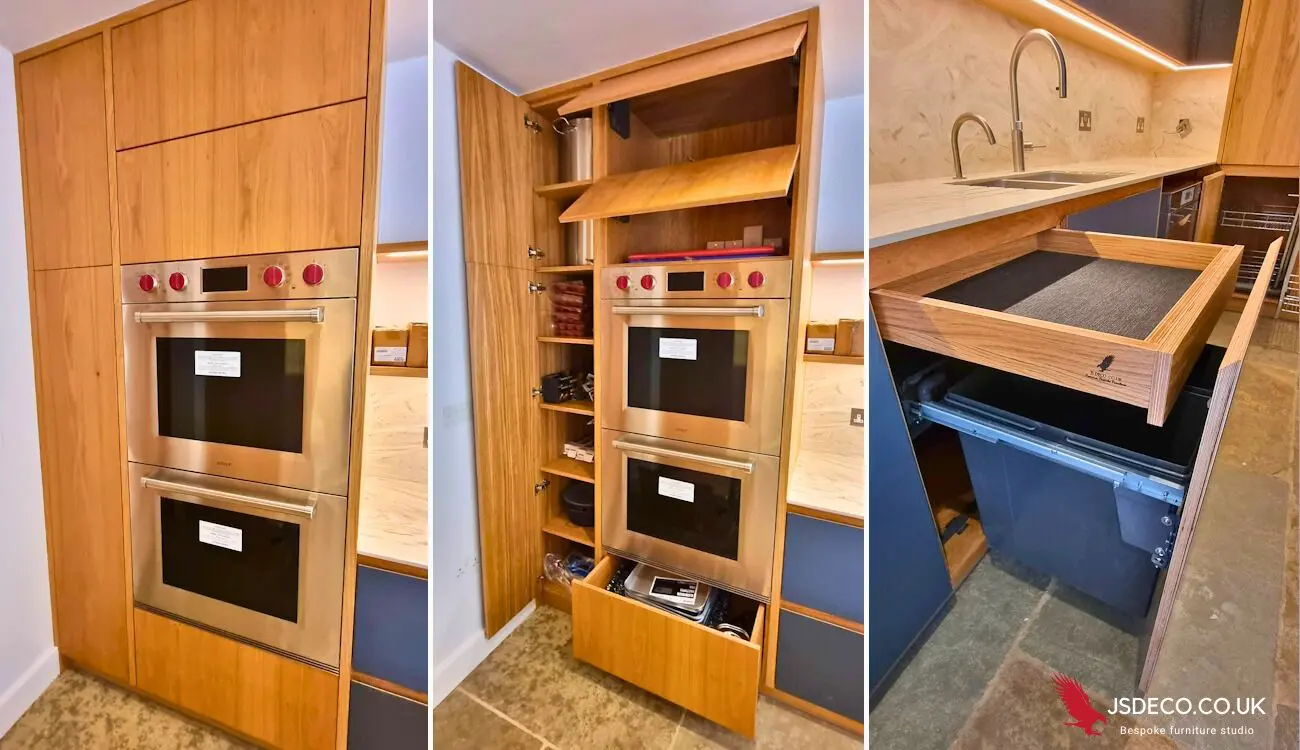
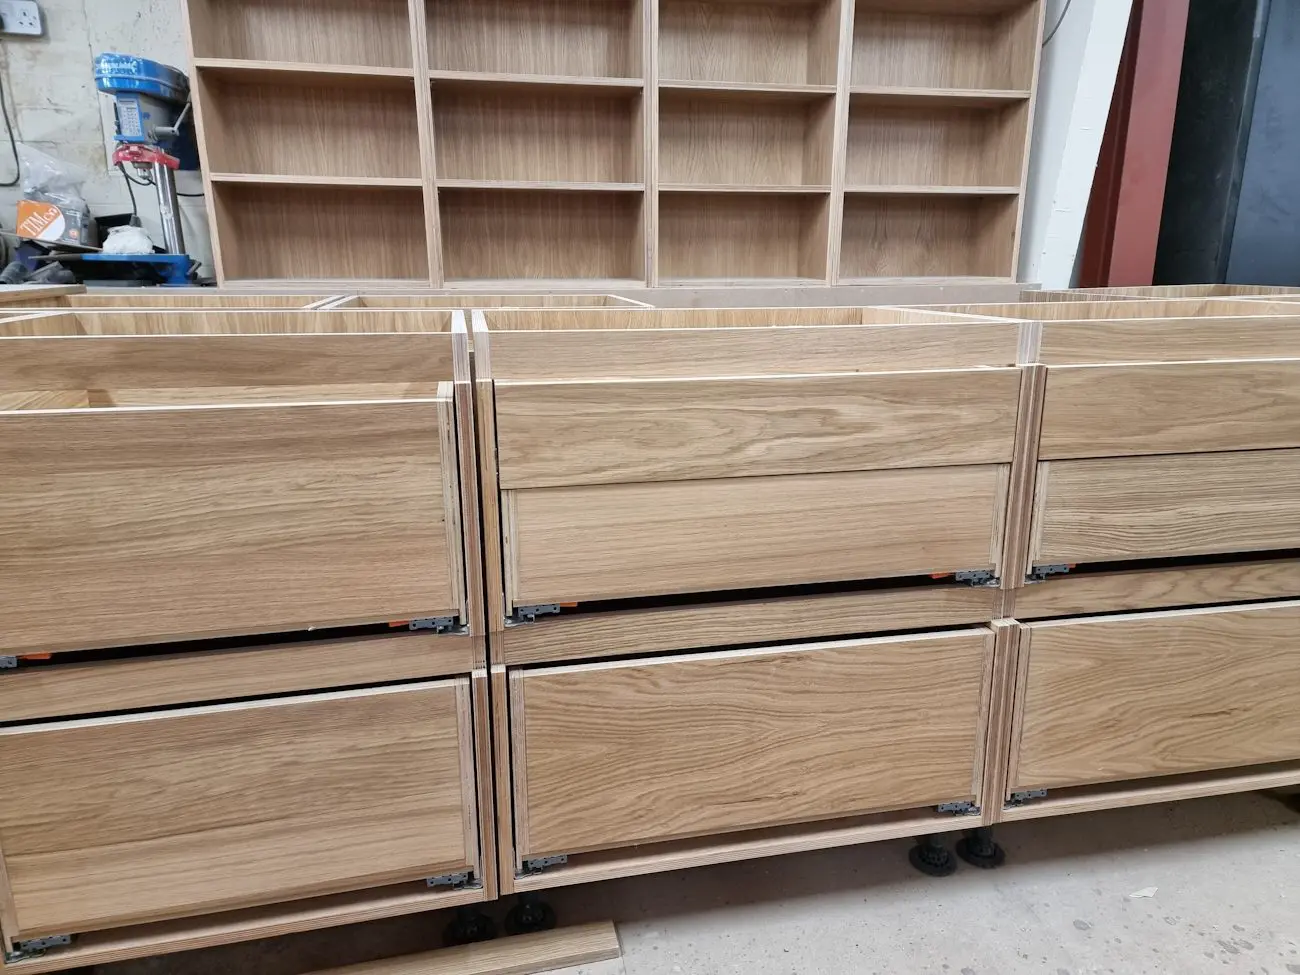
The original brief placed emphasis on access to kitchen tools and ingredients. Shallow divided drawers separate smaller utensils, while deeper drawers below accommodate larger kitchenware. The open-drawer photographs make these different storage depths visible.
The island and perimeter units both use this layered arrangement. Drawer contents can be brought forward into view, with organisers dividing the interior into useful compartments. The cabinetry was designed around the chef’s storage requirements rather than leaving internal organisation until after manufacture.
For a similar project, the useful starting point is an inventory of equipment: what needs to be close to the preparation surface, which items need deeper drawers and what belongs in tall or corner storage. These decisions can be developed alongside the dimensions of the bespoke kitchen cabinetry.
Appliances within the furniture
Tall oak housing
and open shelving.
The tall oak cabinets frame the American-style fridge freezer and the oven installation. The original detail montage shows the oven housing both closed and open, alongside a drawer detail, so the internal arrangement can be compared with the finished elevation.
Open shelves above the worktops provide another type of access and leave some equipment visible. Their horizontal lines sit alongside the large vertical oak fronts, with the lighter Corian surface connecting the work area below.
The finished room brings these different elements together: enclosed tall storage, shallow and deep drawers, open shelving and the central working island.
From cabinet construction to the finished room
Made in the JS DECO
Wakefield workshop.
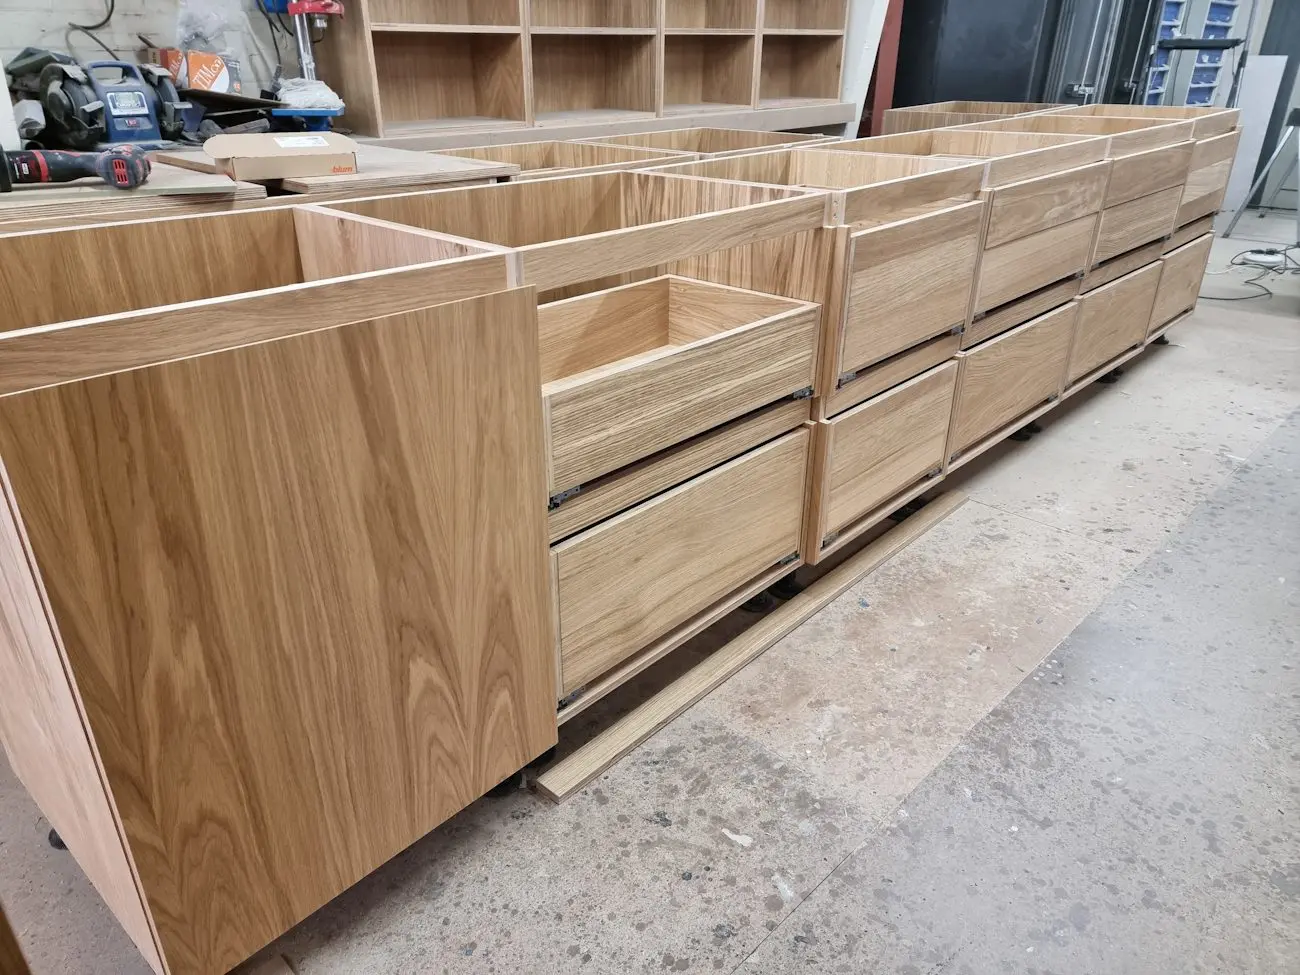
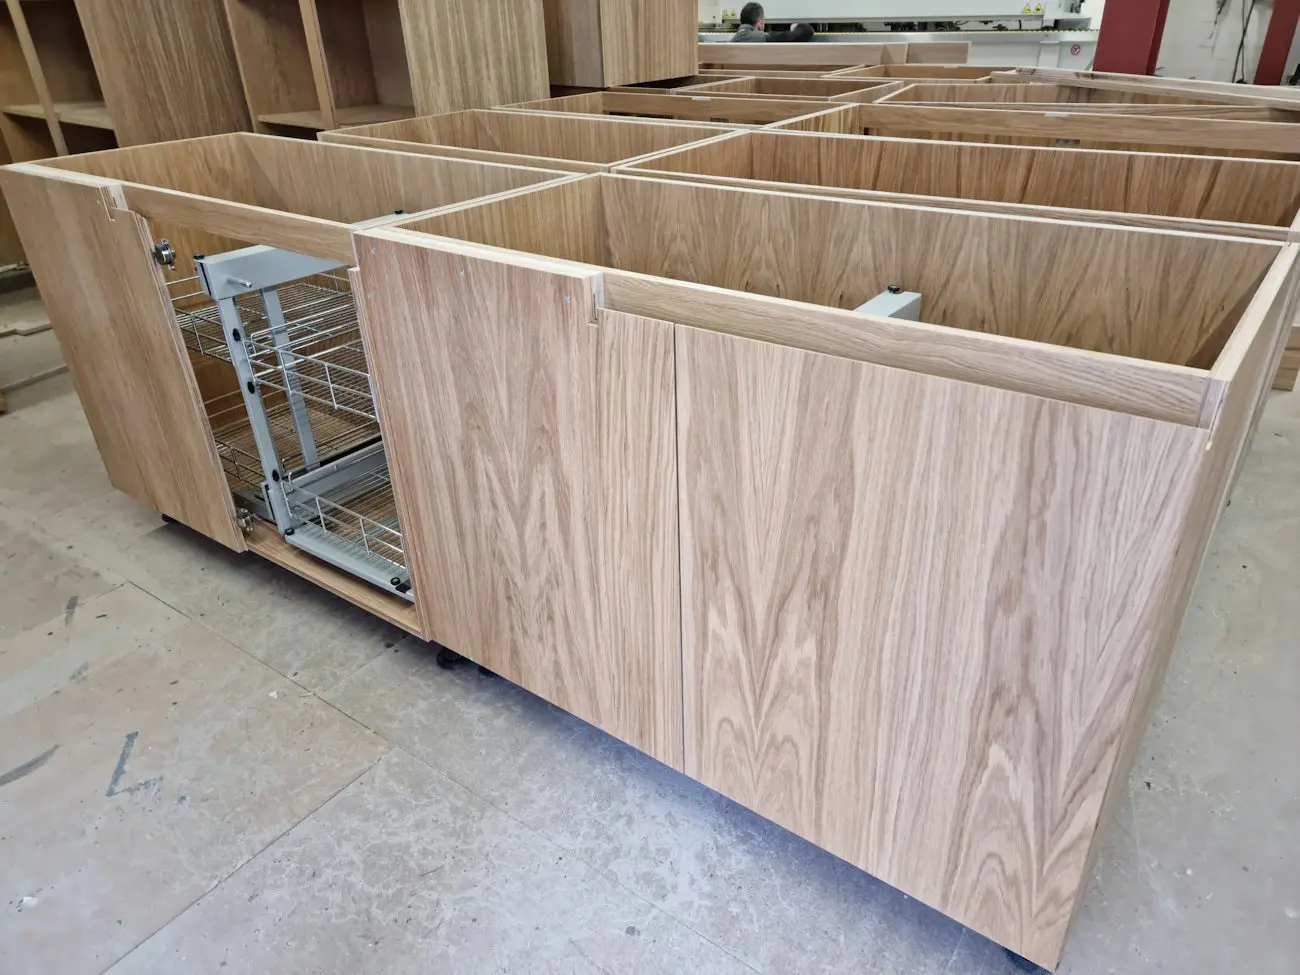
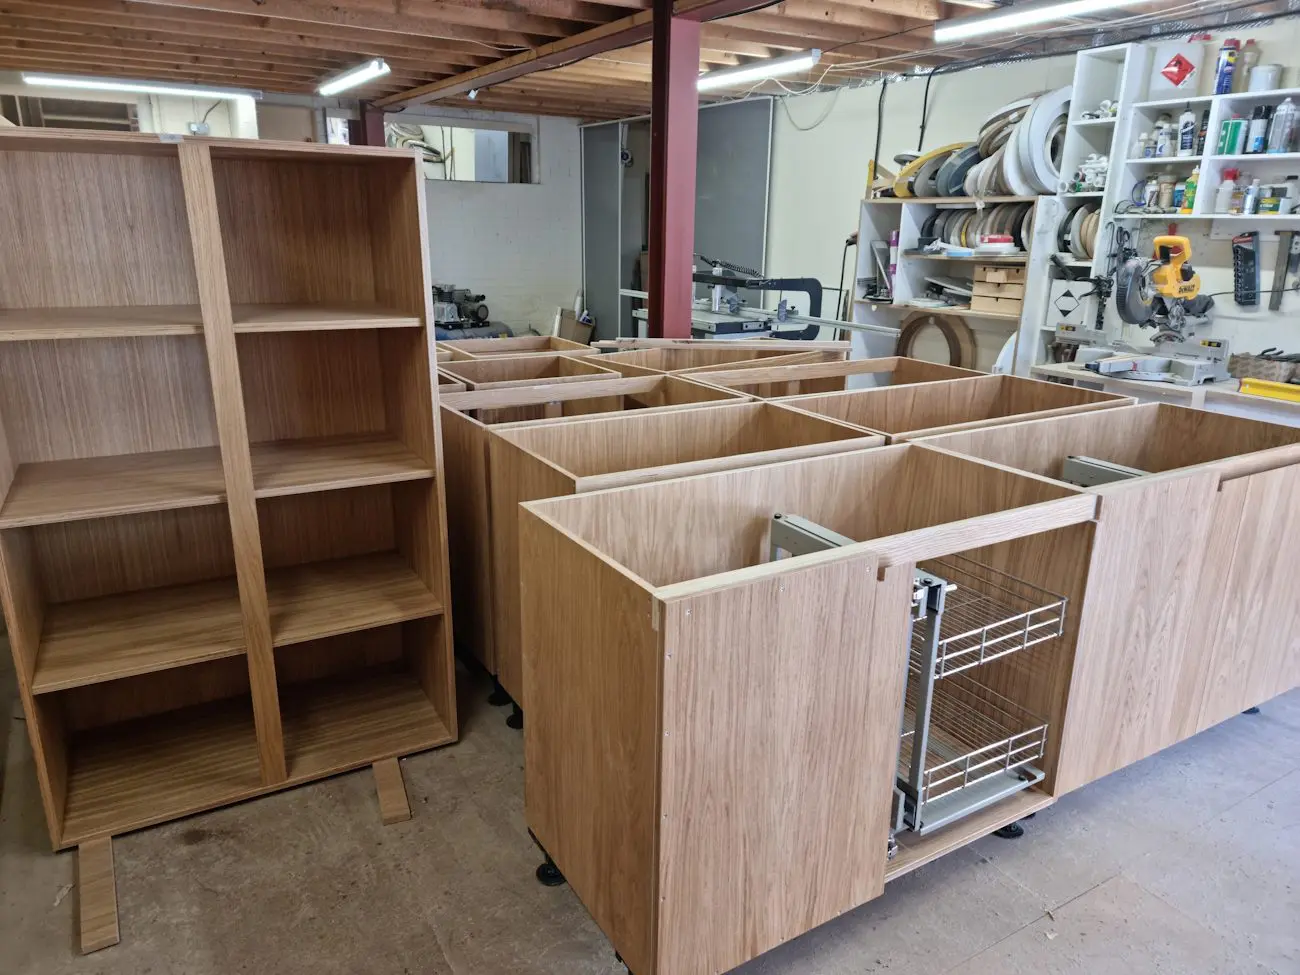
The kitchen cabinetry was manufactured in our Wakefield furniture studio and workshop. The oak-veneered plywood components were cut, shaped and finished for the project, with the FENIX fronts and Corian elements coordinated as part of the overall scheme.
The production photographs show the carcases, drawer assemblies and tall units before the completed kitchen was brought together. Corner pull-out baskets are visible within one cabinet assembly. These images reveal the construction and internal fittings that are less obvious in a finished room photograph.
Installation within the hotel renovation
Coordinating the kitchen
with the wider conversion.
JS DECO handled the kitchen’s design, manufacture and installation. The installation required the coordination typical of a commercial renovation: working smoothly with other trades and remaining flexible as the wider programme developed.
Delays elsewhere in the renovation affected when the kitchen work could proceed. Coordination with the other trades and flexibility around lead times were therefore important parts of delivering the project. The practical task was to fit the kitchen work around the progress of the hotel conversion.
Planning a kitchen around how you cook?
Bring the working brief
into the furniture design.
Whether you are planning a kitchen for serious home cooking or discussing cabinetry for a hospitality project, tell us what the room needs to do and which details of this kitchen interest you.
For a business project, our commercial collaboration page explains the wider cooperation route. You can also contact the workshop to discuss your plans.
Useful information to share
- Your location, project stage and intended use
- Room photographs and any available plans
- Appliance sizes and cooking equipment
- Storage priorities and preferred materials
- Indicative budget and timescale
Mention the oak and FENIX chef’s kitchen in West Yorkshire. Complete drawings are not needed to start a conversation.