
Leeds, West Yorkshire · Kitchen and utility room
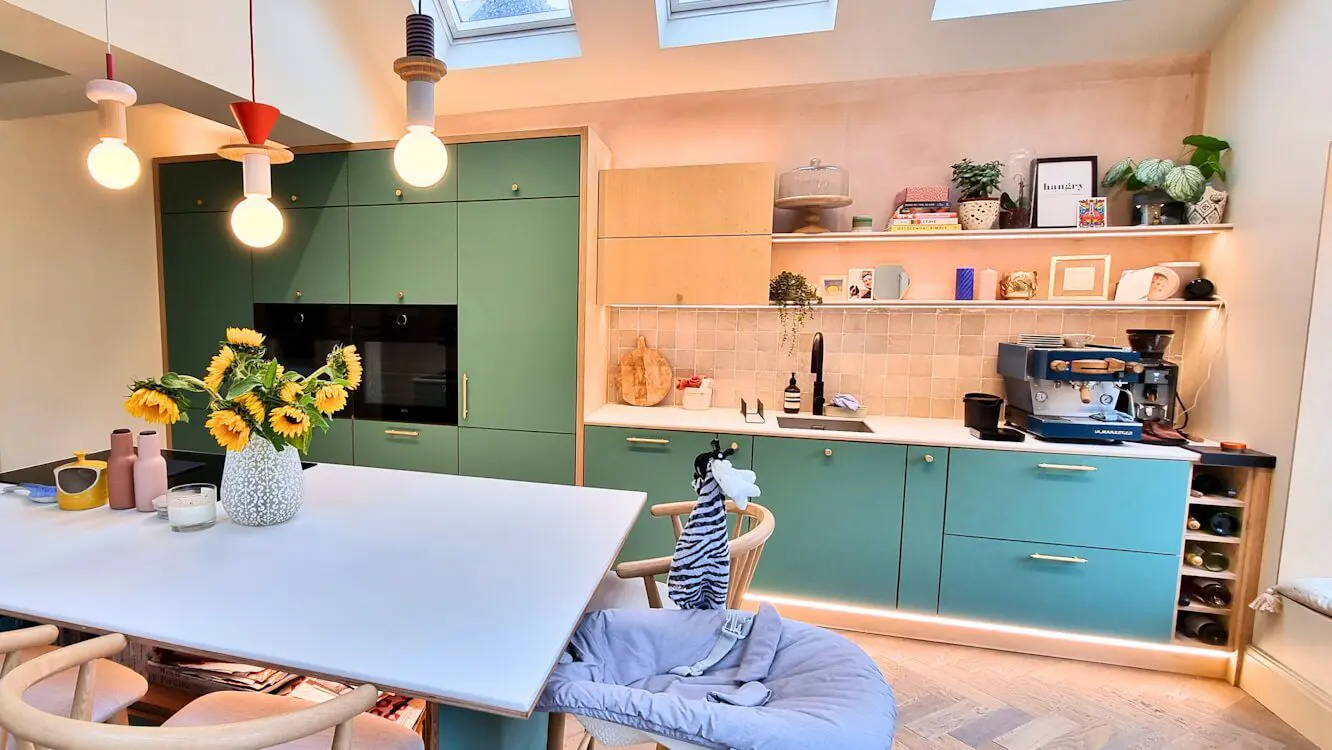
A green FENIX kitchen with plywood and white Corian in Leeds.
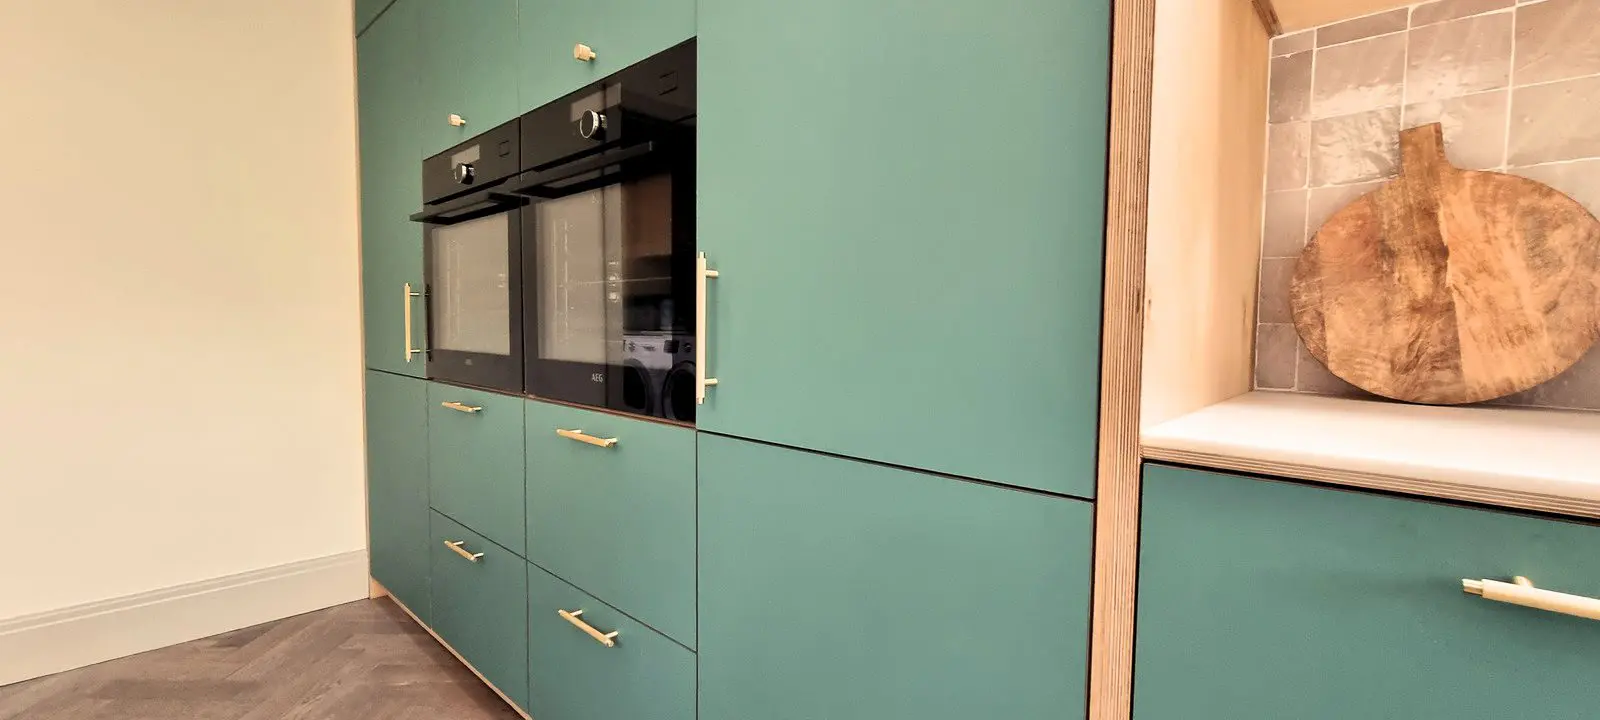
Verde Brac fronts, natural birch plywood and brass handles bring colour and warmth to this open-plan kitchen. A white Corian island provides cooking, preparation and seating space, with a matching utility room included in the wider project.
The brief combined a streamlined appearance with natural materials and practical everyday storage. JS DECO manufactured and installed both the kitchen and utility room, using birch plywood construction and a coordinated specification across both spaces.
- Location
- Leeds, West Yorkshire
- Cabinet construction
- 18 mm birch plywood, Danish-oil finish
- Visible materials
- Verde Brac FENIX, plywood, brass and Corian
- Project scope
- Bespoke kitchen and matching utility furniture
An open-plan arrangement
An island opposite the main working run.
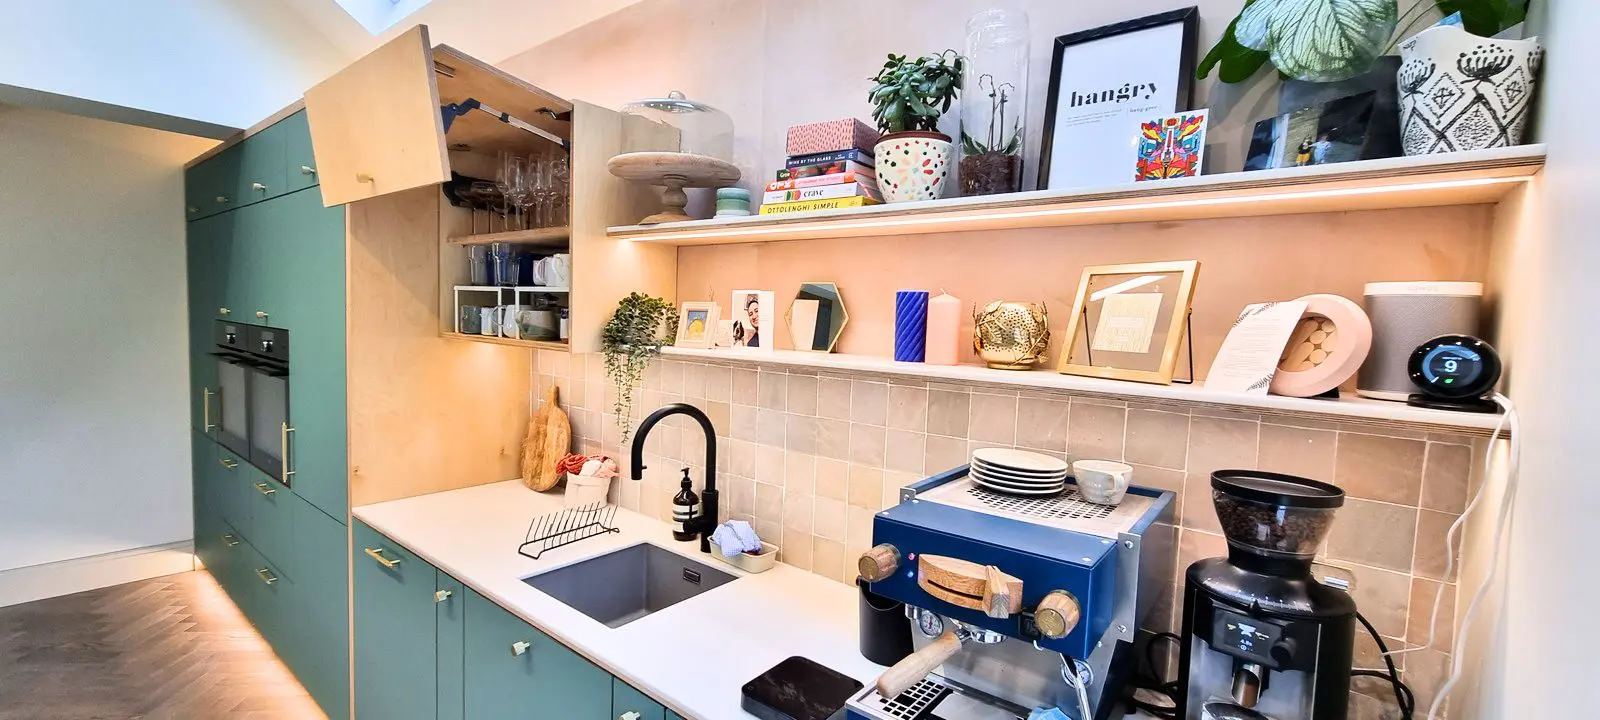
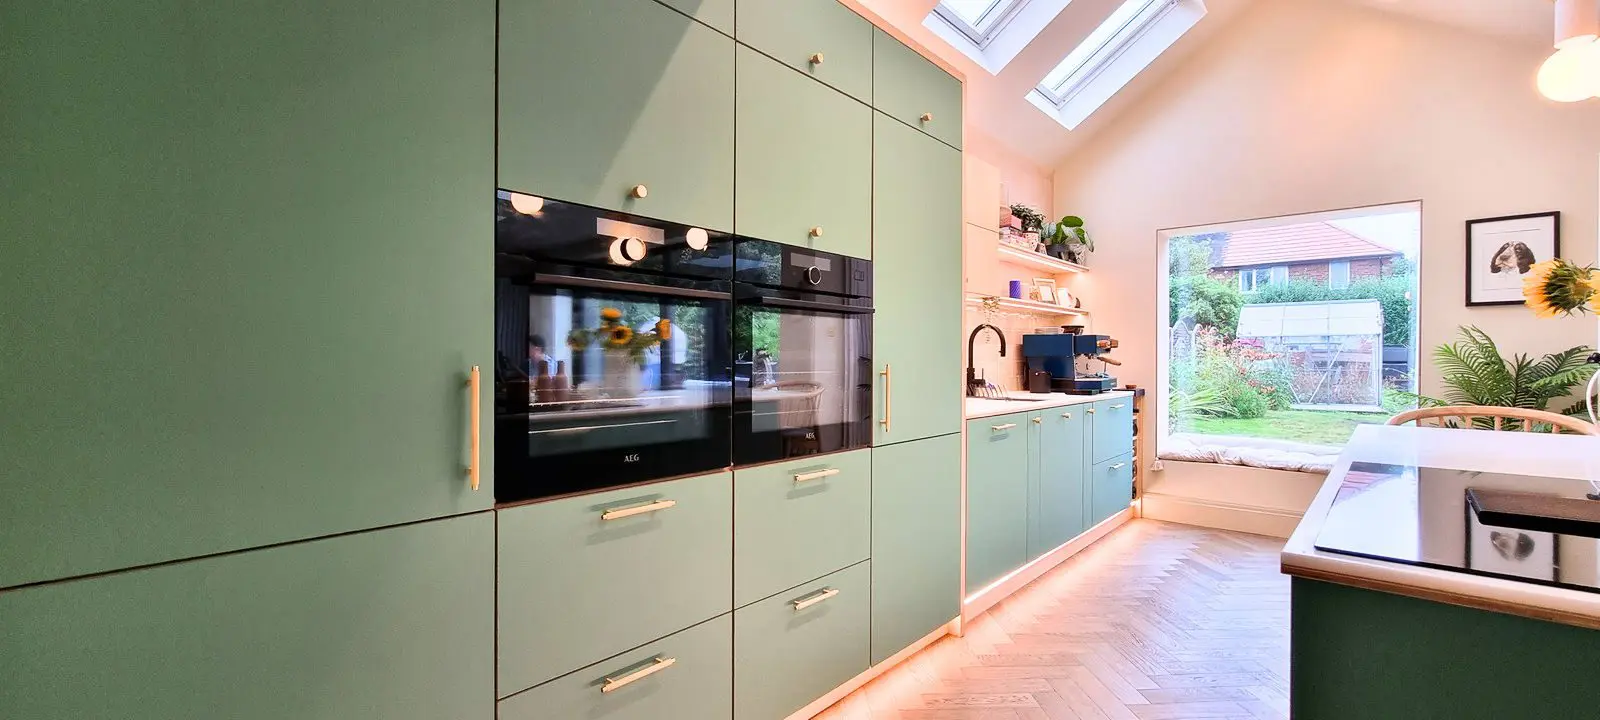
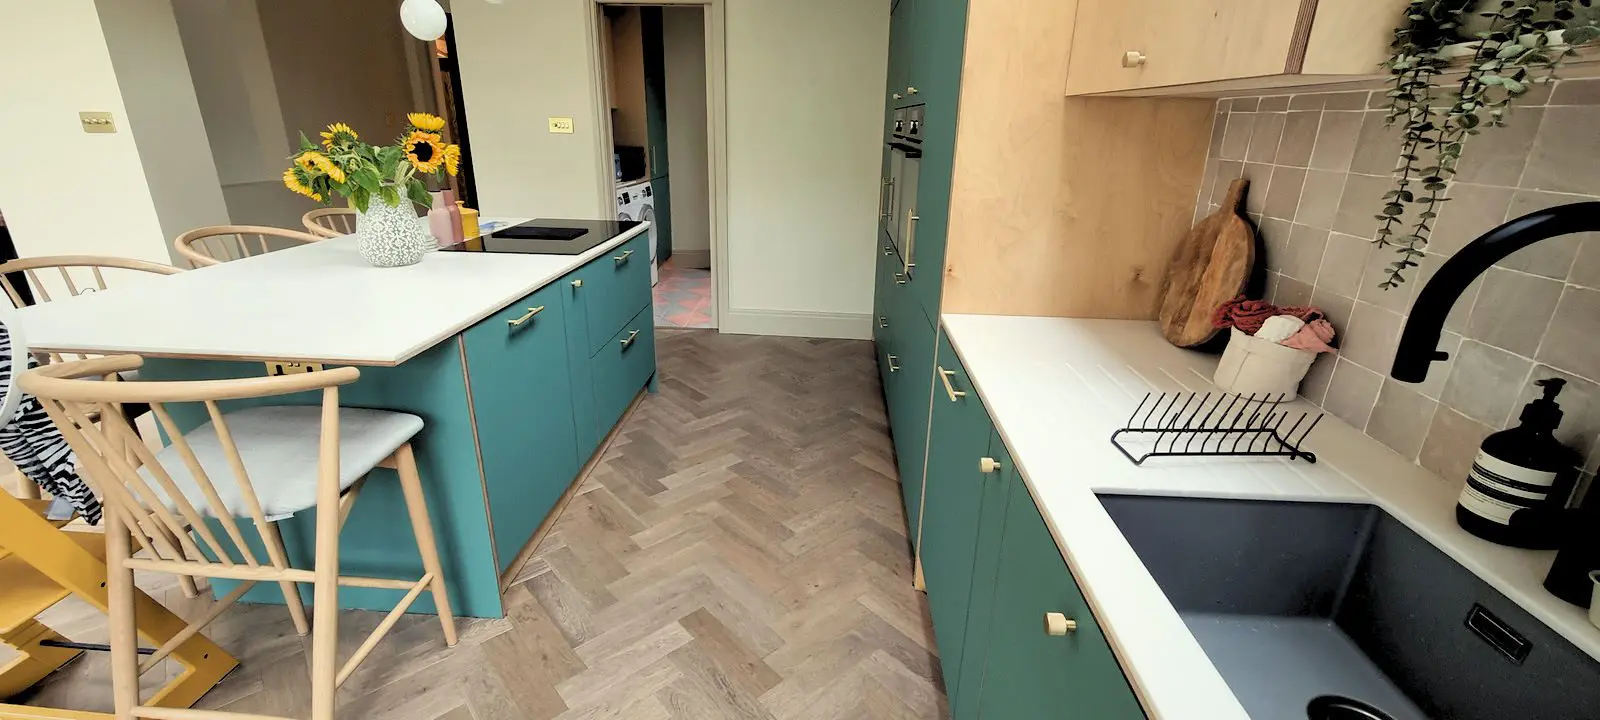
The kitchen combines a wall-side working run with a parallel island. Tall cabinets group the integrated appliances together, while the sink, work surface and open shelves continue towards the window. The island brings additional drawers and preparation space into the centre of the room.
Made-to-measure cabinetry allowed the furniture dimensions and storage arrangement to follow the brief. Our guide to how bespoke furniture really works explains the wider process; this project shows one application in a Leeds home.
Storage on the working side
Internal and external drawers, pull-out baskets and integrated appliance housings provide different ways to organise the kitchen. The tall run keeps the ovens and other built-in appliances within a continuous green elevation.
A more open island
The island includes an induction hob with integrated downdraft extraction, drawer storage and a projecting worktop beside the seating. The photographs show the route between the island and sink run, with the cooking and washing areas facing across that space.
See the project in motion
Watch the Leeds Verde Brac kitchen.
Explore the completed furniture in the original project film, alongside the photographs and specification below.
Choose Play to load YouTube here. Playback starts muted after your click; use the player’s sound control for audio. YouTube may process usage data.
Colour and visible construction
Green fronts, natural plywood and a pale work surface.
The carcases use 18 mm birch plywood finished with Danish oil. The side and top panels use 36 mm plywood, giving these framing elements a more substantial visible edge. Verde Brac FENIX NTM provides the deep matt green finish to the main fronts and visible green panels, while exposed plywood edges and natural-finish elements make the timber part of the appearance.
Brass handles sit against the green fronts and white work surfaces. The combination connects our bespoke FENIX kitchen furniture with the construction approach explained on our plywood kitchen page.
Horizontal bifold storage
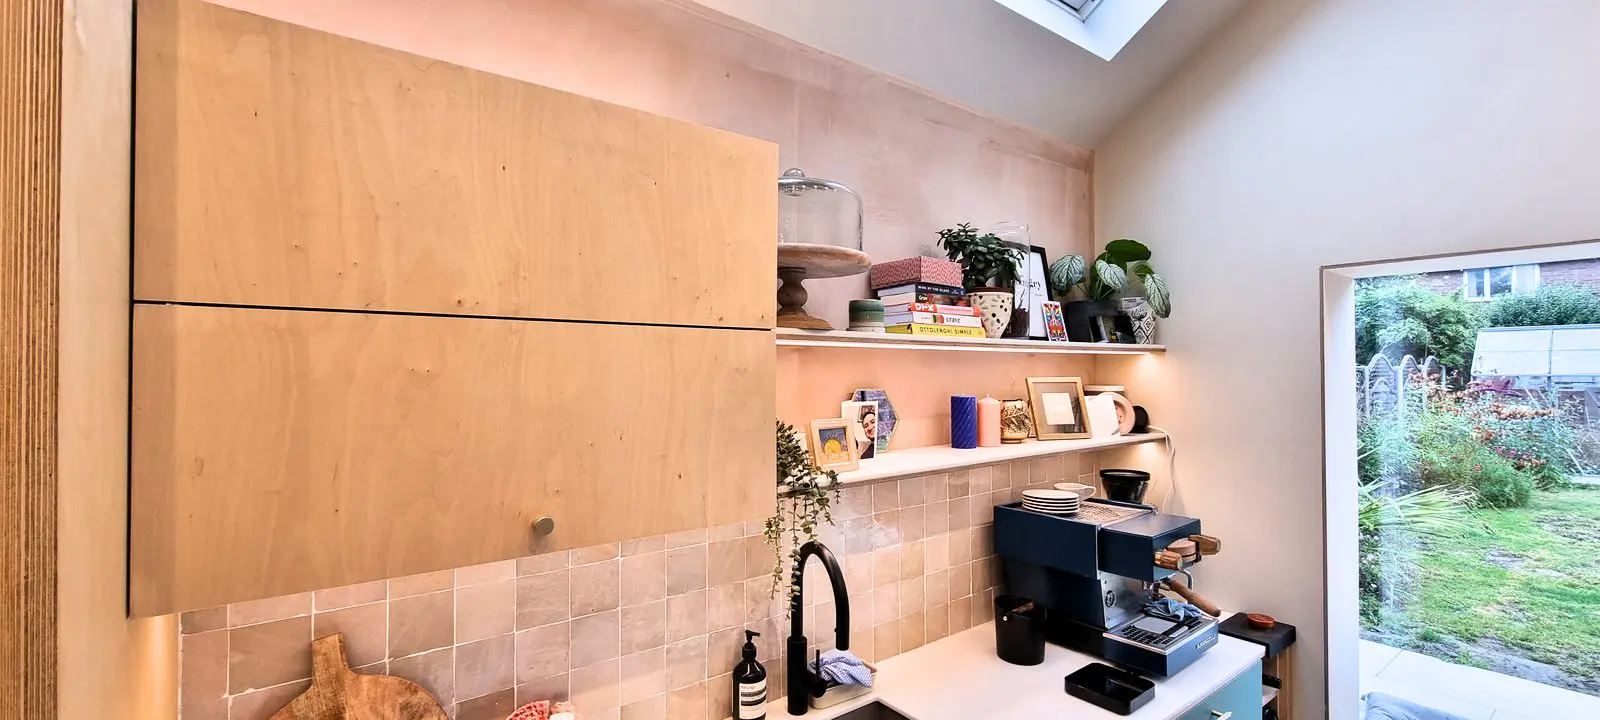
The wall cabinet above the sink-side work surface has natural plywood fronts. Its horizontal bifold opening is shown in the earlier photograph; here the closed fronts reveal the simple two-part arrangement.
Open shelves continue beside it, providing a different kind of access for frequently used items and display. The pale timber gives this part of the room a visual connection to the exposed cabinet edges.
Project specification
- Carcases
- 18 mm birch plywood
- Plywood finish
- Danish oil
- Side and top panels
- 36 mm plywood
- Doors
- 18 mm plywood, with FENIX on the green fronts
- Green surfaces
- Verde Brac FENIX NTM deep matt laminate
- Work surface
- Polar white Corian bonded to a 12 mm plywood base
- Handles
- Brass
- Storage and access
- Internal and external drawers, pull-out baskets and horizontal bifold doors
- Hinges
- Blum soft-close hinges
- Drawer runners
- Blum MOVENTO, 40 kg load class
- Blum hardware guarantee
- Blum hardware is covered by Blum UK’s lifetime guarantee, subject to its terms.
One specification across two rooms
A matching utility room completed the brief.
Alongside the kitchen, JS DECO manufactured and installed utility furniture in the same style and specification. This extended the material choices beyond the main room. The photographs here focus on the kitchen.

Planning a kitchen and utility together?
Start with what both rooms need to do.
If this Verde Brac kitchen and matching utility reflect your plans, tell us about each room and the materials you would like to carry between them.
JS DECO works with private clients and commercial project teams. Explore our commercial collaboration approach, or contact the workshop to arrange a phone or video consultation, or a workshop visit.
Our kitchen design service can help develop the layout and specification across both rooms.
Useful information to share
- Your location and project stage
- Room photographs and any available plans
- Kitchen and utility storage requirements
- Preferred materials and finishes
- Indicative budget and timescale
Mention the Leeds Verde Brac project so we can discuss the relevant layout and materials with you.
Complete drawings are not needed to start a conversation.