
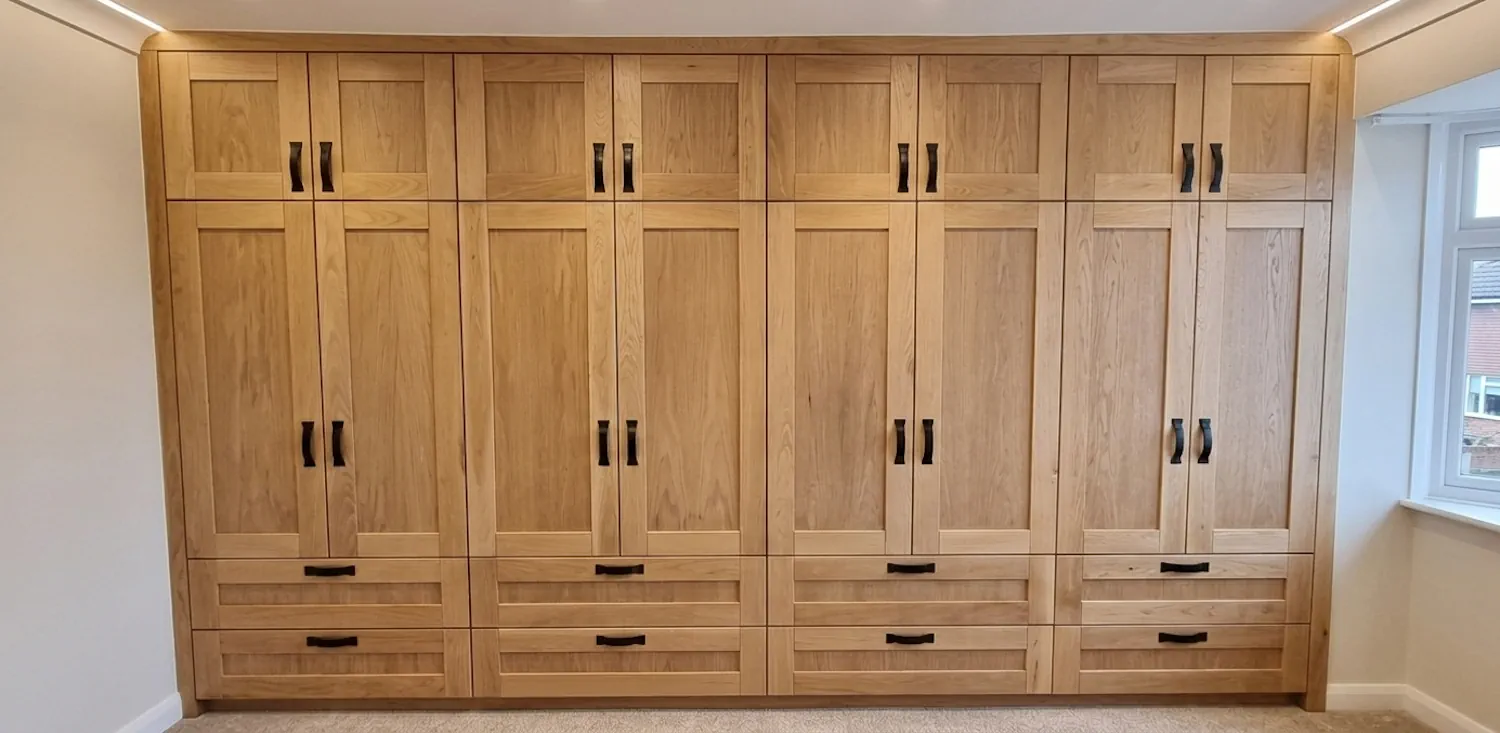
Natural oak · Shaker style · Pontefract
Oak fitted wardrobes with solid oak Shaker doors.
A complete bedroom storage wall, combining the character of natural oak with hanging space, adjustable shelves and eight extra-deep drawers.
JS DECO designed, manufactured and installed this fitted wardrobe for a private home in Pontefract, West Yorkshire. Solid oak Shaker doors with a satin varnish finish sit over 18 mm natural oak-veneered MDF carcases, with matt black steel handles completing the traditional appearance.
- Location
- Pontefract, West Yorkshire
- Available wall
- 4 m long × 2.4 m high
- Storage
- Hanging, shelving and eight drawers
- Delivery
- Designed, made and installed by JS DECO
A fitted wardrobe designed around a 4-metre bedroom wall.
The available wall measured 4 m long and 2.4 m high. Rather than arranging separate freestanding units along it, the design brings cupboards, hanging storage and drawers into one coordinated elevation.
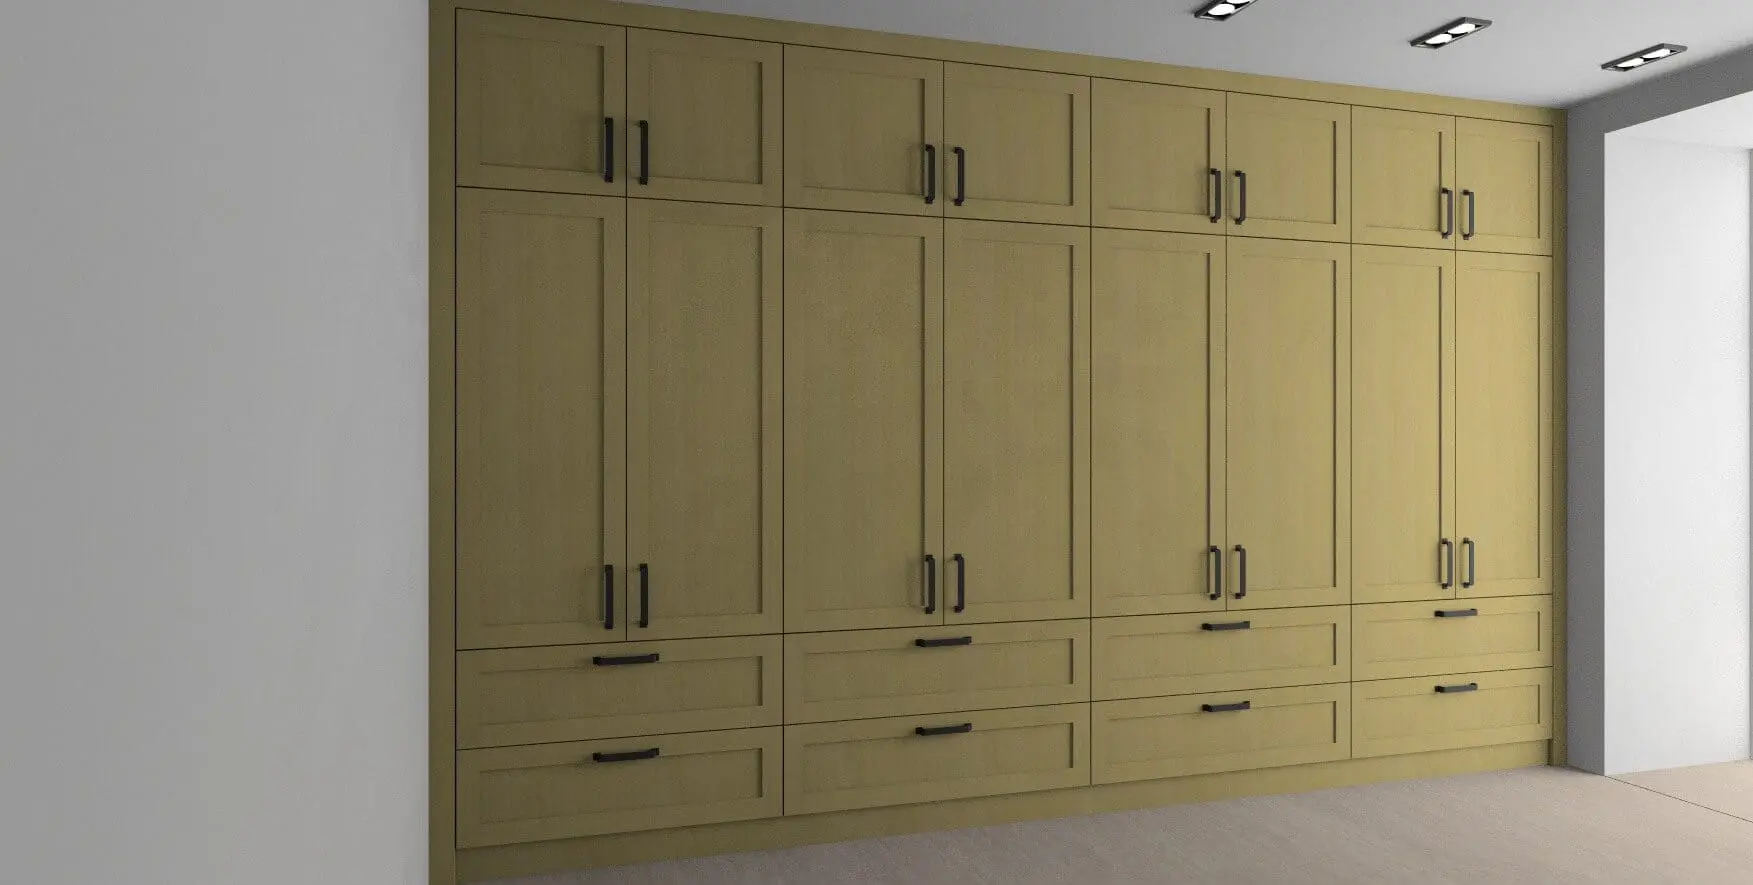
Upper cupboards form a continuous band above the tall doors, while the lower drawers repeat the horizontal lines below. The framed Shaker fronts give the large run a clear rhythm without concealing the variation in the oak grain.
This is one example of our bespoke fitted wardrobes. In a new bedroom, the position of the bed, door swings and the space needed to open drawers should be considered alongside the available wall dimensions.
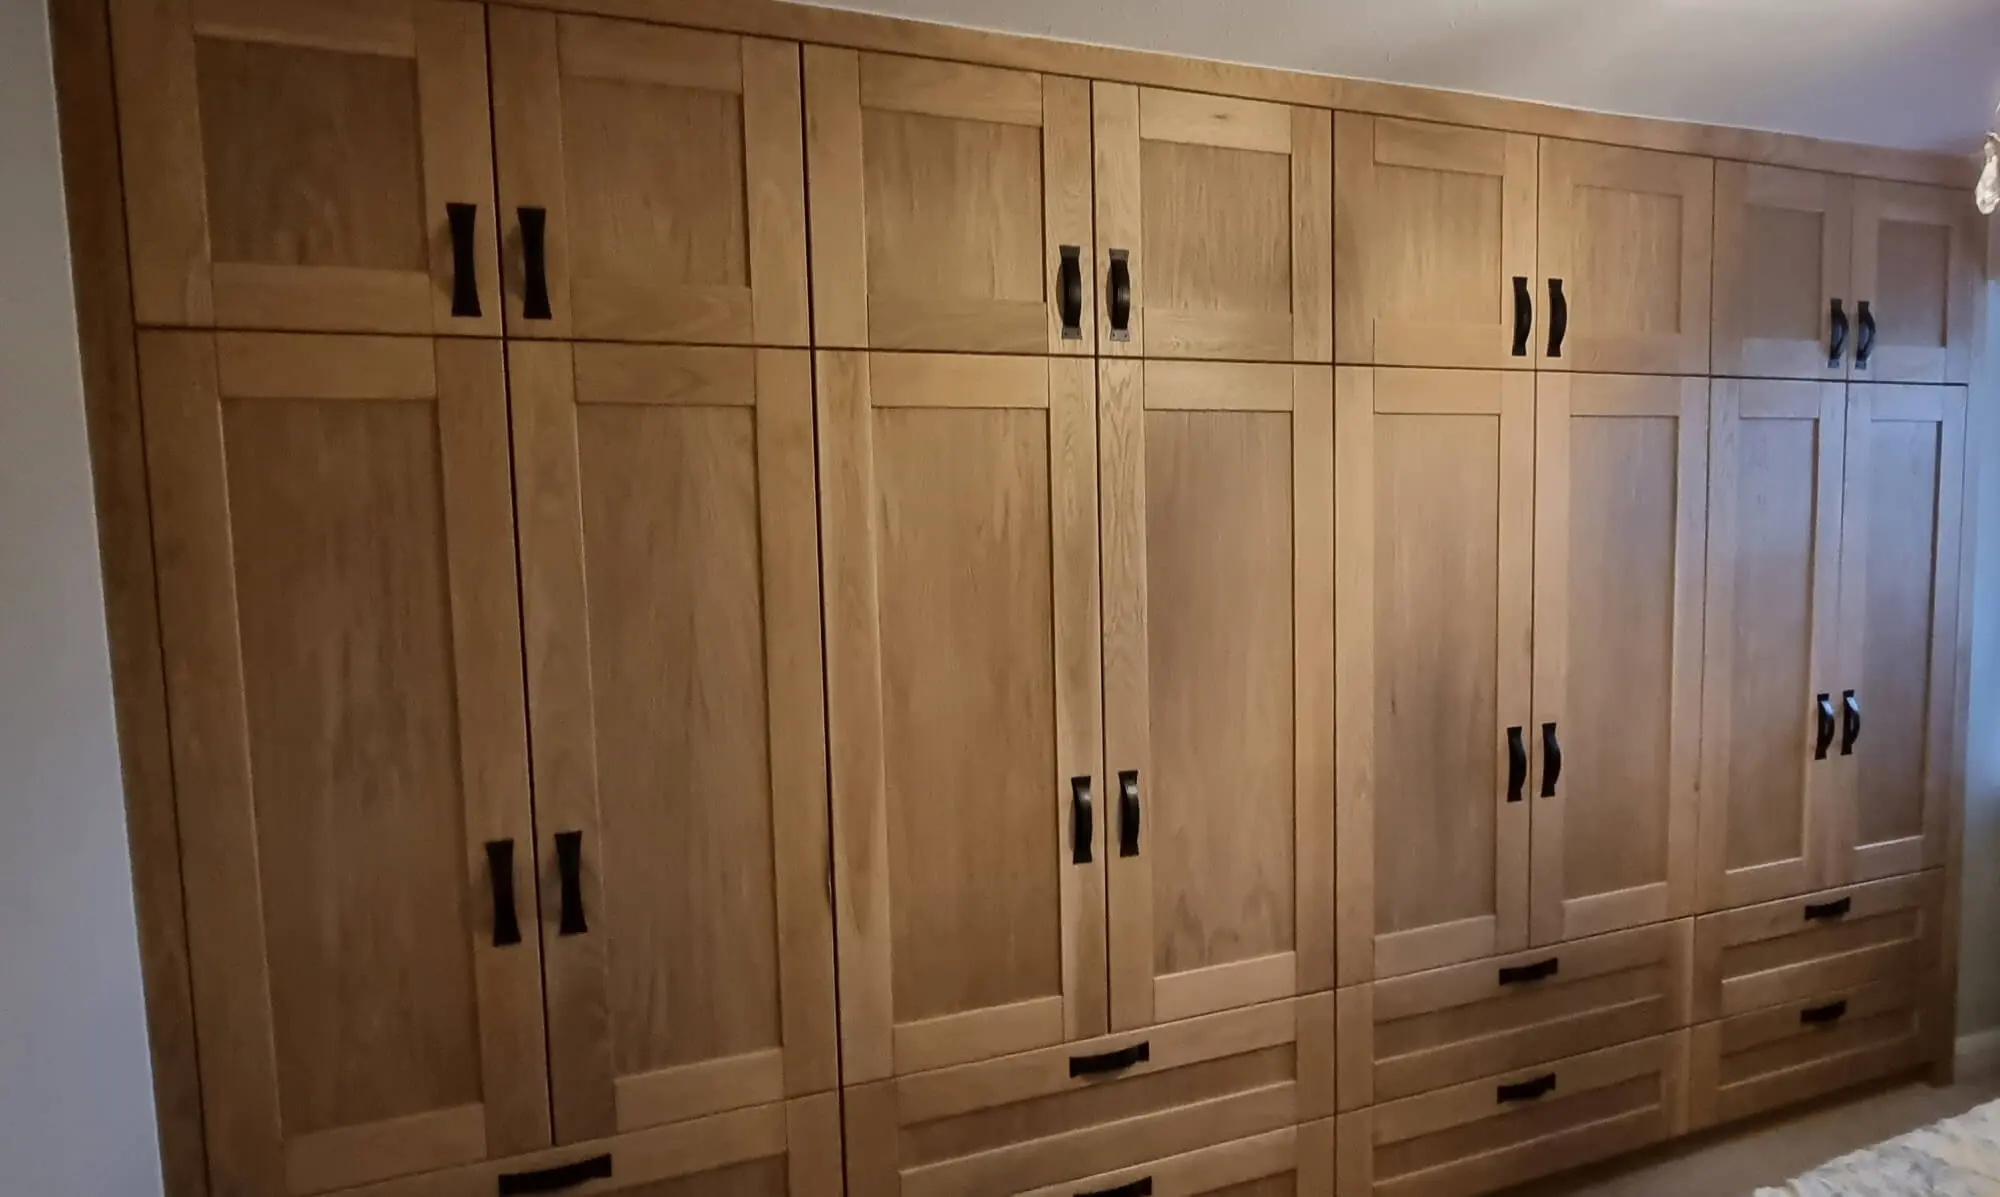
Solid oak doors and natural oak-veneered MDF carcases.
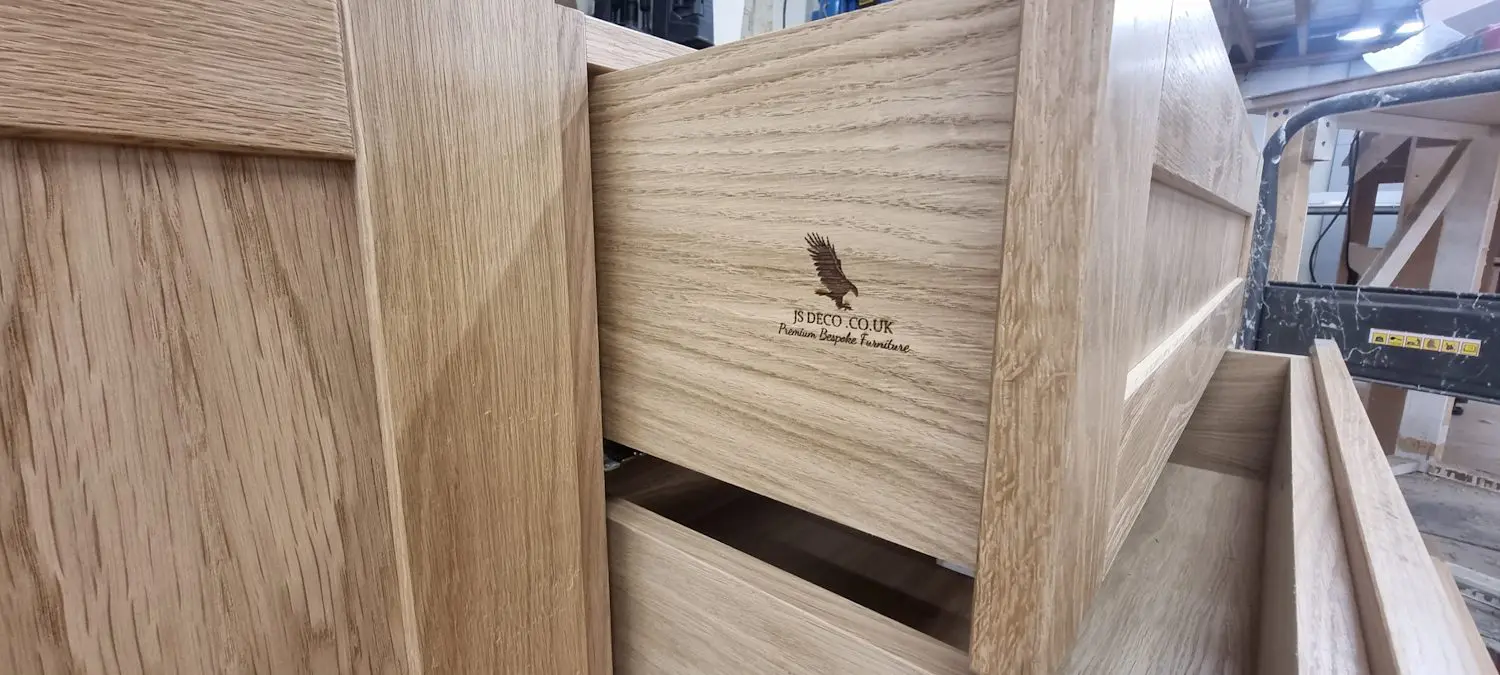
The distinction between the door material and cabinet construction matters when comparing oak fitted wardrobes. Here, the Shaker doors were made from solid oak elements and finished with satin varnish. The carcases were made from 18 mm MDF faced with natural oak veneer.
The veneer is real oak on an MDF core, rather than an oak-effect printed finish. This brings a natural timber surface to the cabinet interiors while the solid oak door elements provide the framed exterior.
Matt black steel handles provide a darker contrast to the oak. A painted finish can be discussed for a different commission; this project's finish keeps the natural oak visible.
Eight deep drawers, hanging rails and adjustable shelves.
The internal design combines eight extra-deep soft-closing drawers with hanging rails, adjustable shelves and upper cupboards. The drawing shows how these storage types were arranged before manufacture; it is a design visualisation, not a photograph of the completed interior.
Drawers provide a separate place for folded items, while hanging sections and shelving address different storage needs. For a similar wardrobe, the useful starting point is the balance between long garments, shorter hanging items and folded clothing, rather than simply the number of doors.
Extra depth must also work with the room: drawer extension and the standing space in front should be considered together. We tailor the internal arrangement as part of our fitted bedroom furniture service.

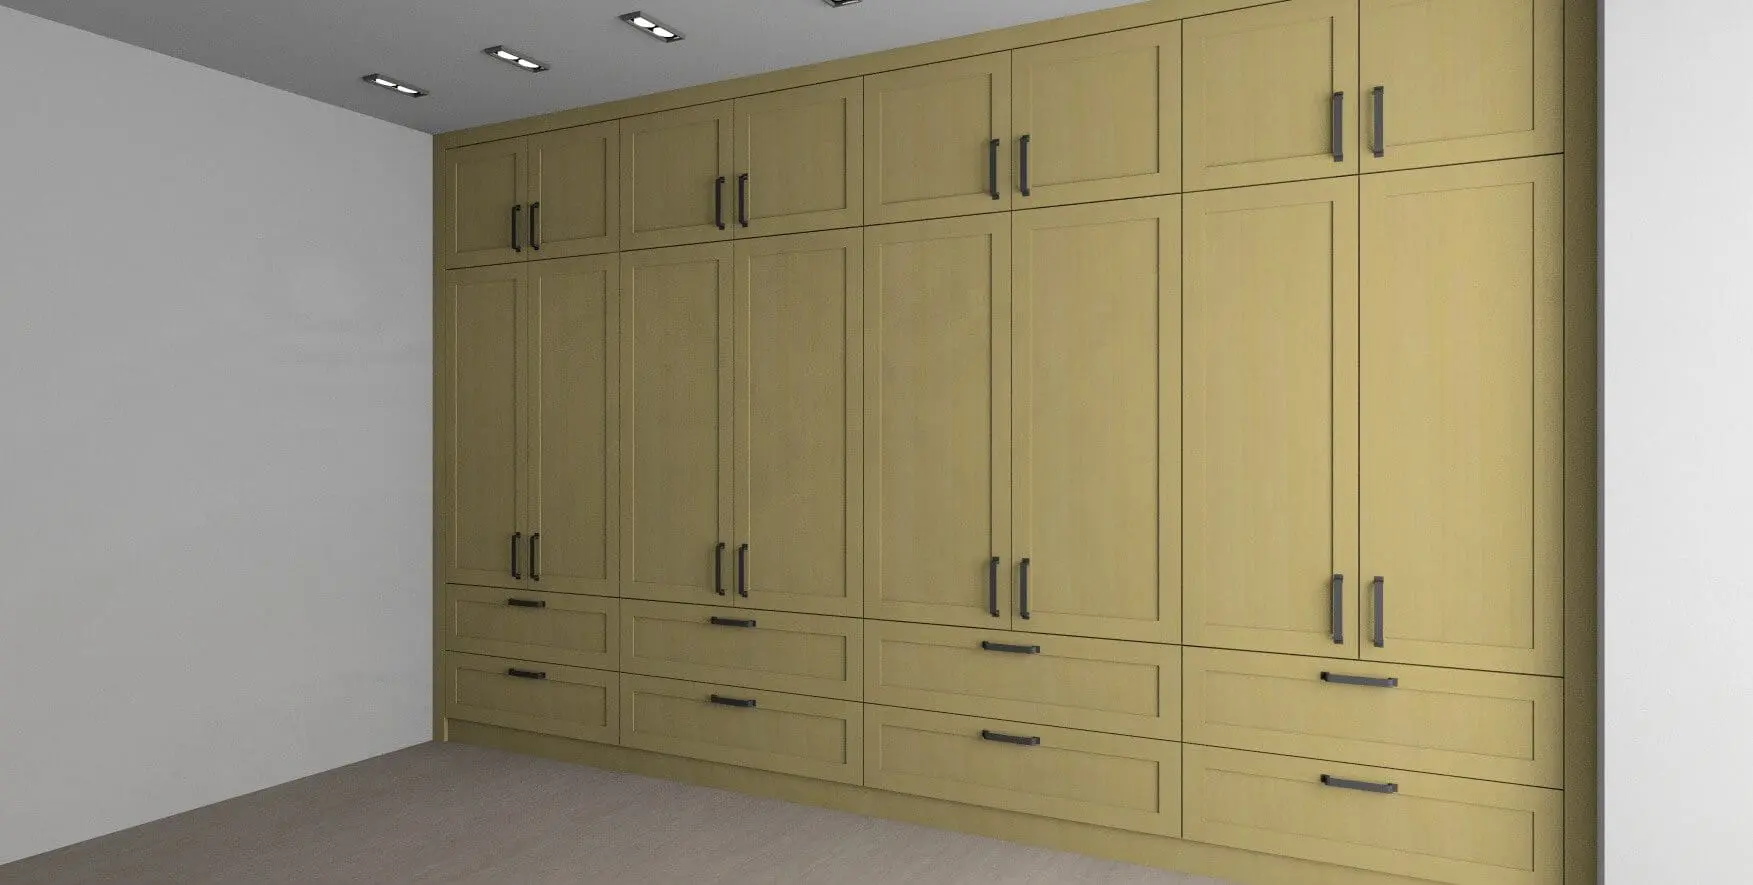
Reviewing the appearance before manufacture.
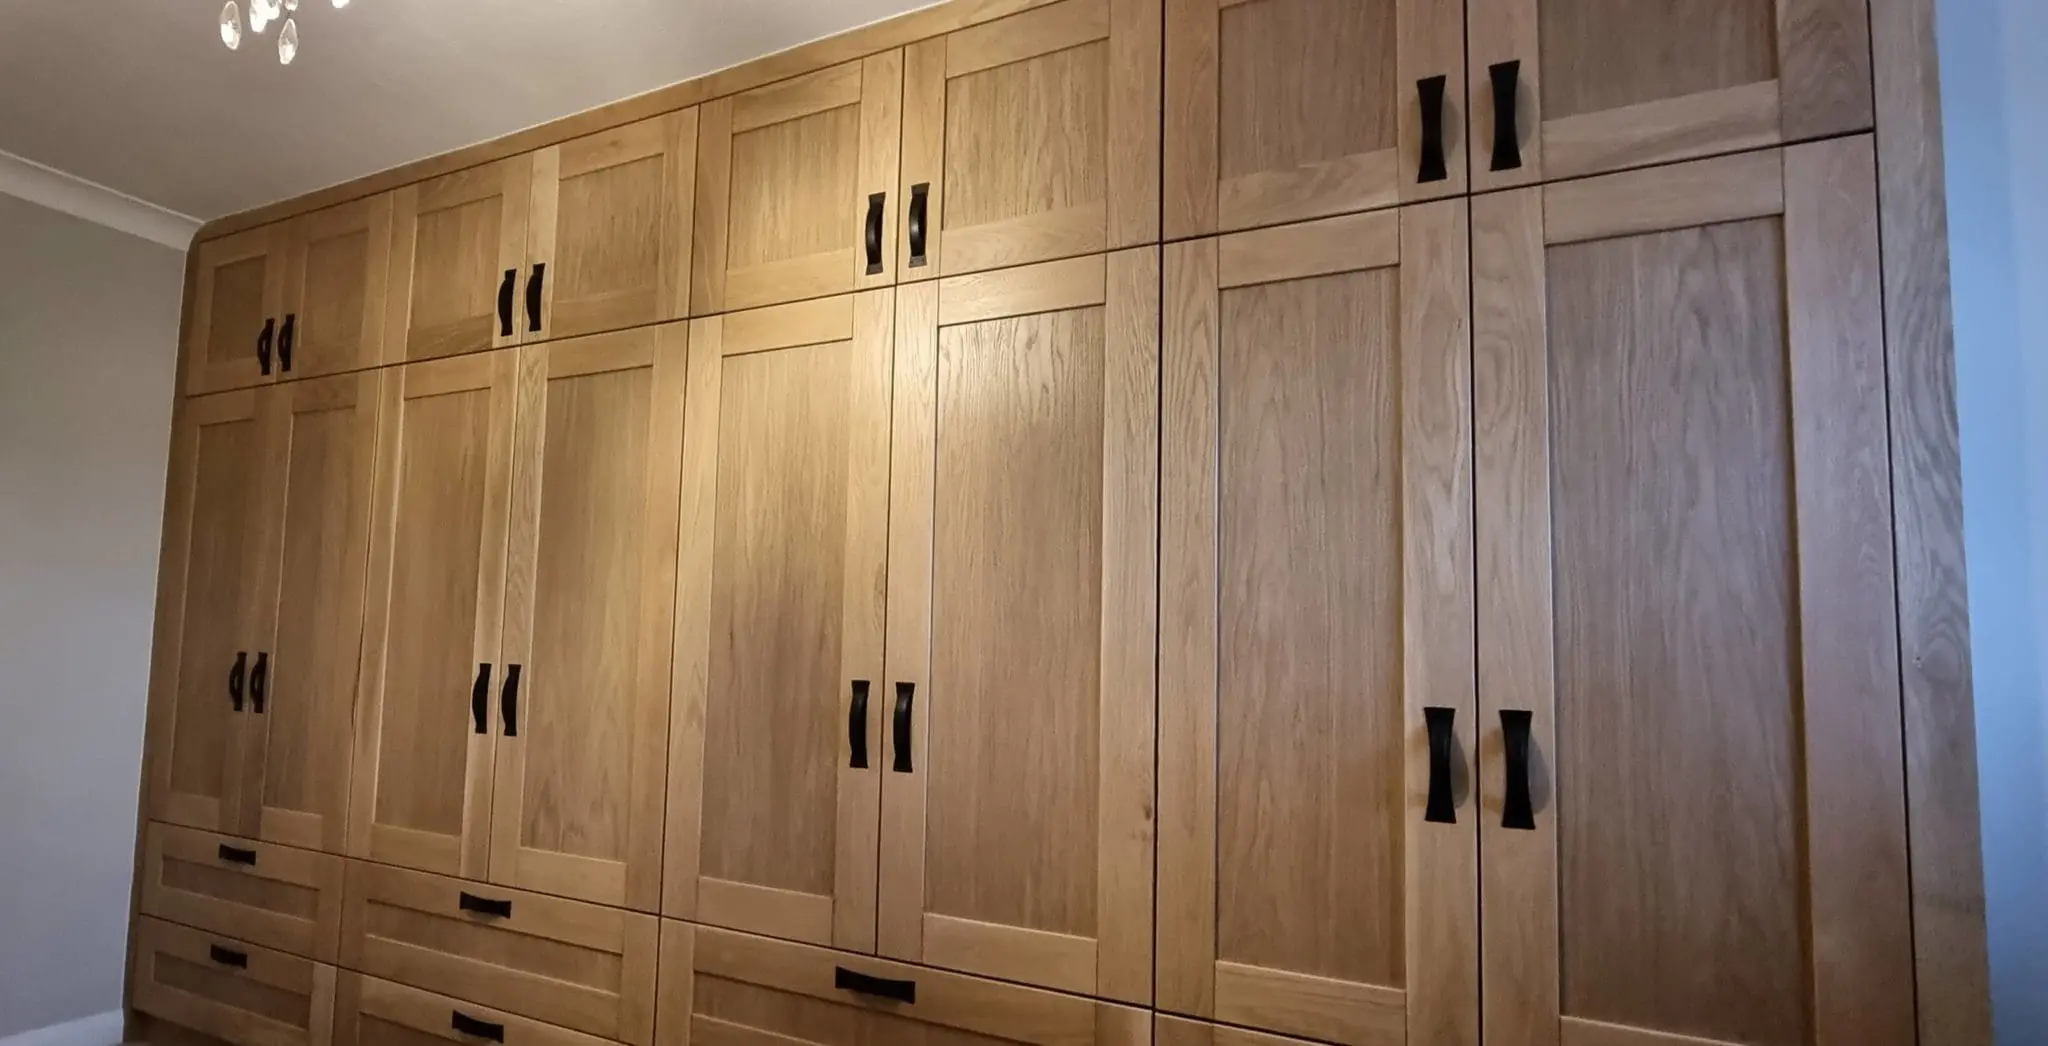
The two external visualisations show the proposed Shaker door layout and its relationship to the bedroom. Alongside the internal drawing, they make it easier to review the front proportions and storage arrangement as parts of the same design.
Renderings communicate the proposal; the finished photographs above show the installed furniture. Natural timber grain and the room's lighting give the completed wardrobe its own appearance.
Made to measure in our workshop, with installation planned from the start.
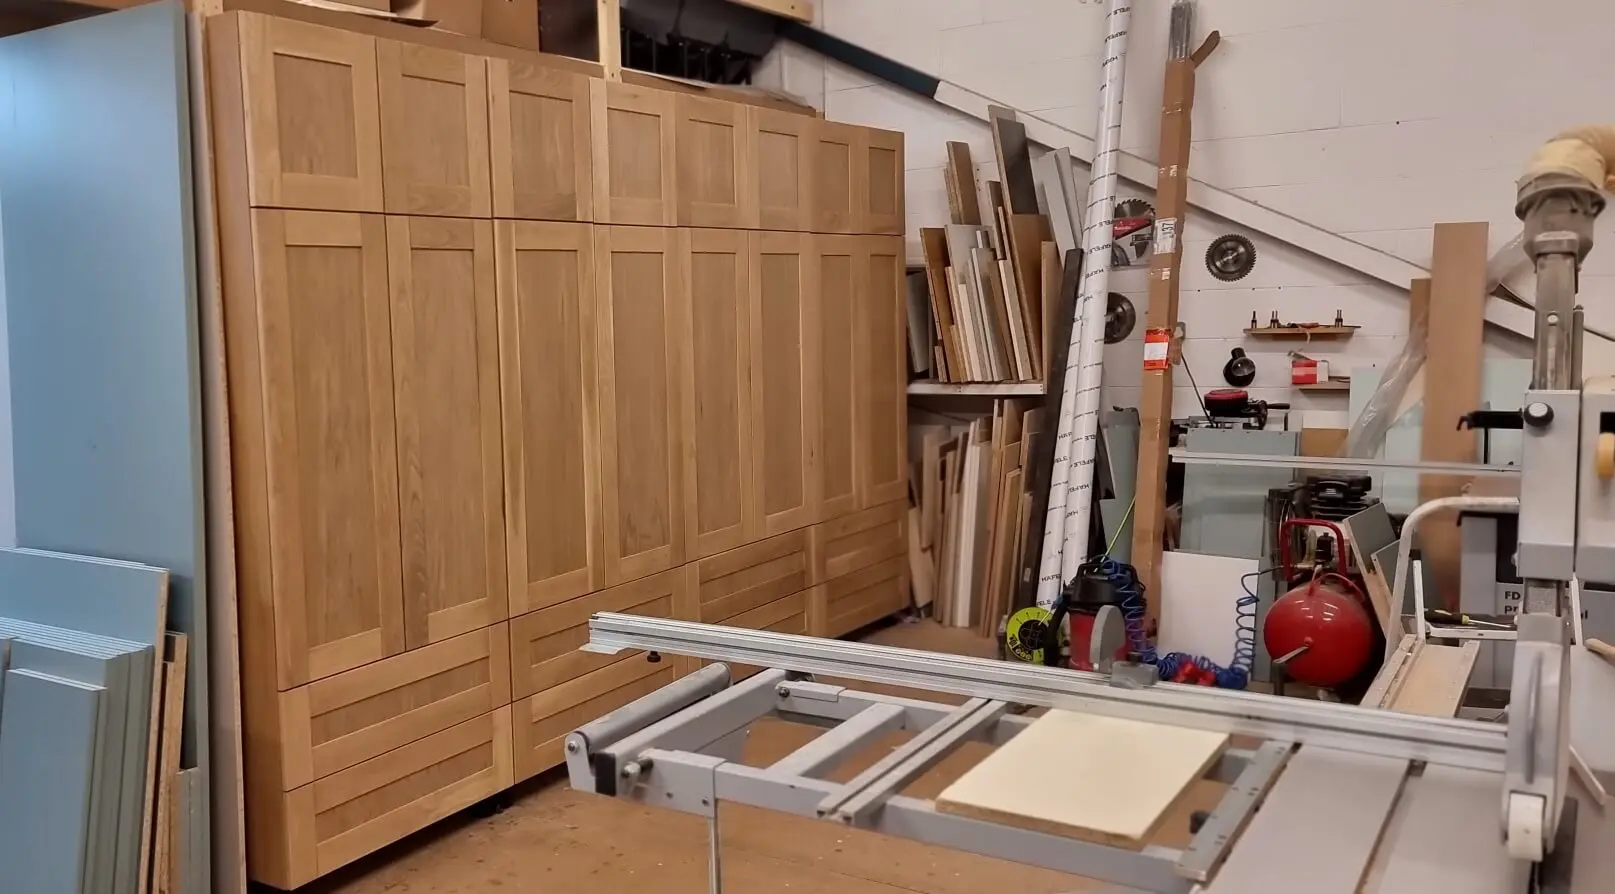
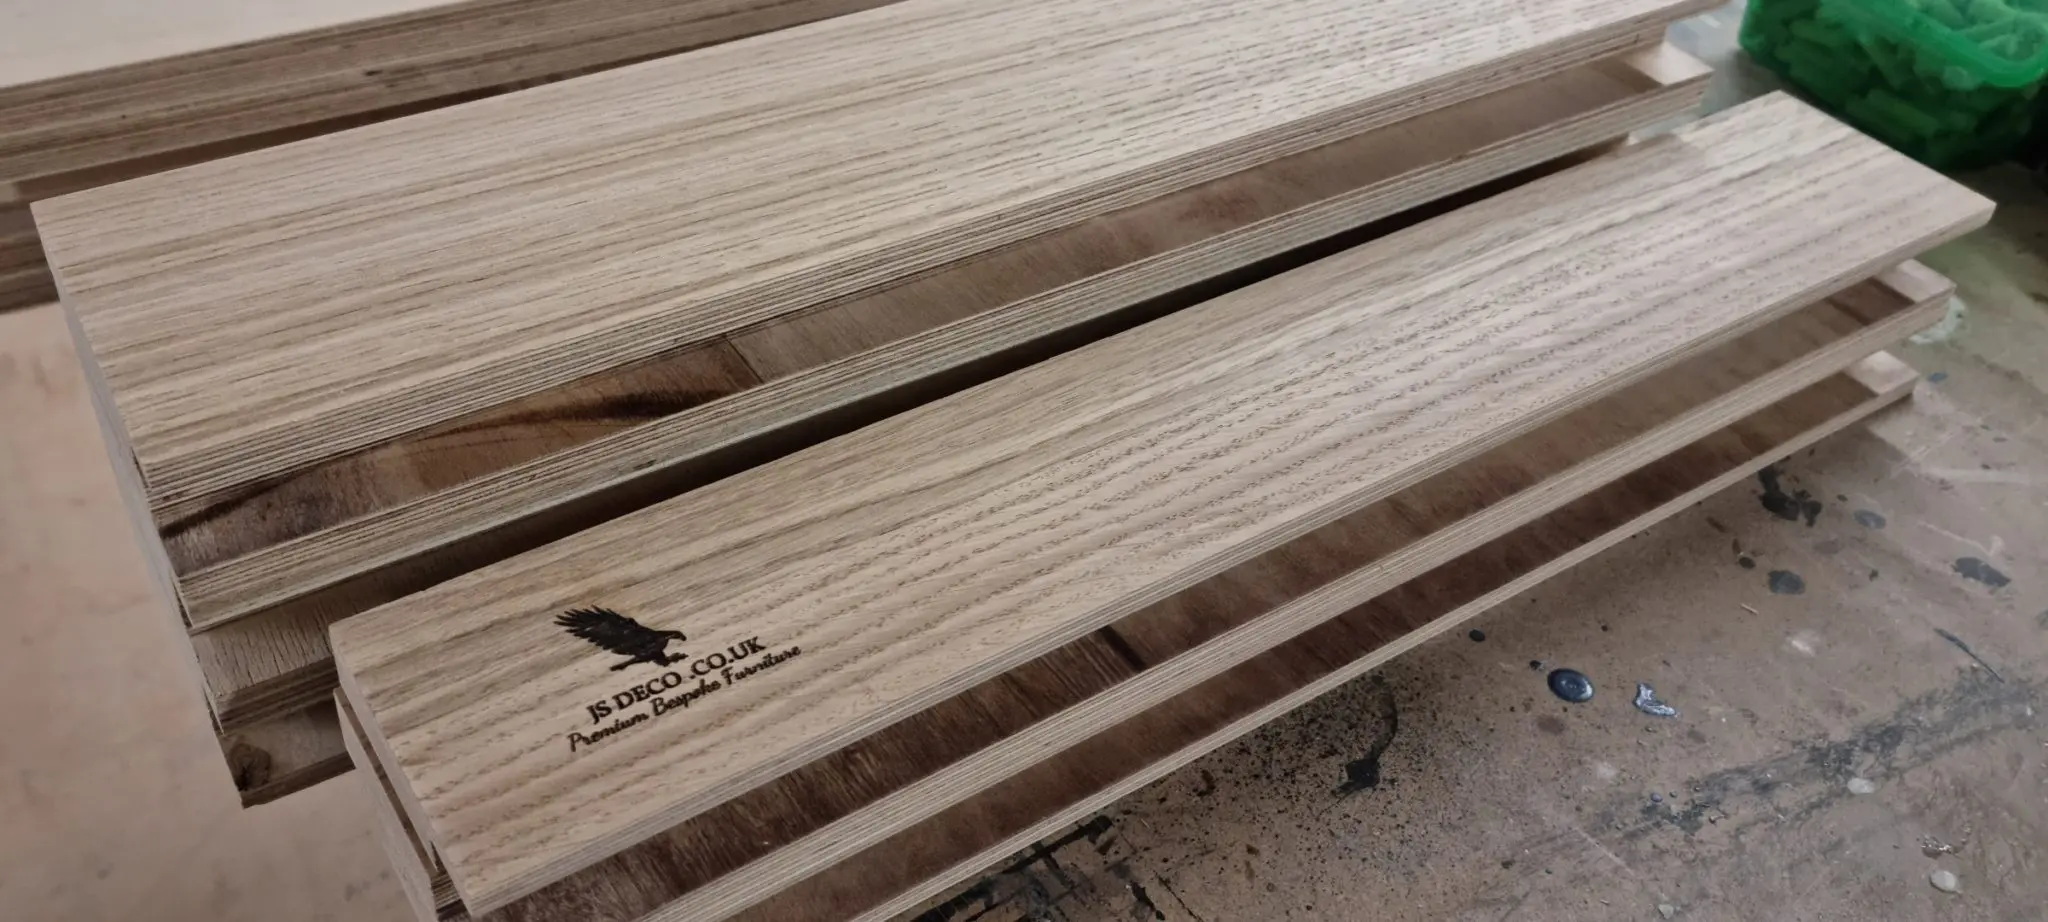
All furniture elements for this project were made to measure in the JS DECO workshop. The production photographs show the oak door assemblies and drawer components at different stages, connecting the finished wardrobe to its manufacture.
JS DECO also carried out the installation. Planning the fit during design and production helps bring the separate cabinets, front lines and perimeter details together when the furniture reaches the room.
For another space, dimensions, access and the intended storage layout need to be established before production. Our bespoke fitted bedroom furniture example offers further context for a room-specific commission.
What budget should you allow for a similar oak wardrobe?
As an indicative planning range, this premium type of fitted bedroom furniture typically falls between £8,000 and £15,000 including installation. This is a guide for a similar commission, not a statement of the price paid for the pictured project.
The final quotation depends on the overall size, door construction and finish, internal arrangement, number of drawers and installation requirements. A photograph and approximate room dimensions are useful starting points for discussing whether this specification suits your budget.
When comparing quotations, check which parts are solid oak, which use natural veneer, what the internal fittings include and whether installation is included. The term “oak wardrobe” alone does not describe the whole construction.
Project specification
- Location
- Pontefract, West Yorkshire
- JS DECO scope
- Design, manufacture and installation
- Available wall
- 4 m long × 2.4 m high
- Style
- Classic Shaker
- Carcases
- 18 mm natural oak-veneered MDF
- Doors
- Solid oak Shaker-style elements
- Finish
- Satin varnish, natural oak appearance
- Handles
- Matt black steel
- Storage
- Hanging rails, adjustable shelves, upper cupboards and eight extra-deep drawers
- Drawer operation
- Blum soft-close
- JS DECO drawer runner standard
- Blum MOVENTO, 40 kg load class
- JS DECO hinge standard
- Blum soft-close hinges
- Indicative budget for similar furniture
- £8,000–£15,000 including installation; quoted individually
The project records Blum soft-close drawers; the MOVENTO load class and hinge entries describe our standard specification. Read more about Blum soft-close hardware. Blum hardware is covered by Blum UK's lifetime guarantee, subject to its terms.
Planning your own fitted wardrobe?
Bring your room and storage priorities into the design.
Tell us what appeals to you about this Pontefract wardrobe: the natural oak, framed doors, deep drawers or the way the furniture fills the wall. We can discuss the materials and internal arrangement that suit your bedroom.
JS DECO works with private clients and commercial project teams. Explore our commercial collaboration approach, or contact the workshop to discuss your plans.
Useful information to share
- Your location and project stage
- Room photographs and approximate wall dimensions
- The balance of hanging, shelving and drawer storage you need
- Preferred timber appearance, door style and finish
- Indicative budget and timescale
Mention the Pontefract oak wardrobe as a reference. Complete drawings are not needed to start a conversation.