
Cobham, Surrey · Dark oak and ceramic
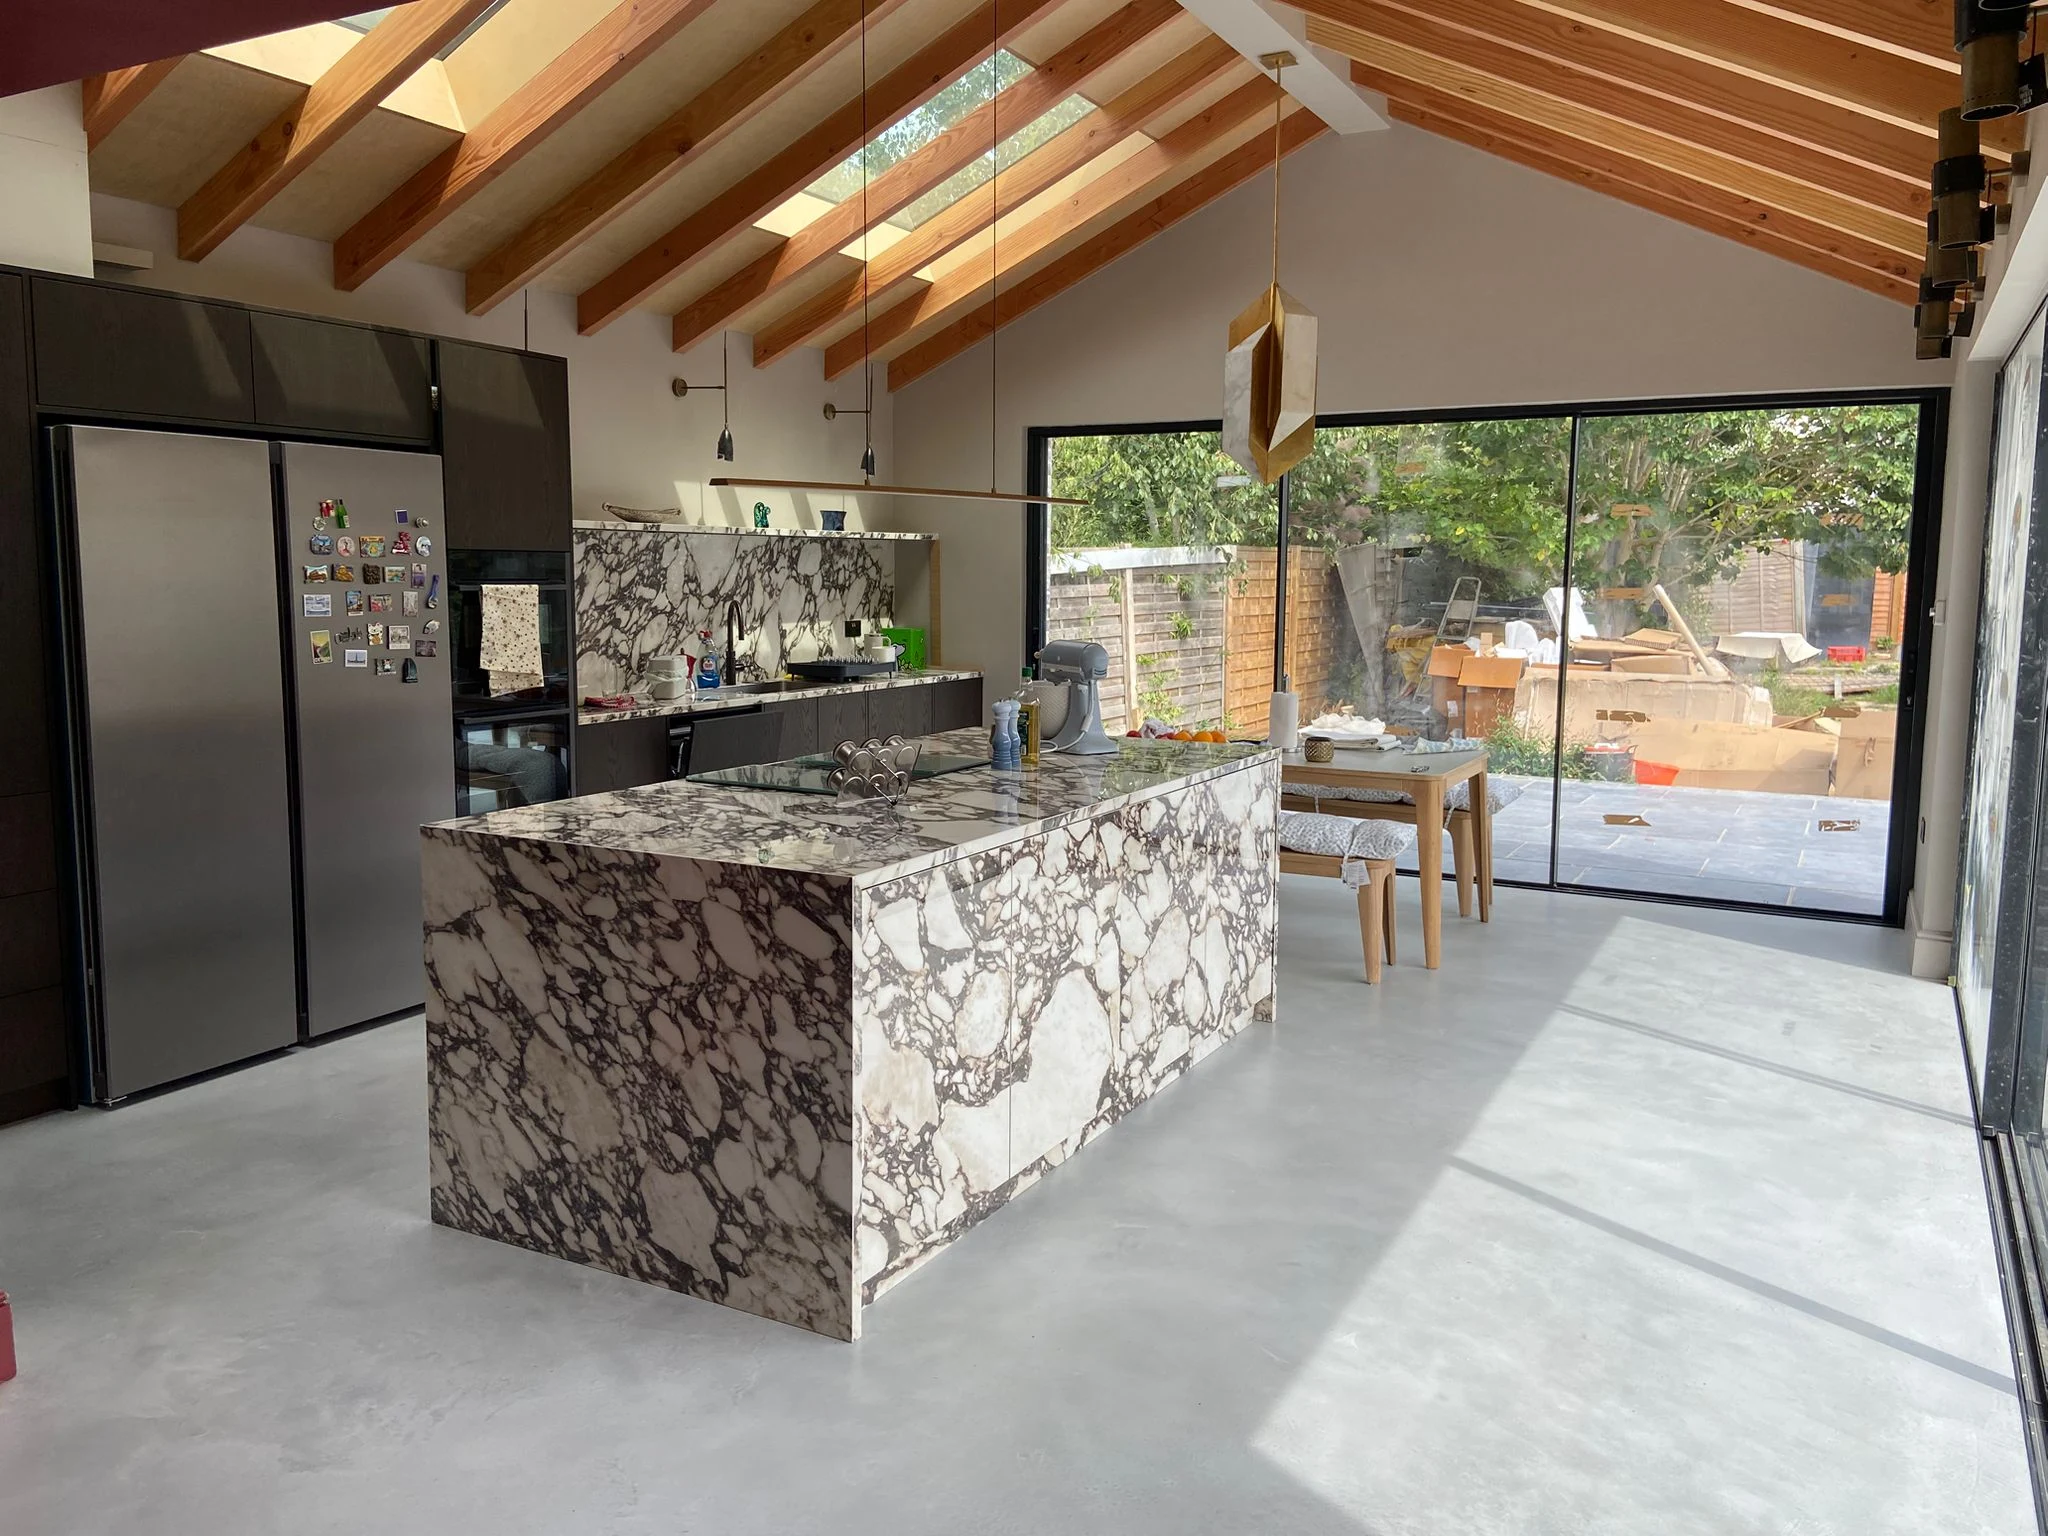
A dark oak plywood kitchen with a ceramic-clad island in Cobham.
Dark-stained oak veneer and boldly veined ceramic bring two different characters to this kitchen extension. JS DECO developed and manufactured the cabinetry, supplying it for installation by the customer’s appointed fitter.
The project brought together a handleless island, oak-finished cabinet interiors and a breakfast larder. The design evolved through drawings, physical finish samples and detailed discussions about storage and the room under construction.
Discuss a similar kitchen ↗- Location
- Cobham, Surrey
- Construction
- Oak-veneered plywood
- Island
- Ceramic-clad fronts
- Service
- Design, manufacture and supply
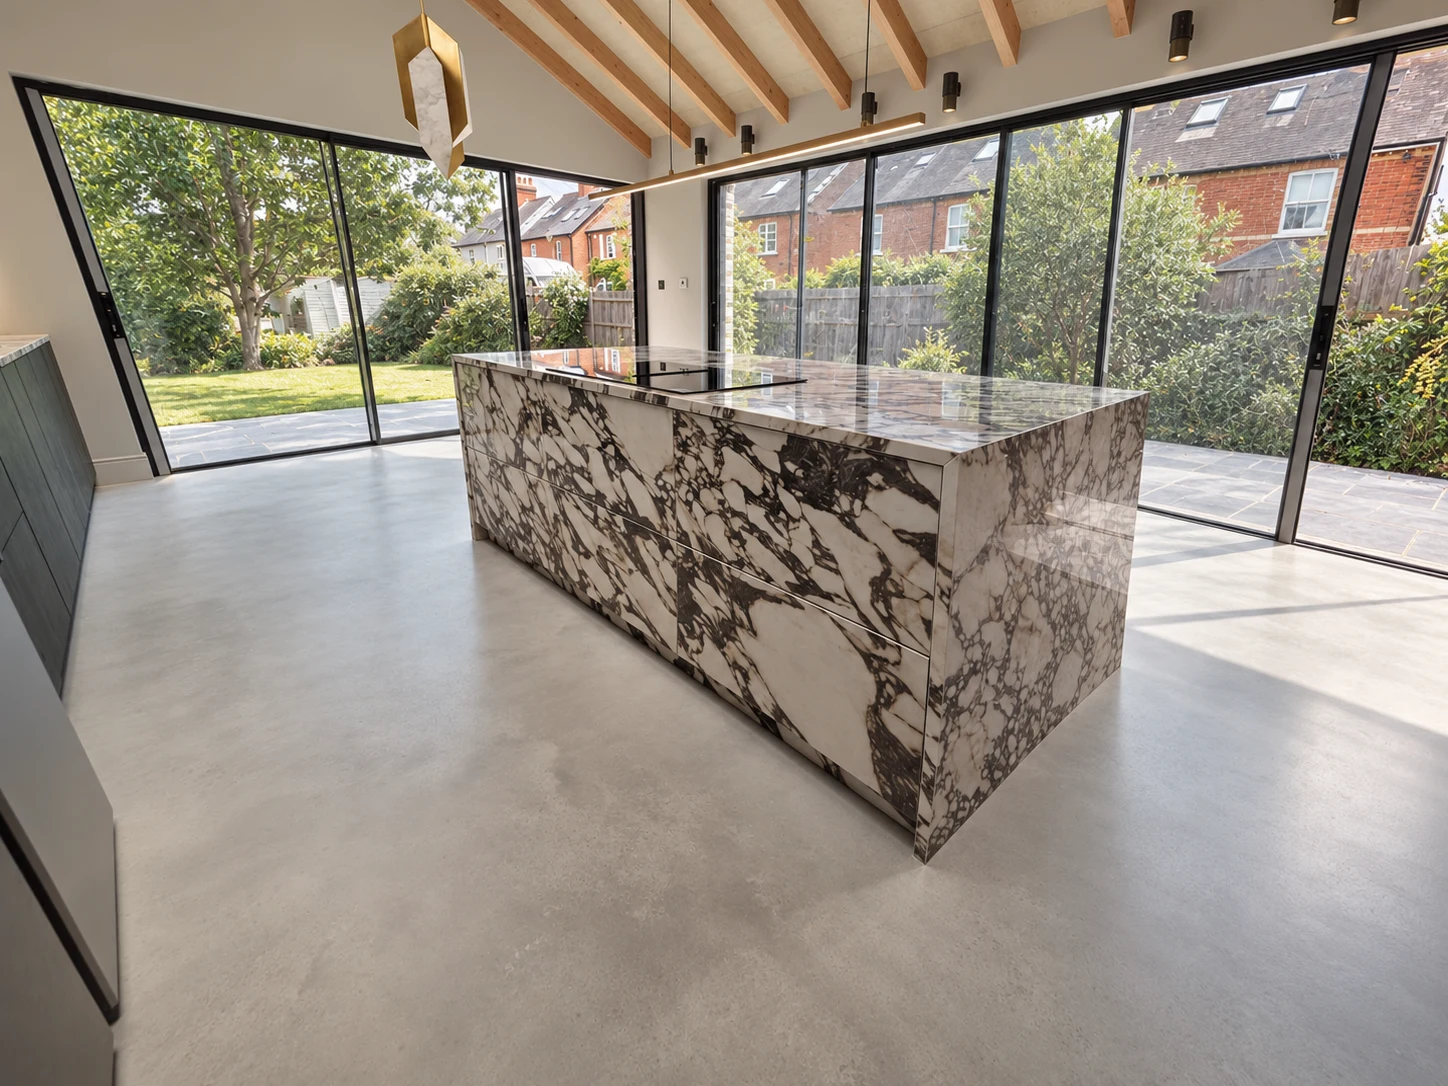
A ceramic island that carries the pattern beyond the worktop.
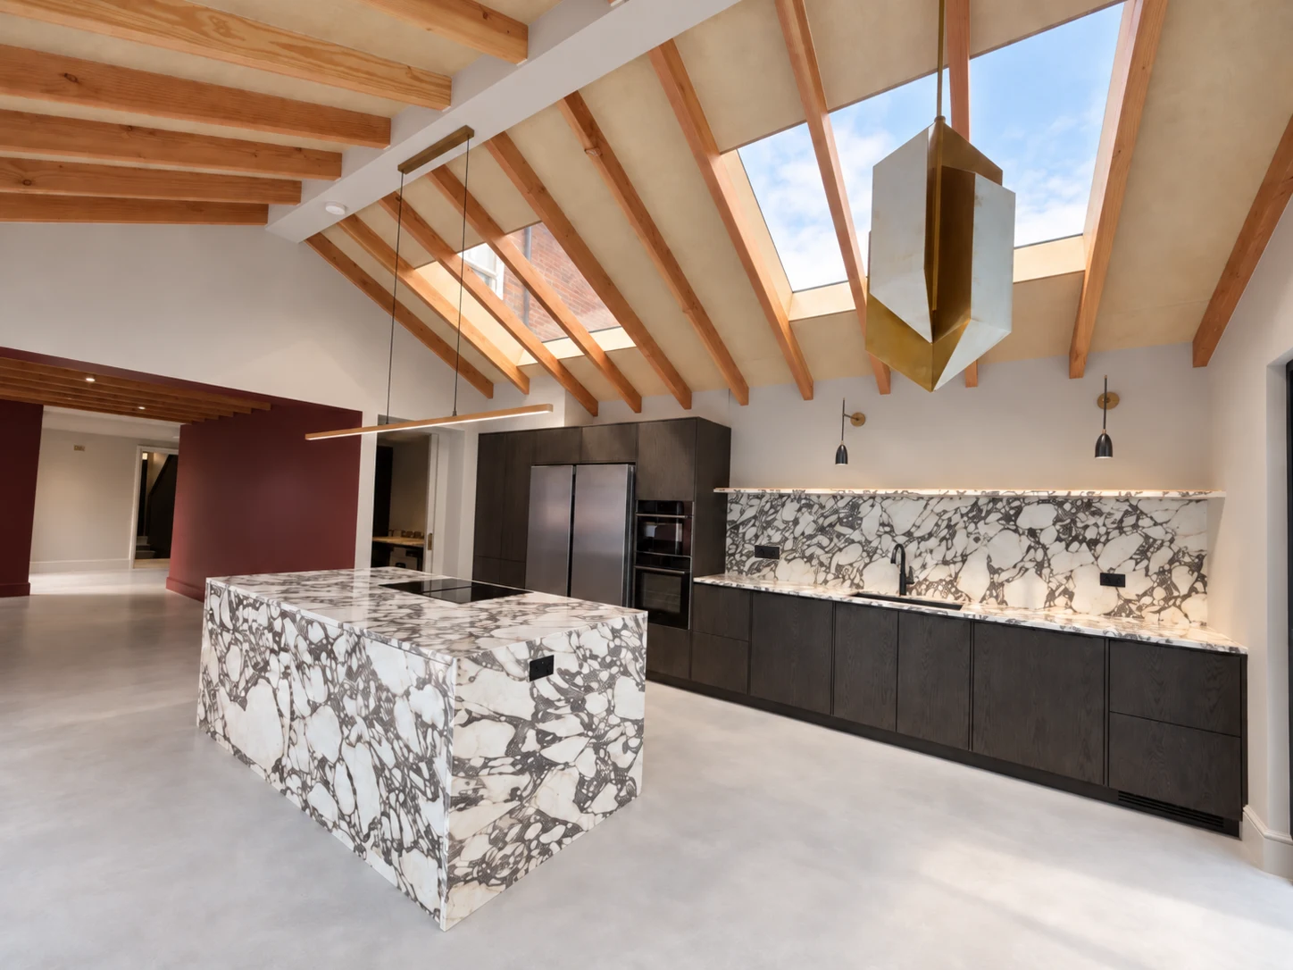
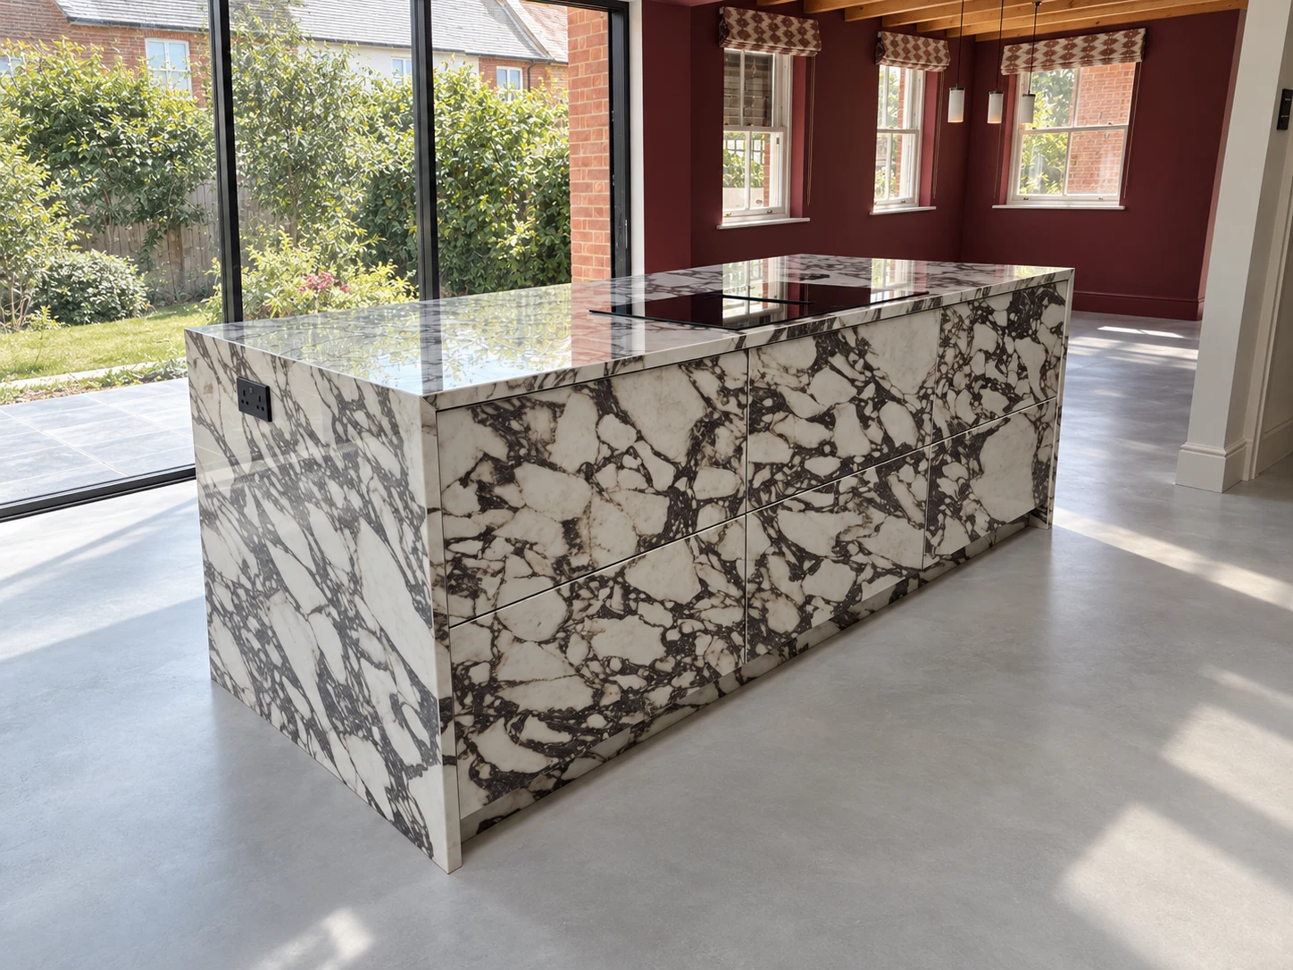
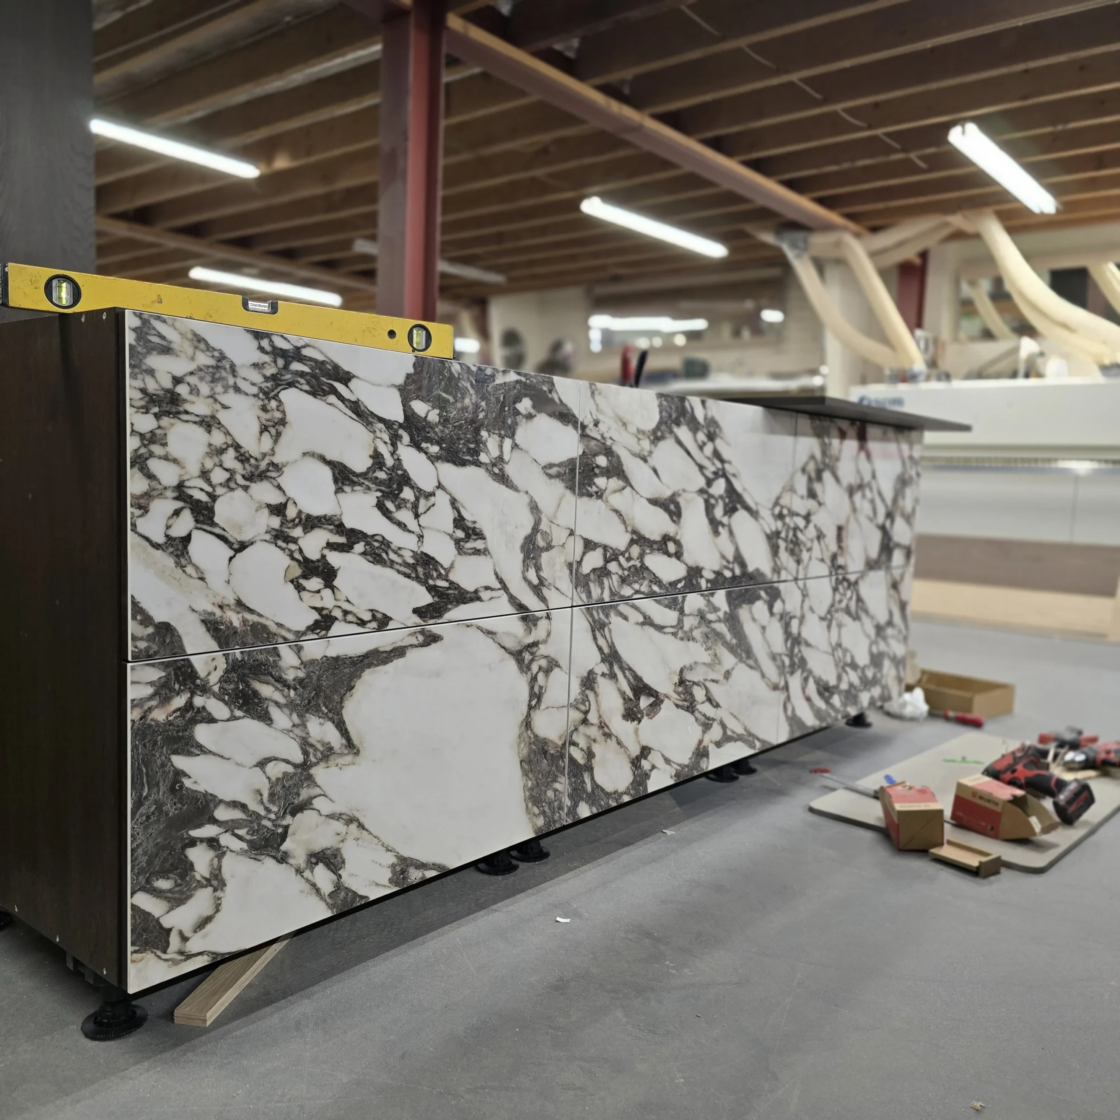
XTONE Calacatta Viola Blue makes the island the visual centre of the finished kitchen. The veined surface extends across the fronts and around the waterfall end, while narrow opening lines reveal the separate cabinets and drawers.
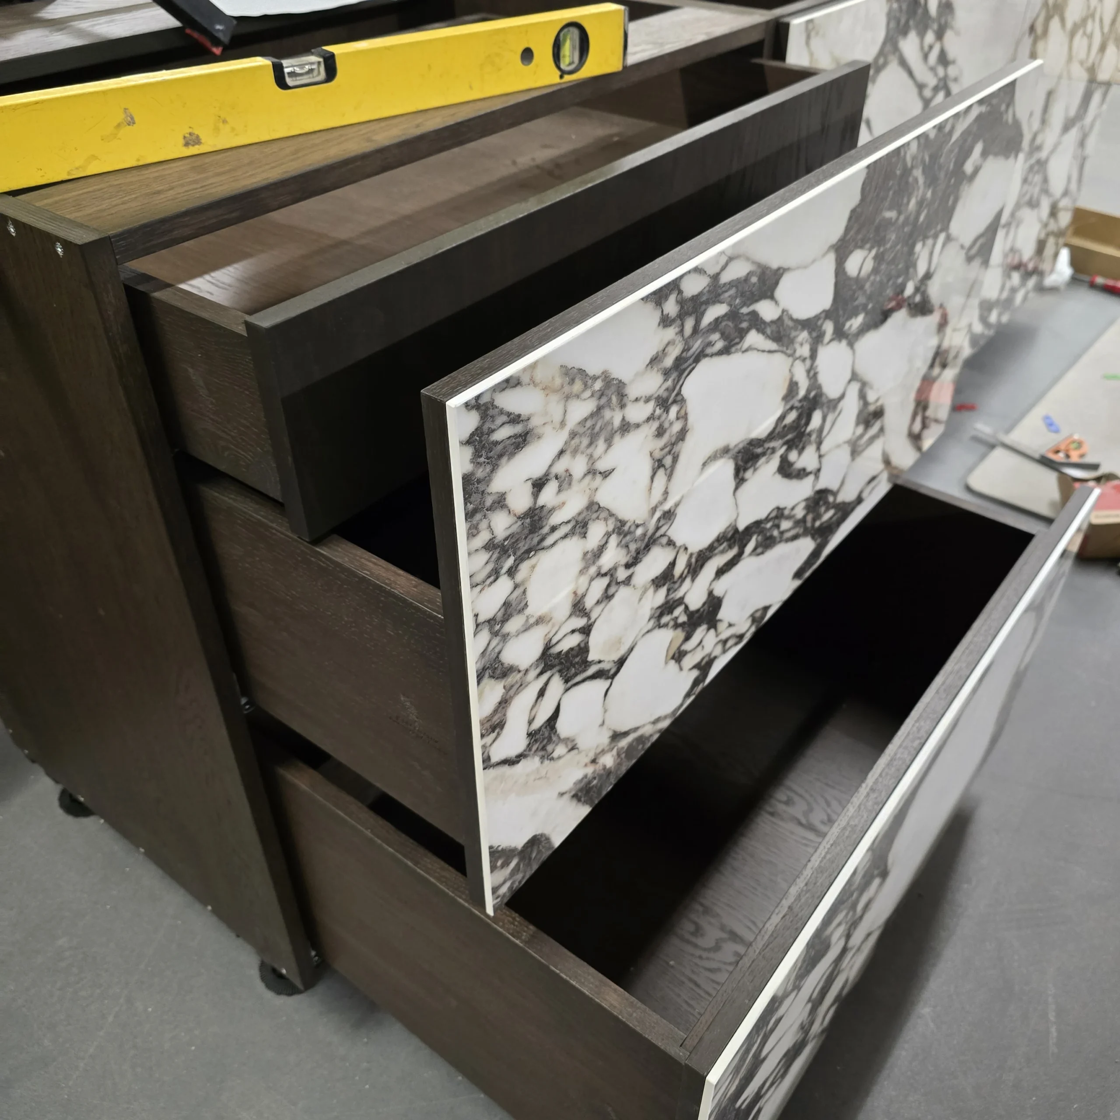
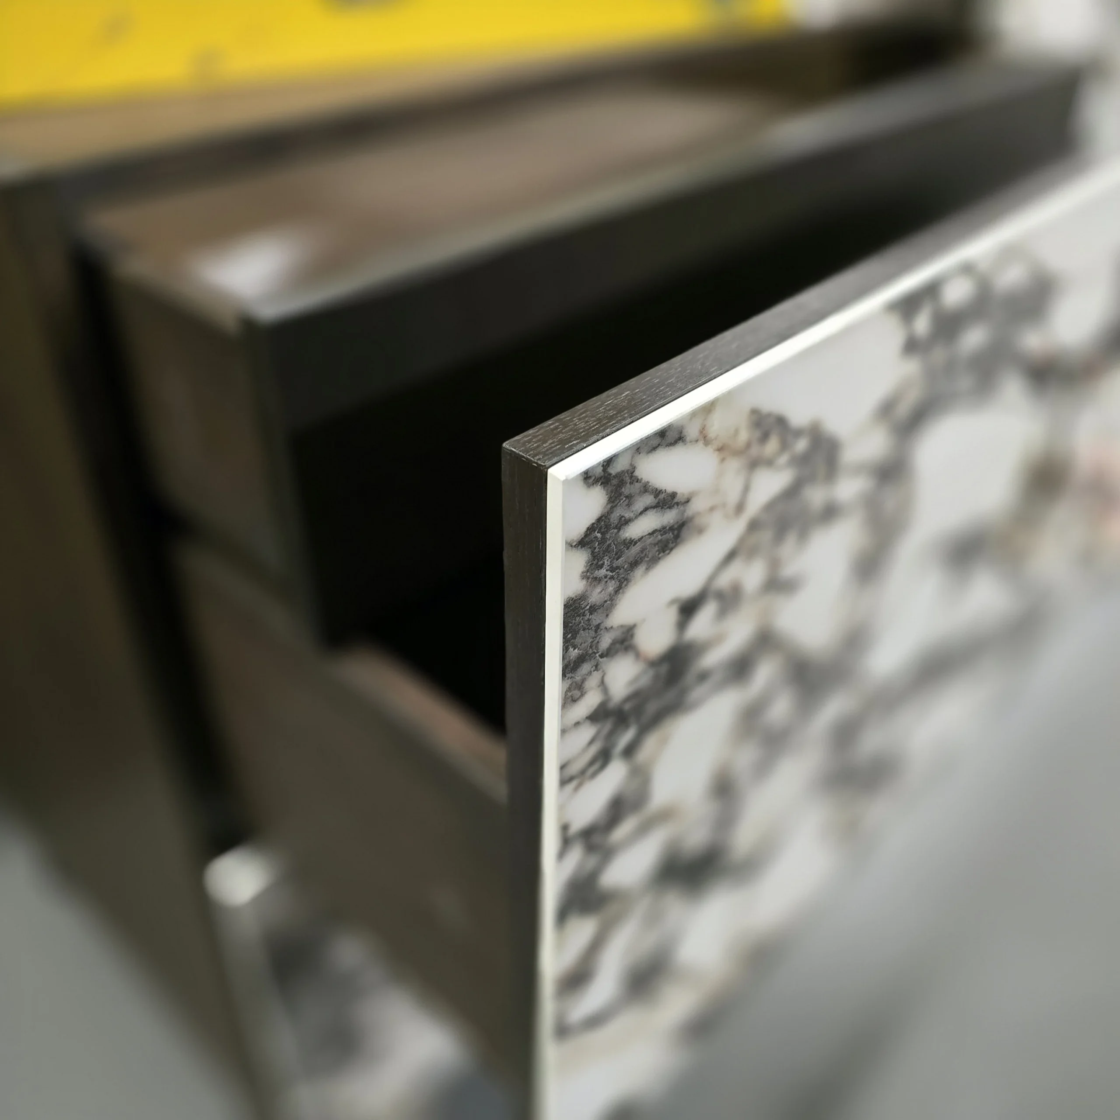
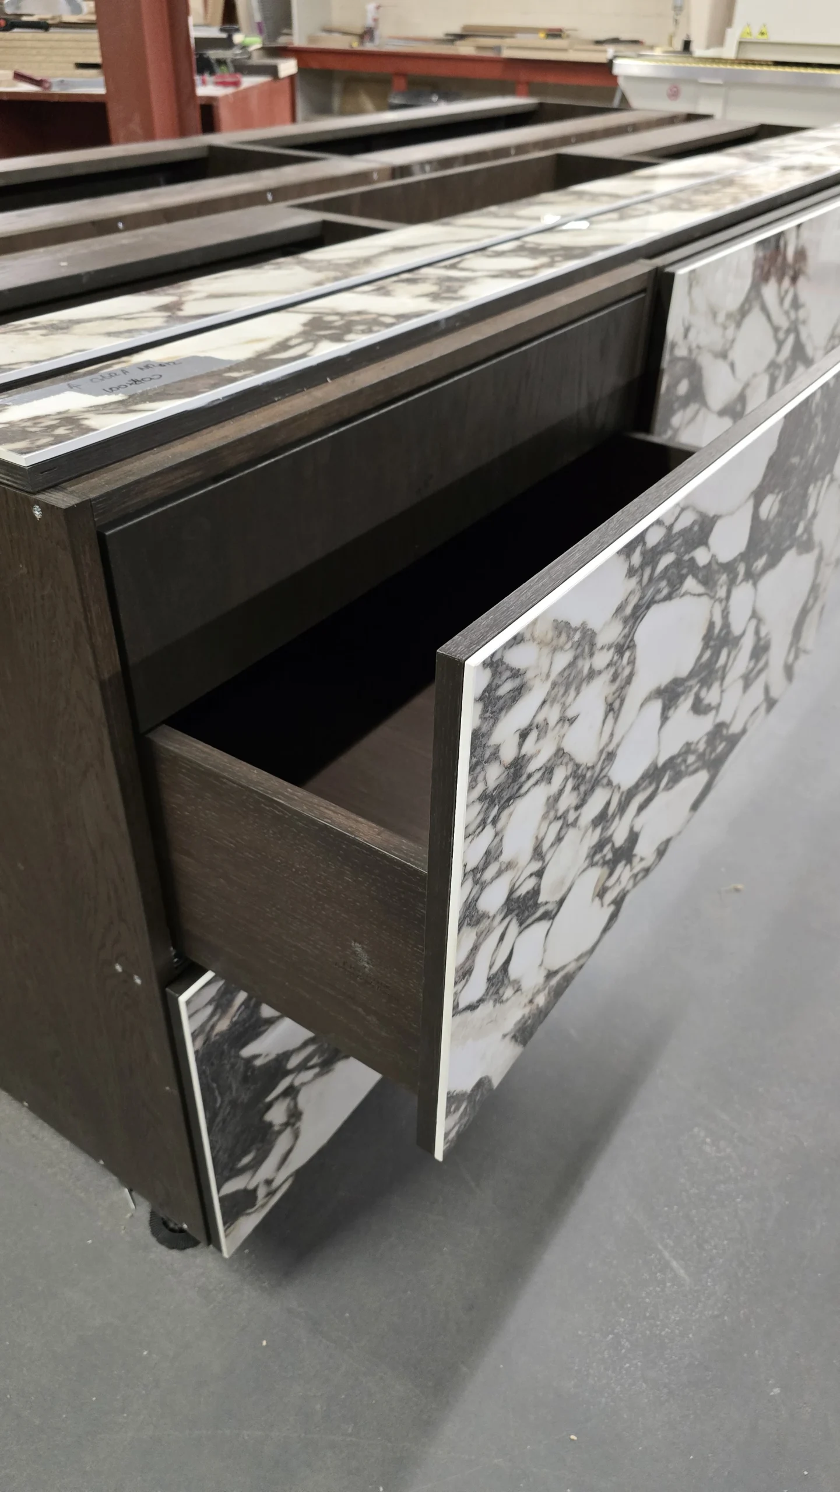
That changes the design task: the front divisions, opening method and supporting cabinet construction all need to be considered alongside the surface pattern. Workshop photographs show the island with its drawers open, making the furniture behind the ceramic visible.
This project illustrates our ceramic-faced kitchen approach, combined here with dark oak rather than using one finish throughout the room.
Developing the dark oak finish through physical samples.
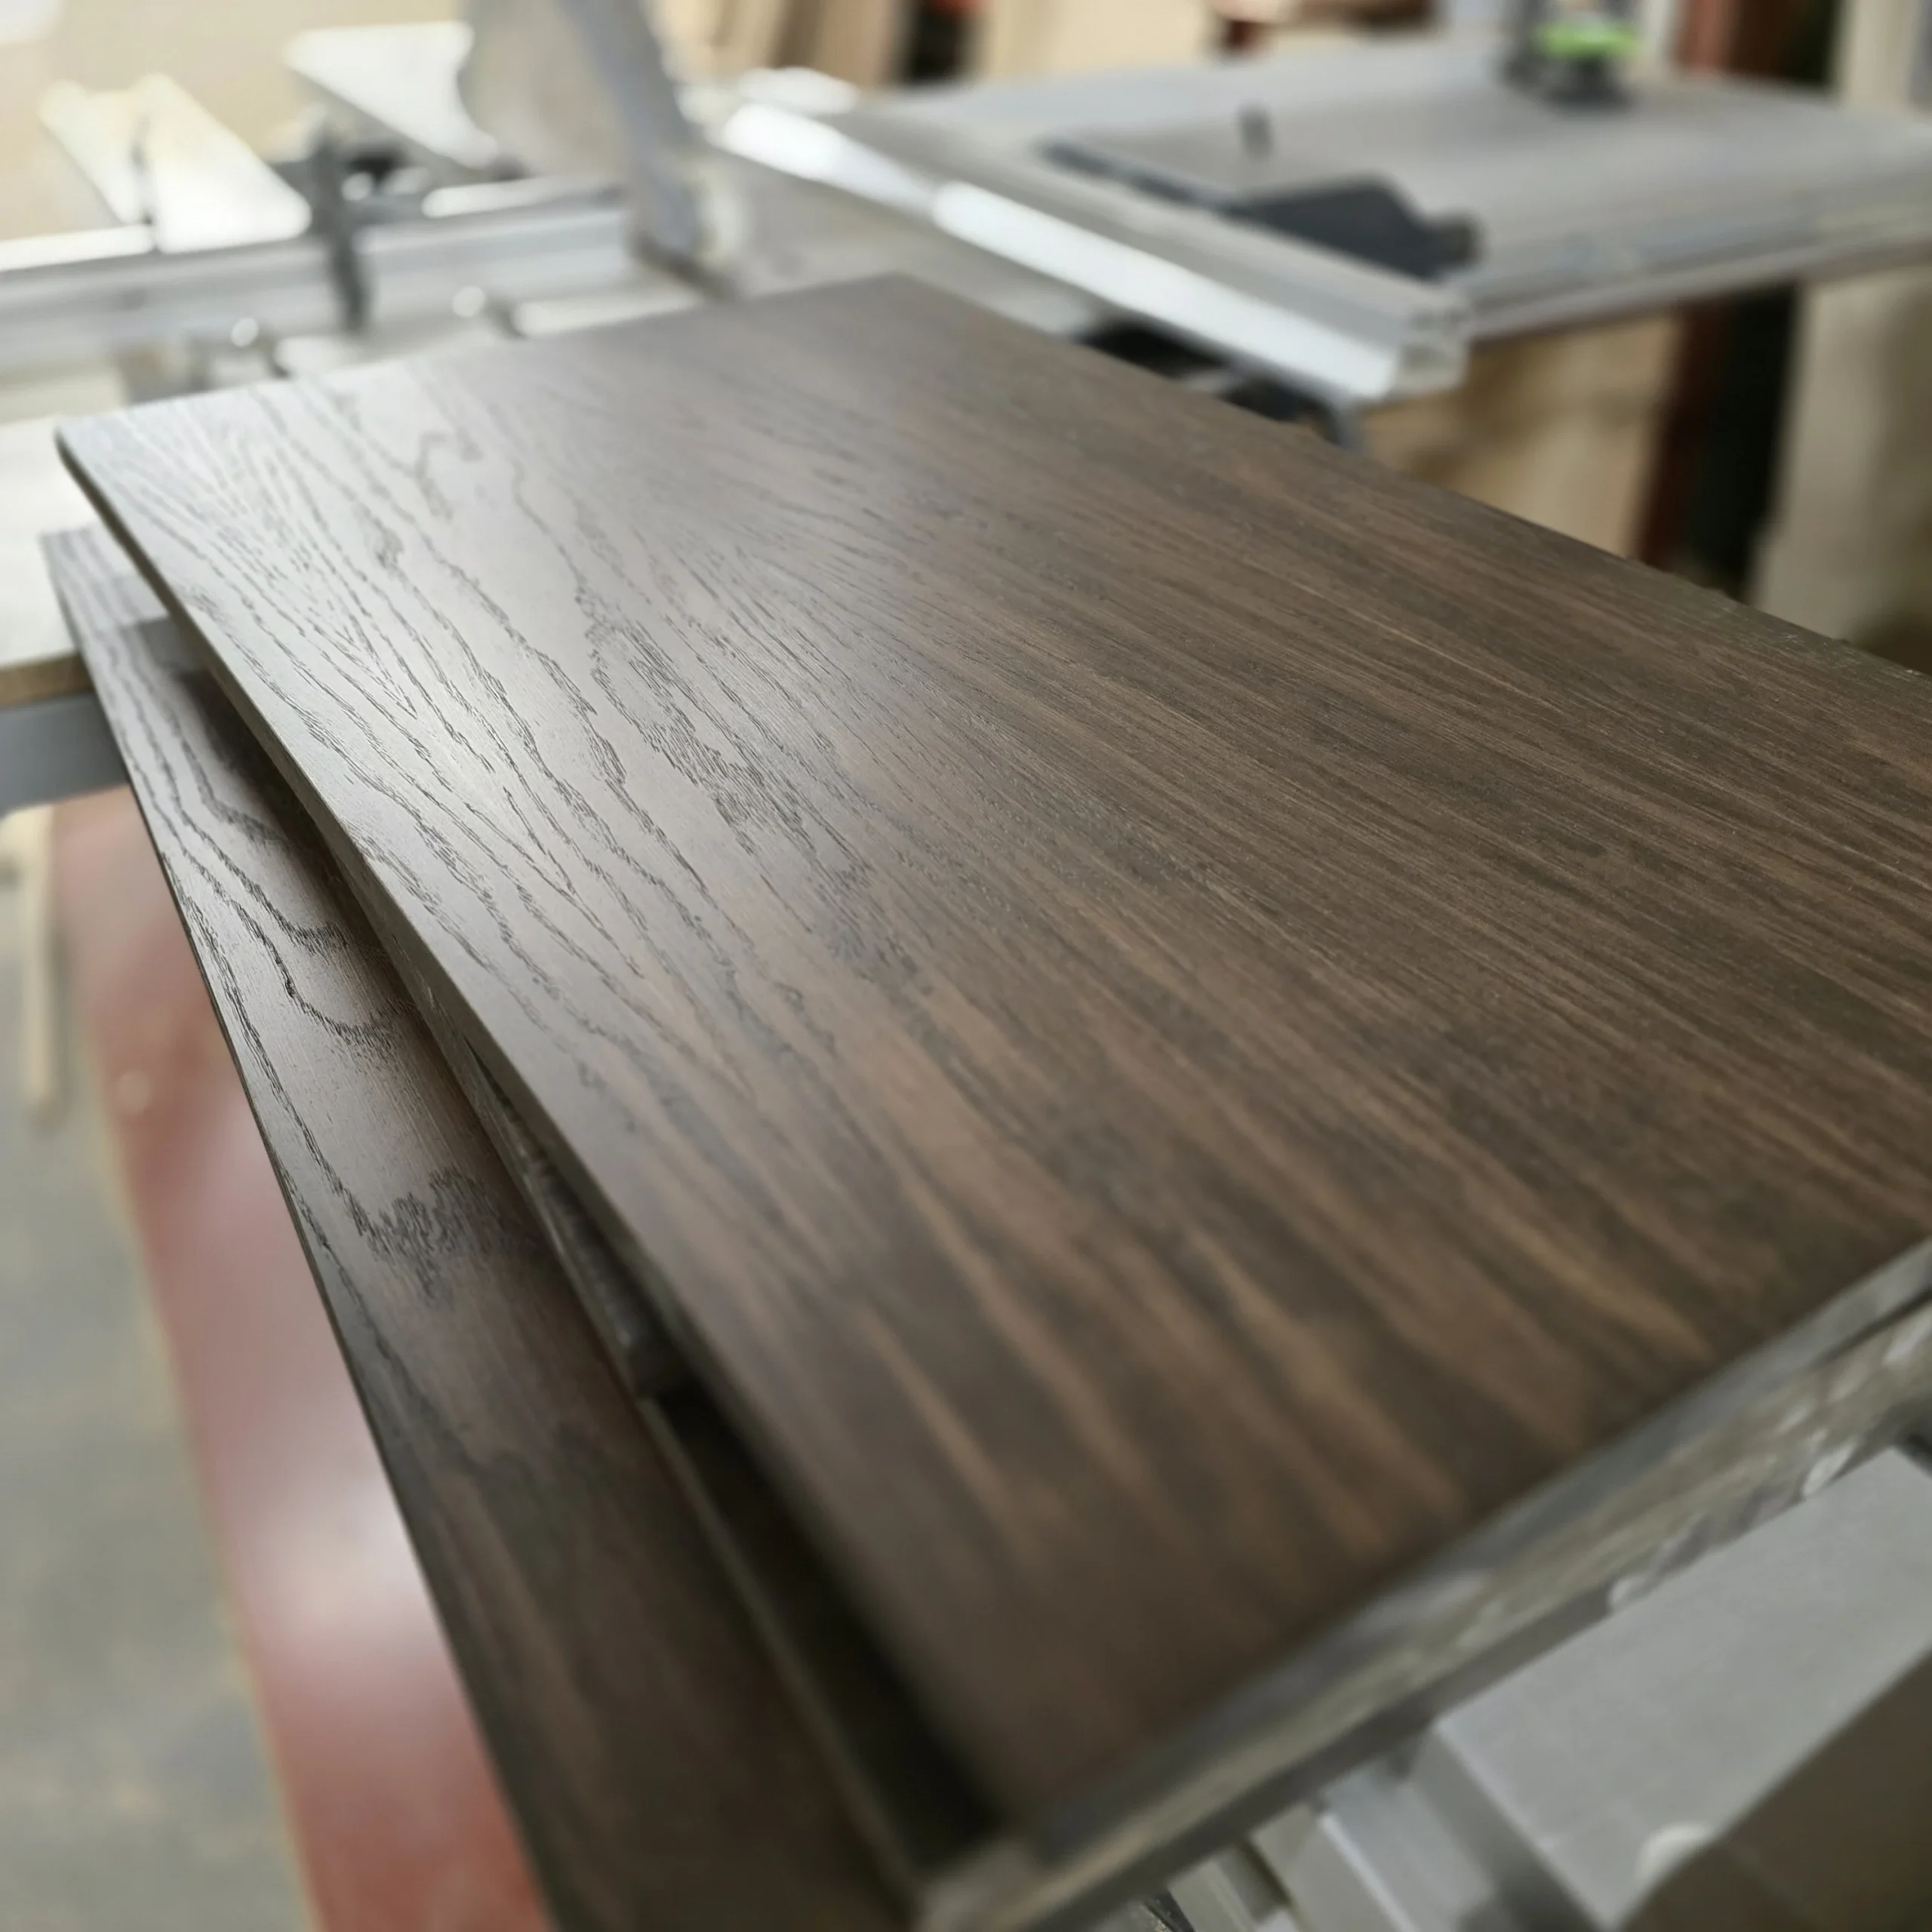
The client wanted a deeper oak colour than the first samples achieved. Further samples were prepared before a Dark Oak finish with three coats of dye was approved. The agreed finishing process also included three coats of water-based lacquer.
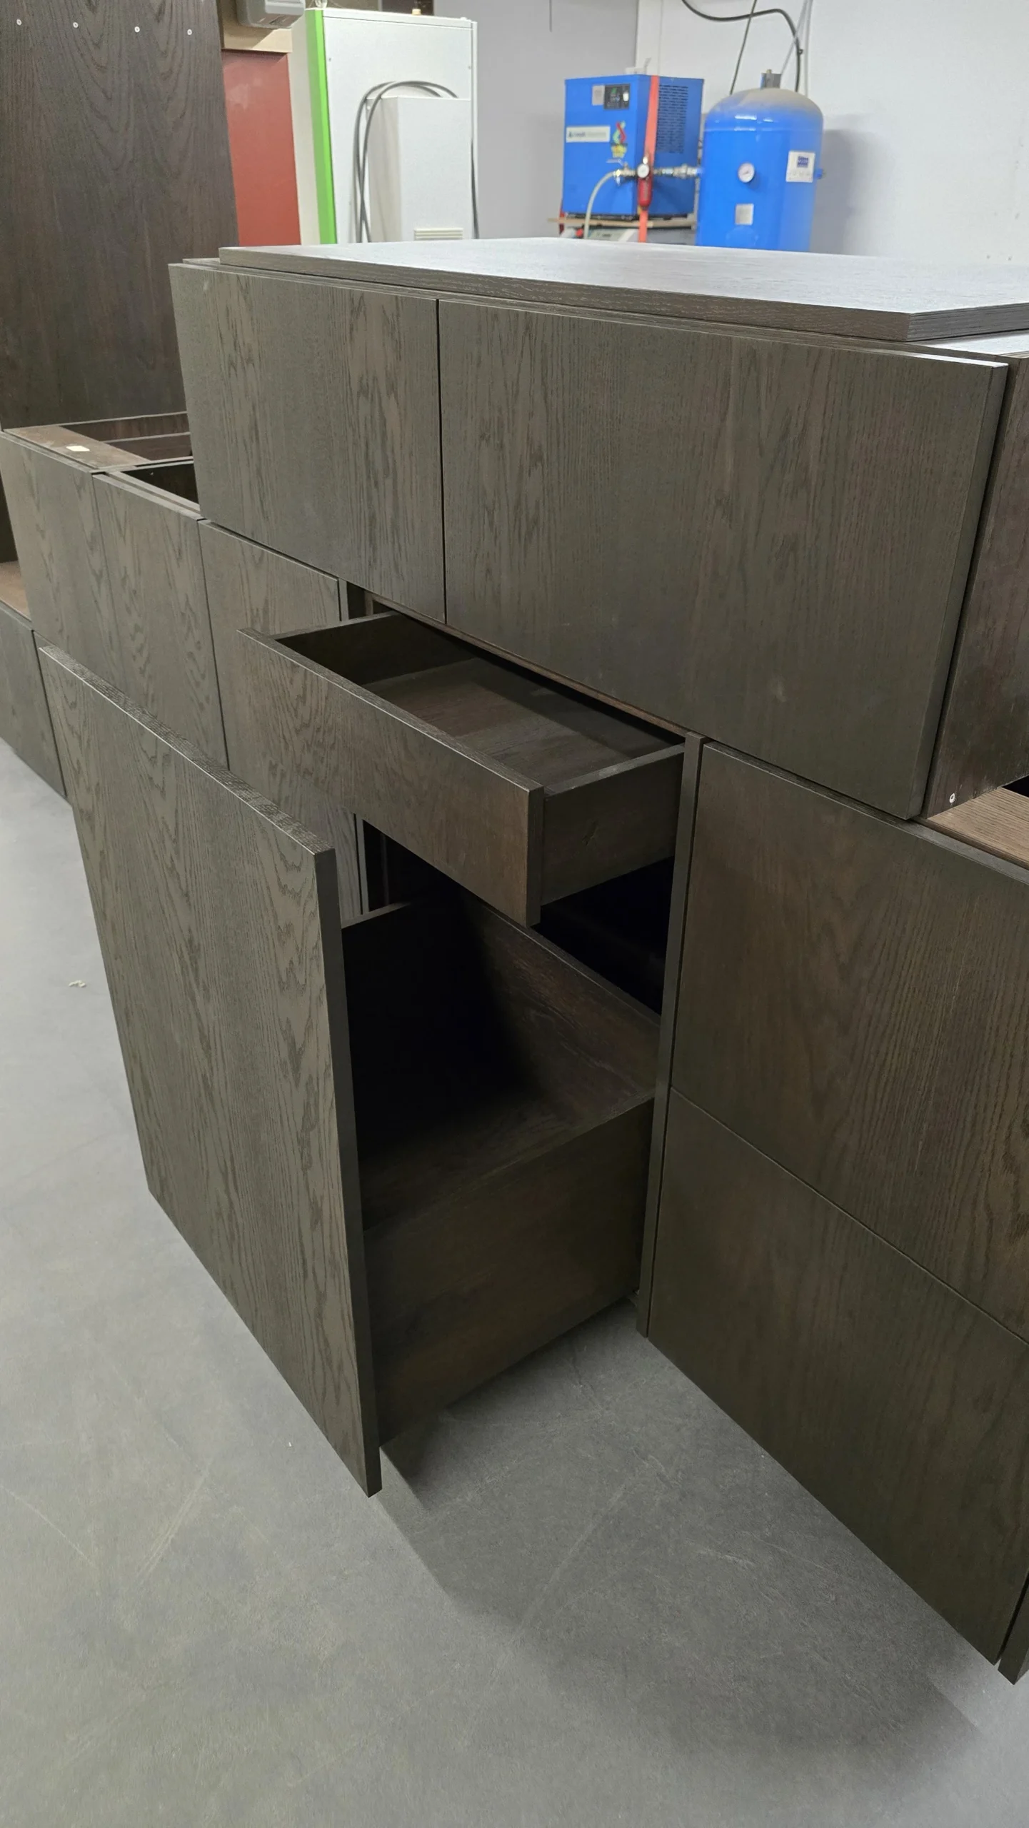
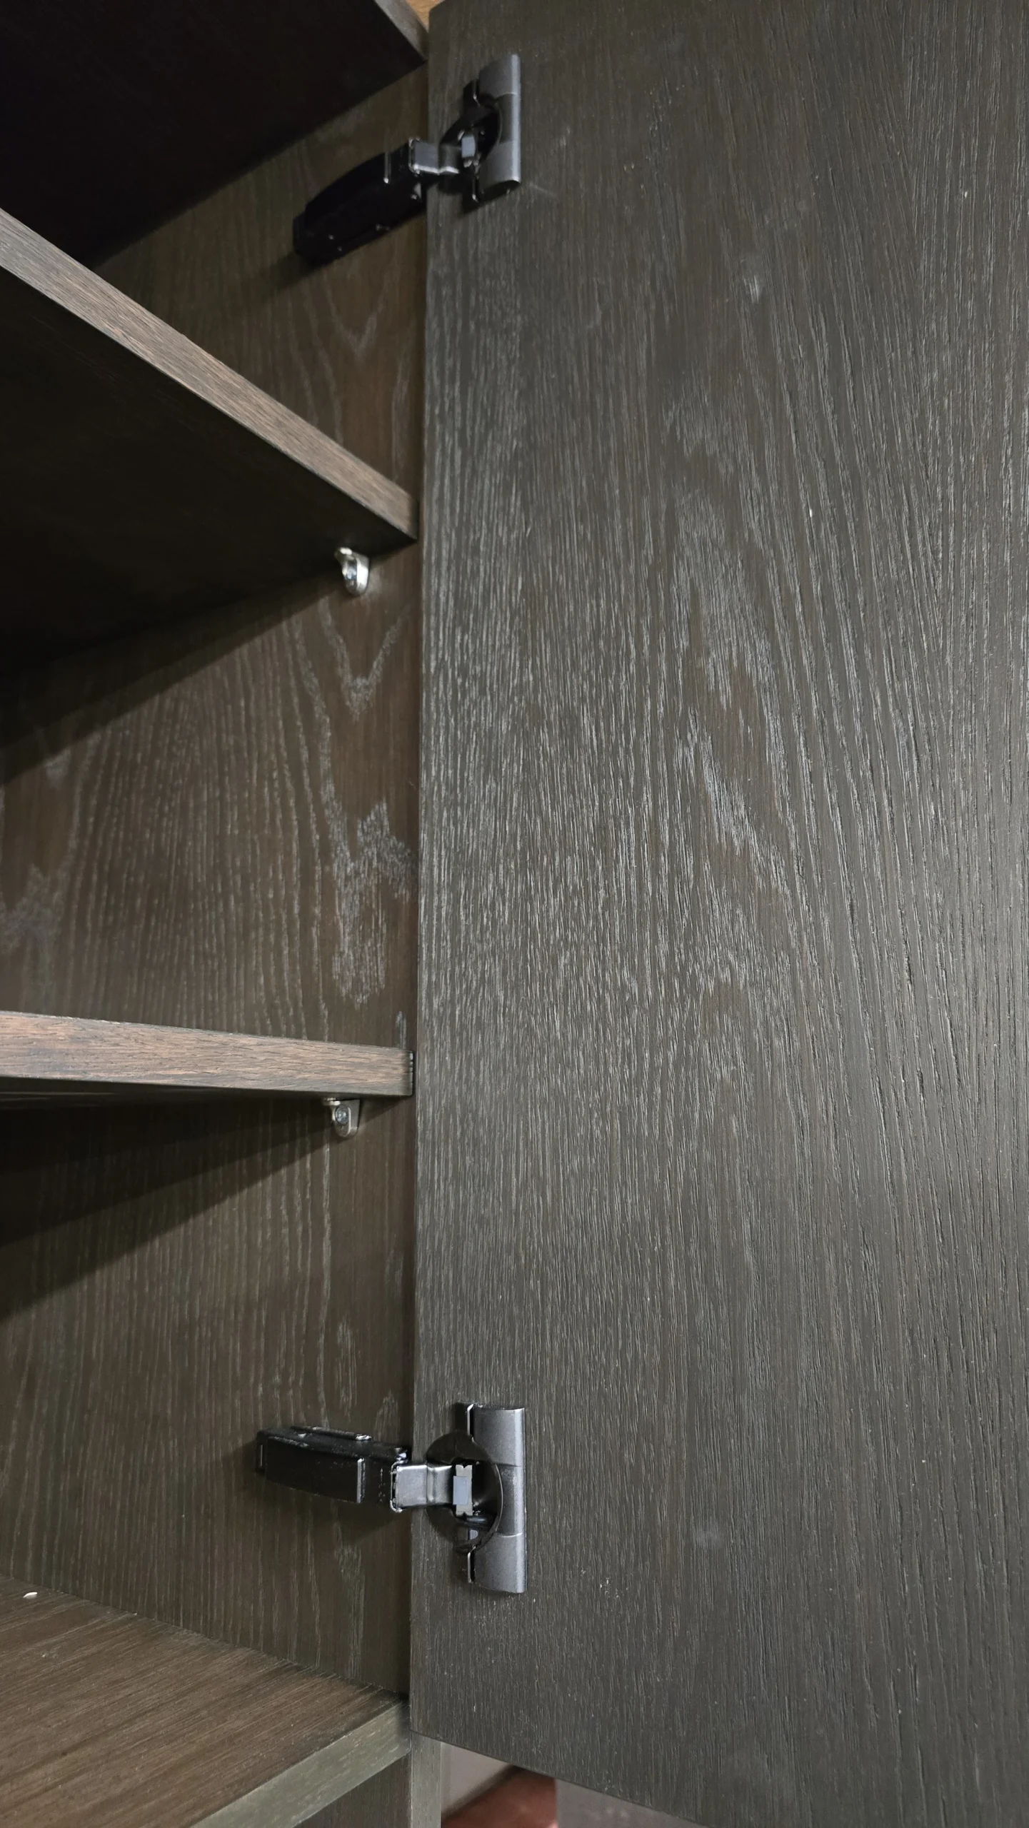
Natural oak veneer continued inside the cabinets as well as across the doors and panels. Visible edges were finished with oak; concealed plywood edges were left exposed to receive lacquer. This gave the furniture a consistent oak appearance without making it a solid-oak kitchen.
The result is a specific application of bespoke plywood kitchen construction: the core, face veneer, edge treatment and colour were considered separately.
Flat fronts, with the storage planned behind them.
Recessed grips and push-to-open fronts were compared during design development. The client selected push-to-open to keep the frontage flush and visually consistent across the oak and ceramic elements.
The brief included internal drawers beside the hob and a breakfast larder with lower drawers and shelves above. The larder’s door racks were planned around shorter spice jars and taller bottles, rather than using identical shelf spacing throughout.
When the appliance choice changed to a hob with integrated extraction, the opposite shelf cabinets were made shallower to provide a ventilation void while retaining the full-depth drawers. It is a useful example of why appliance requirements should be resolved with the cabinetry.
From the kitchen pantry
to a matching utility room.
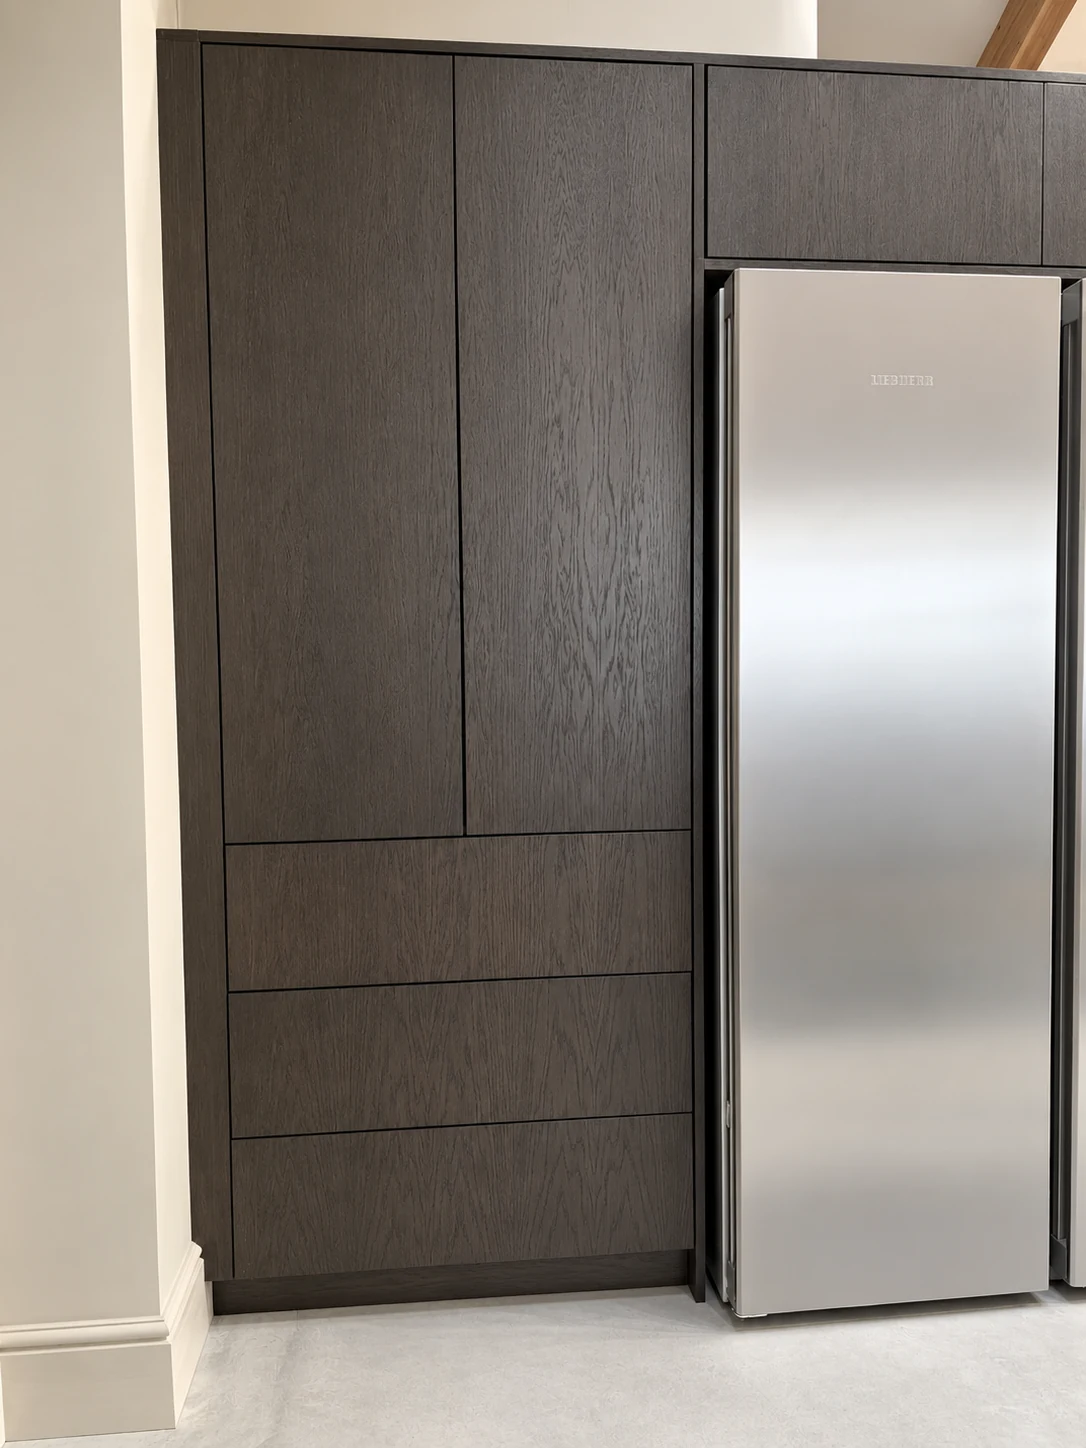
The tall pantry sits beside the fridge, grouping food storage and refrigeration along the same cabinet wall. Dark oak fronts continue above the appliance, while the lower drawers keep the pantry composition consistent with the rest of the kitchen.
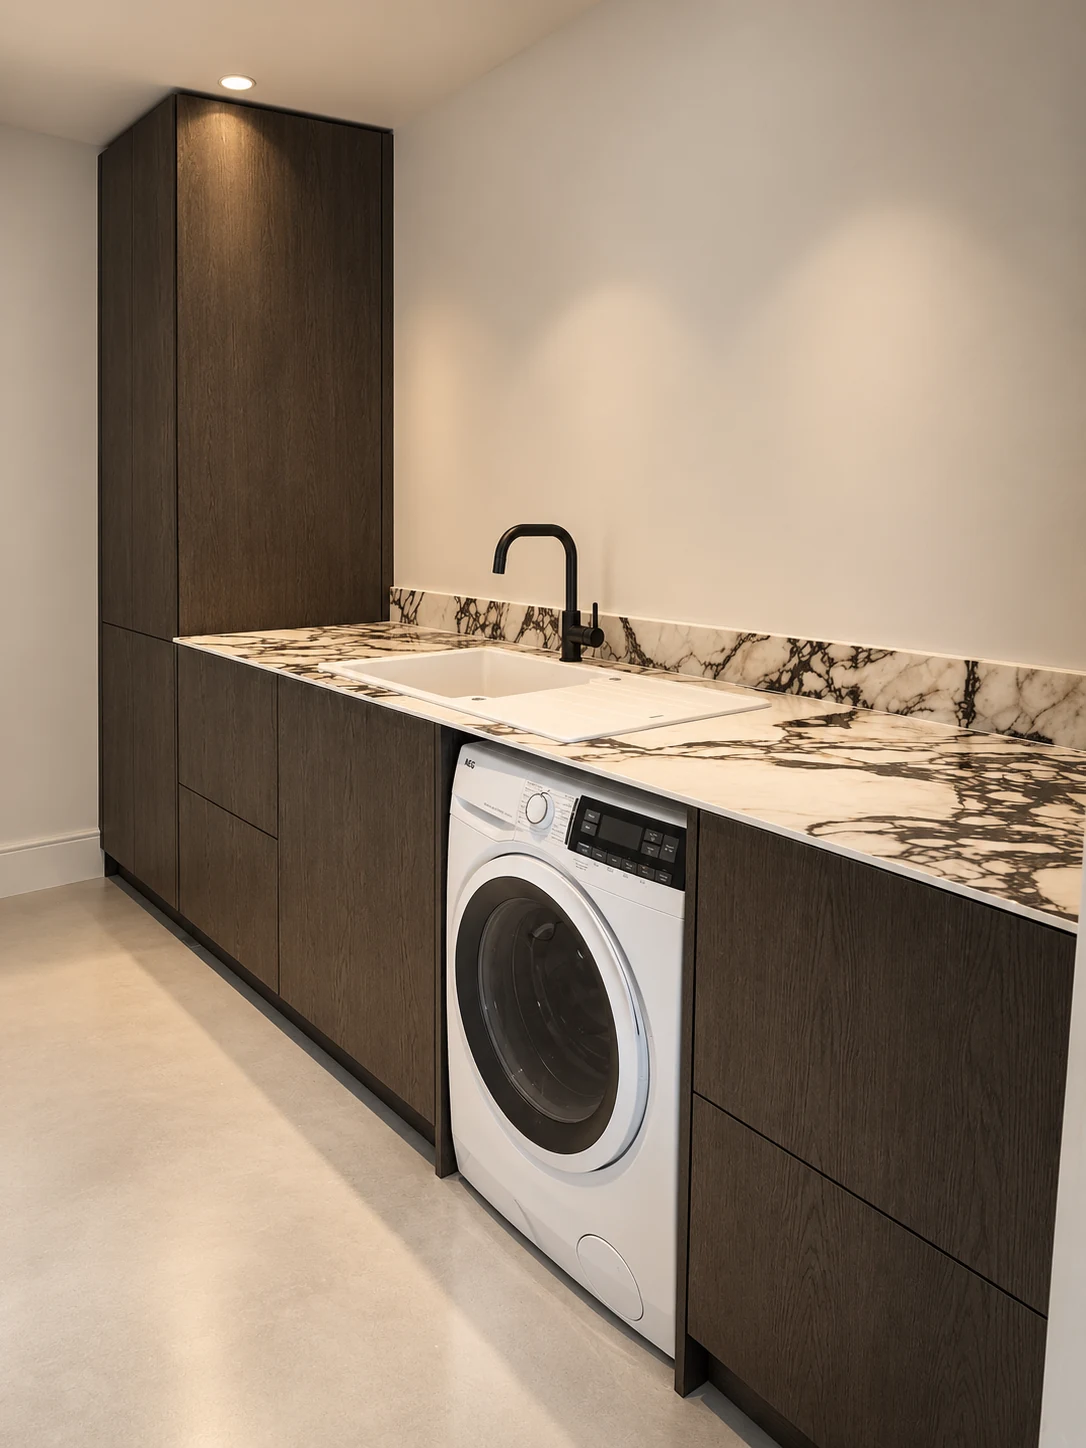
The utility room was part of the same furniture commission. Matching dark oak cabinetry brings continuity to a separate working space, with a tall cupboard, sink area and room for the washing machine. The photographs show how one finish connects the main kitchen with everyday laundry and utility storage.
From drawings to an assembled kitchen in the workshop.
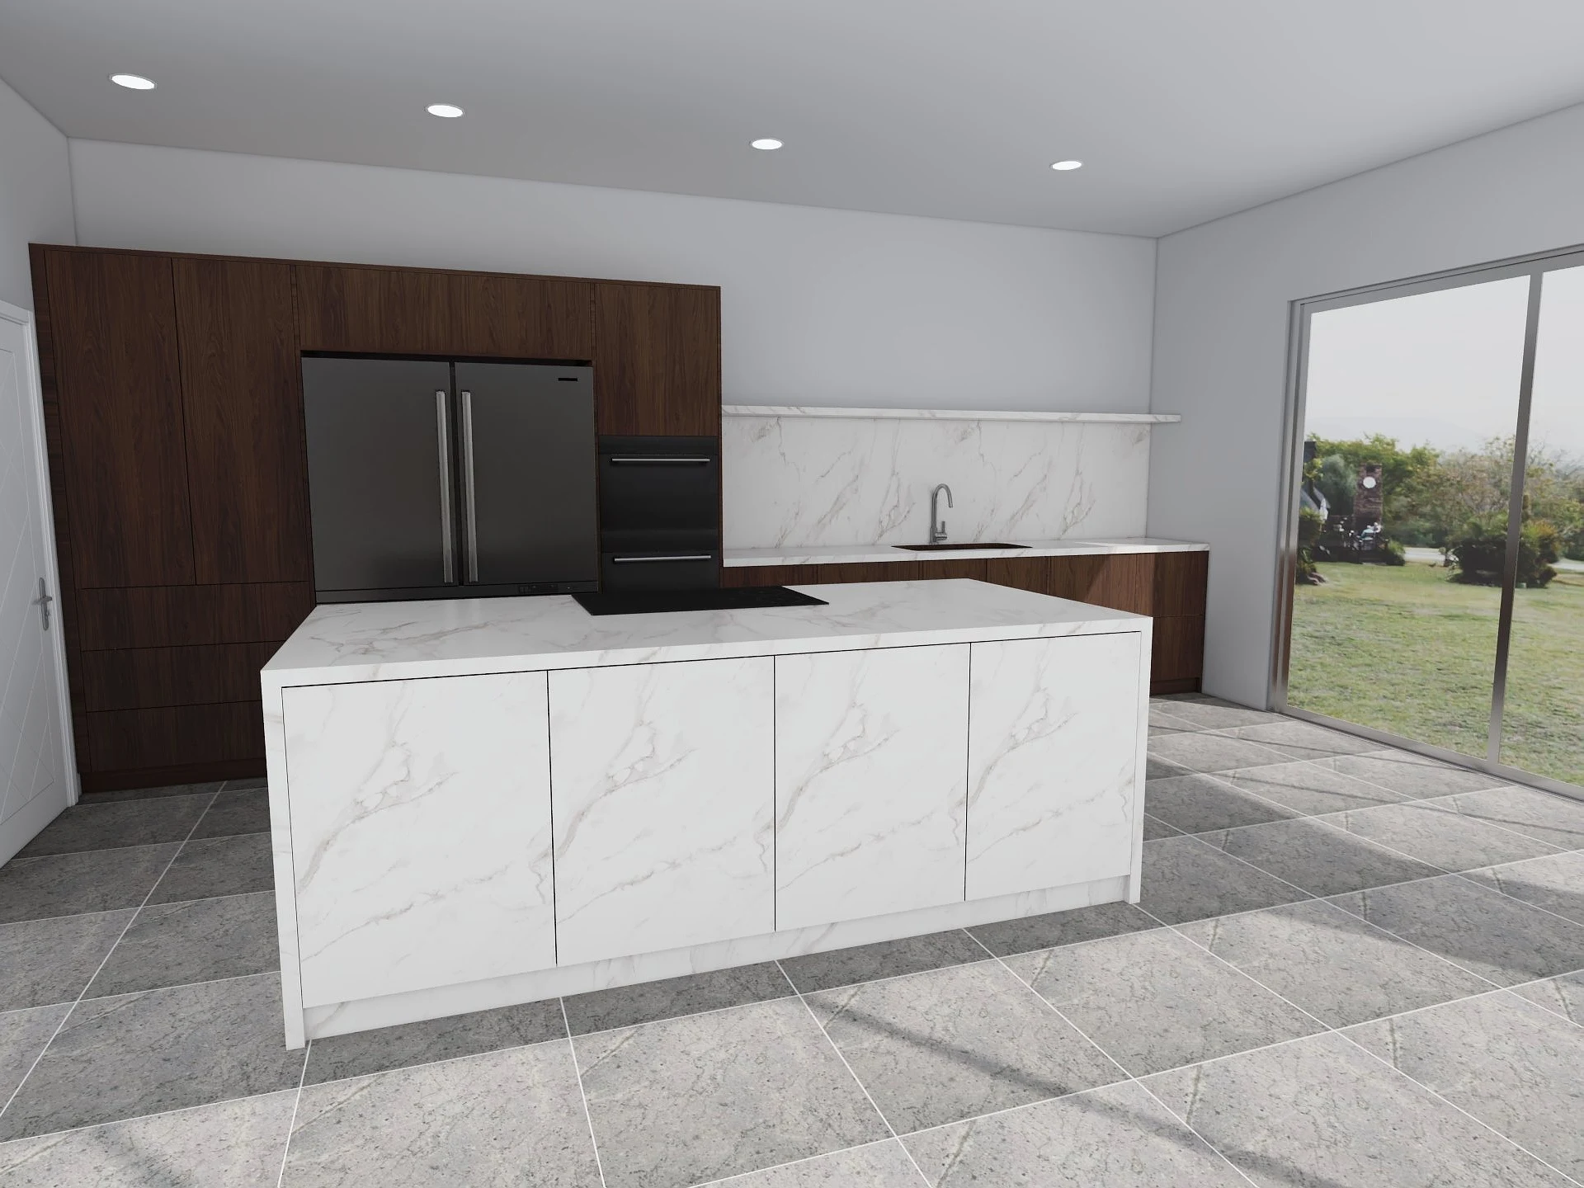
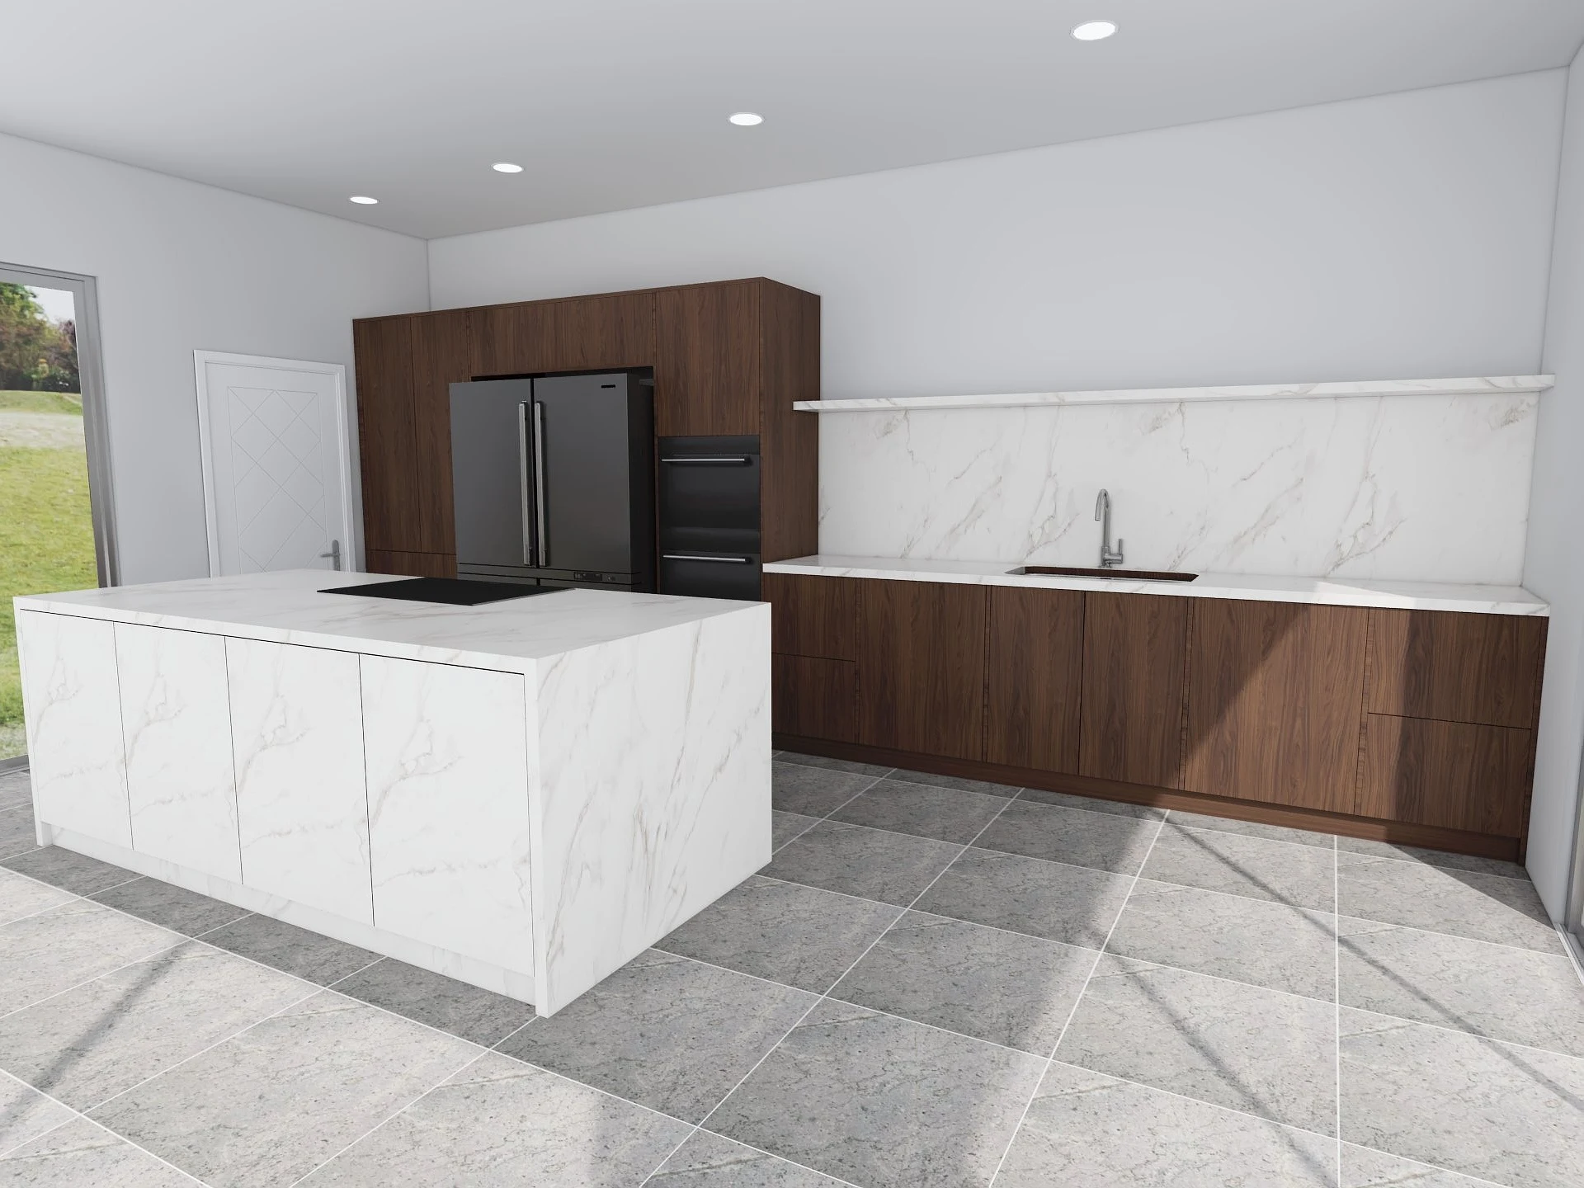
Design visualisations established the cabinet arrangement and relationship between the island and wall run. They were working tools: the finished room, surface pattern and colour should be judged from the completed photographs, not the early renders.
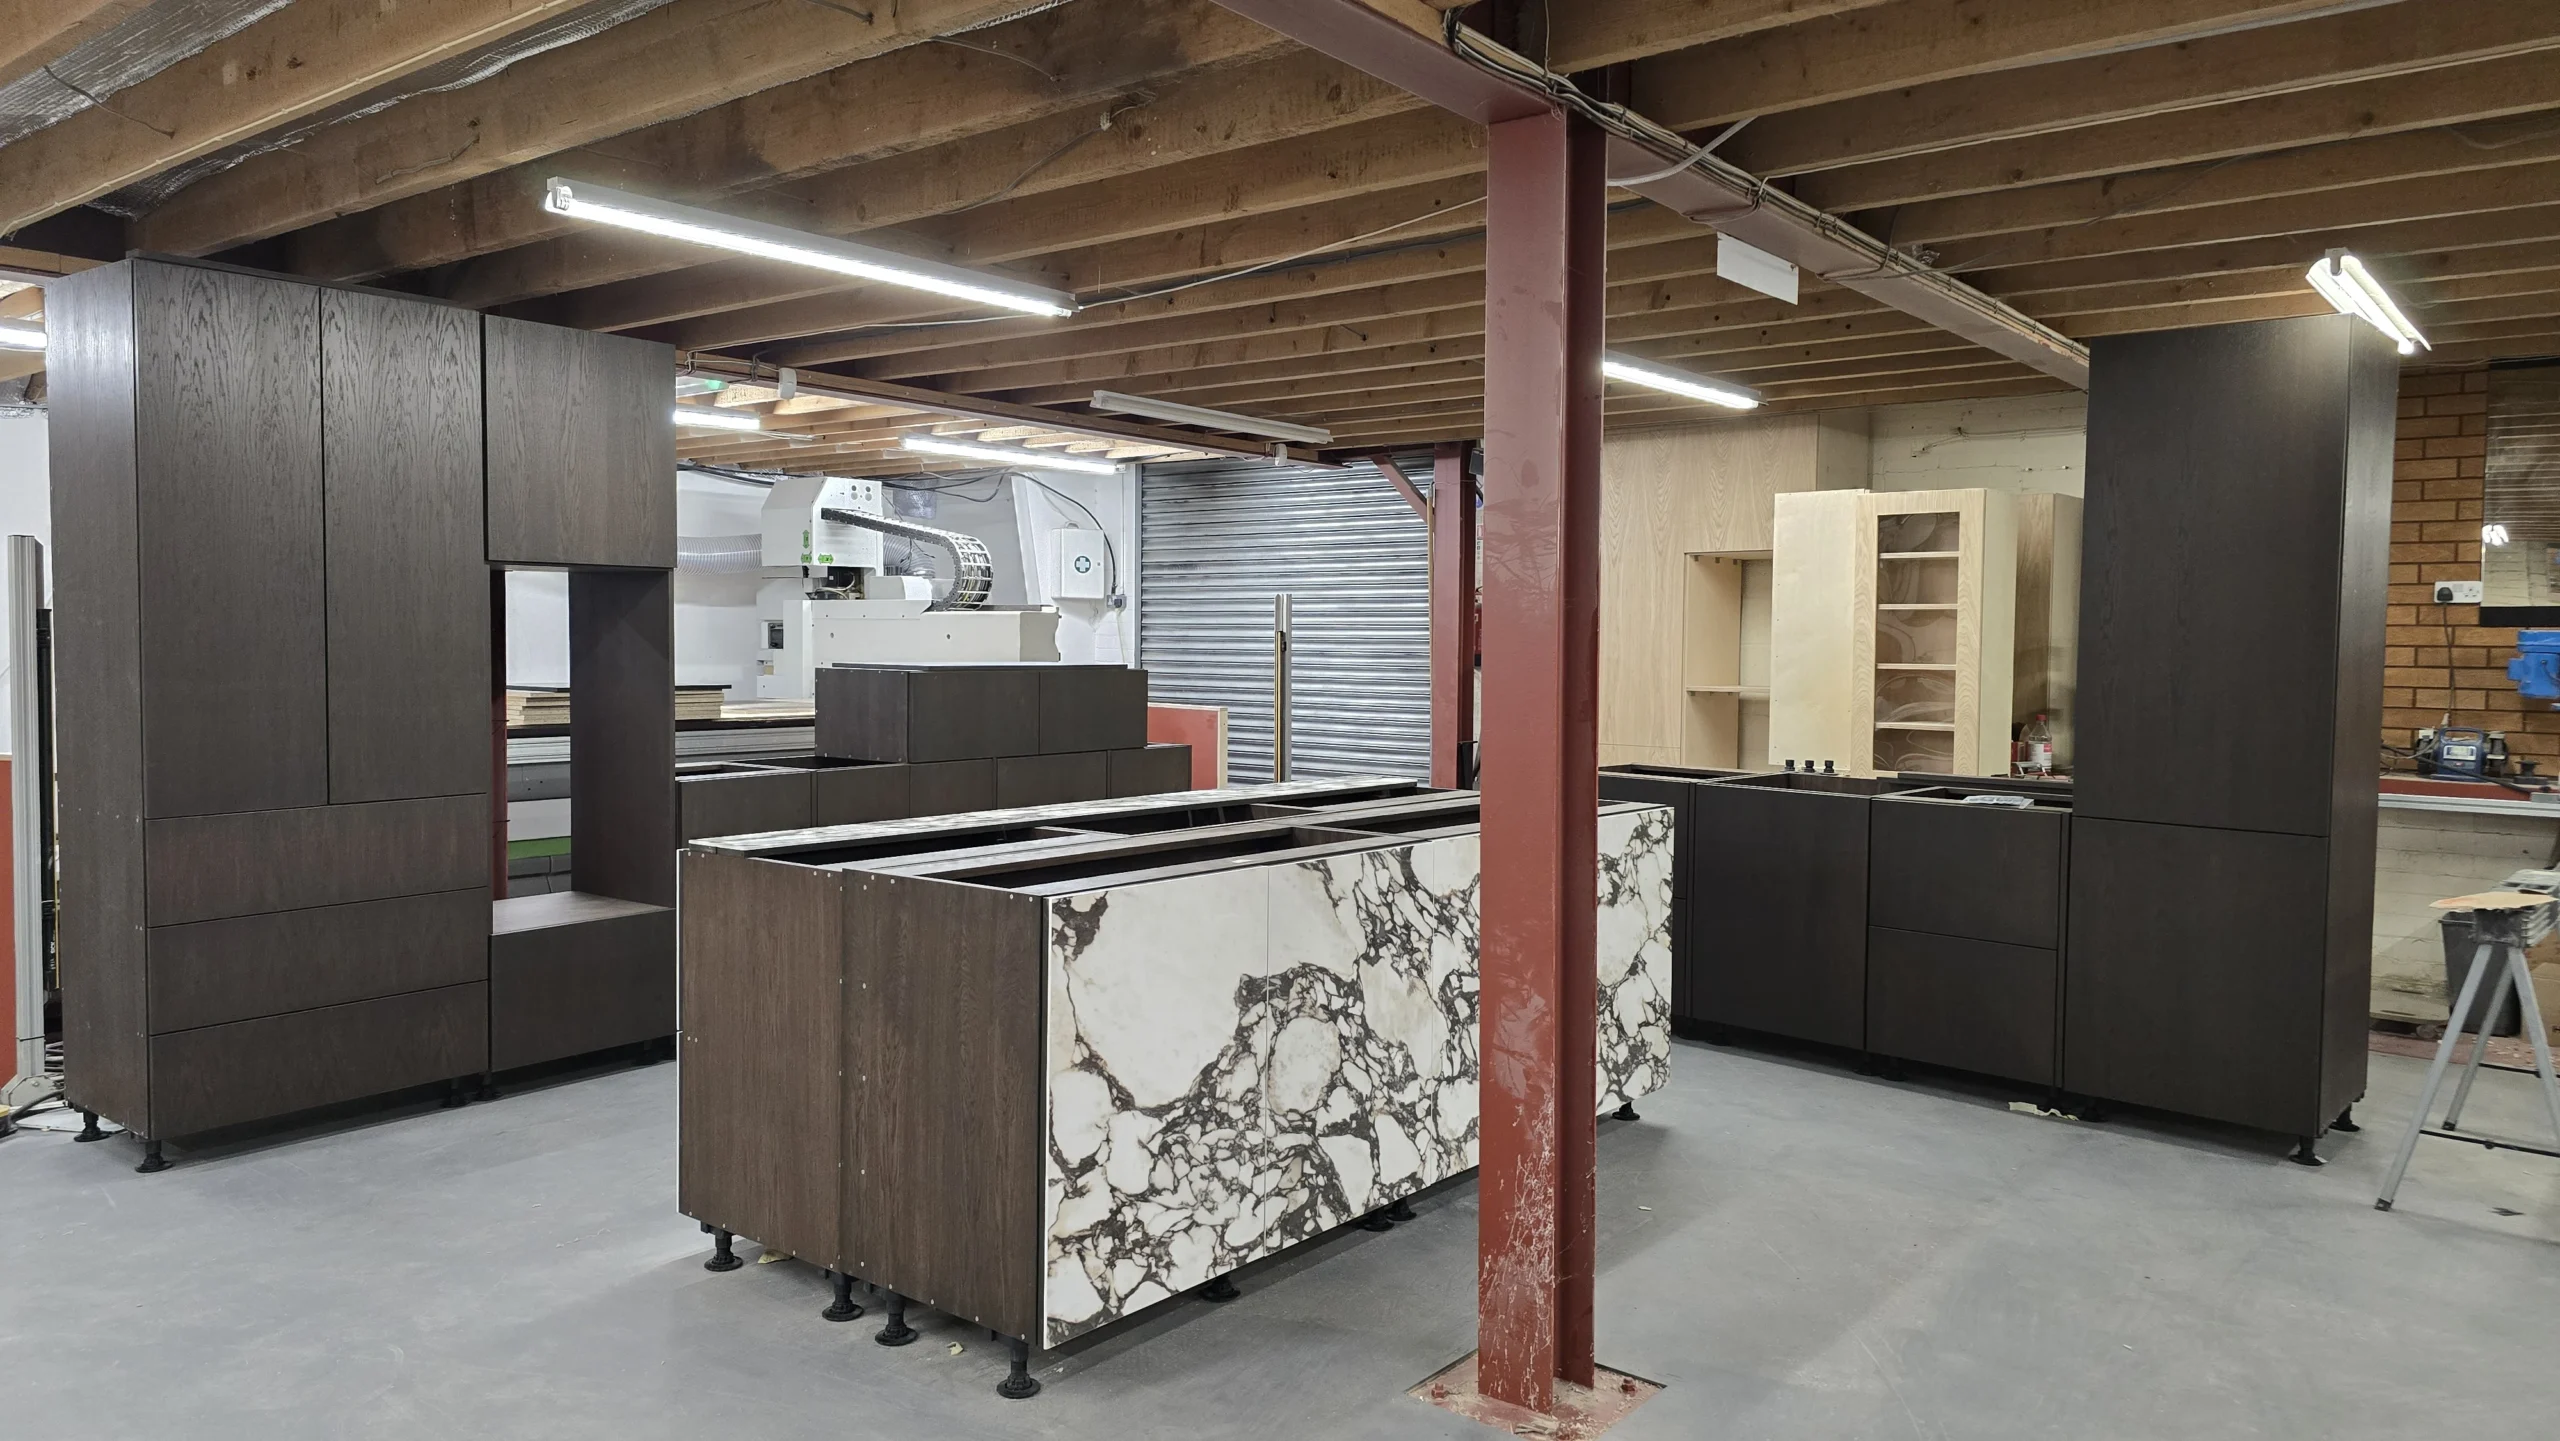
In the workshop, the oak cabinet run and ceramic-faced island could be seen together before delivery. The supplied photographs record the panel finish, cabinet interiors and opening drawers as well as the overall assembly.
The project also included utility and boot-room cabinetry. The finished utility-room photograph shows the same dark oak finish continuing beyond the kitchen; boot-room cabinetry formed part of the wider commission.
Inside the cabinetry, before it leaves the workshop.
These assembly photographs show the oak-finished storage, ceramic-faced drawer construction and cabinet interiors before delivery. They complement the finished-room photographs by revealing what sits behind the closed fronts.
A supply-only project coordinated with the fitter.
The customer’s appointed fitter carried out the installation, with support from the JS DECO manufacturing team. Room photographs, service positions and questions about the dishwasher panel were shared during delivery and fitting.
The room was still being built during design development. Final measurements were confirmed once the internal walls were in place, and fitting allowances were incorporated into the cabinetry. The worktops followed a separate fabrication and installation process.
For a similar extension, it helps to establish early who will confirm finished room dimensions, coordinate appliances and services, install the cabinets and arrange worktop templating.
Project specification
- Setting
- Kitchen within a home extension in Cobham, Surrey
- Layout
- Island facing a wall run with tall appliance and larder cabinetry
- Carcases
- Oak-veneered plywood
- Oak fronts and panels
- Natural oak veneer on plywood, dark-stained and lacquered
- Colour process
- Approved Dark Oak sample; three coats of dye and three coats of water-based lacquer
- Island fronts
- XTONE Calacatta Viola Blue ceramic-faced cabinetry
- Opening method
- Push-to-open frontage
- Hinges
- Blum
- JS DECO drawer runner standard
- Blum MOVENTO, 40 kg load class
- Blum guarantee
- Blum hardware is covered by Blum UK’s lifetime guarantee, subject to its terms.
- JS DECO scope
- Design development, manufacture, delivery and fitting support
- Cabinet installation
- Customer-appointed fitter
- Wider furniture scope
- Kitchen, utility and boot-room cabinetry
The customer’s
experience.
Catherine L
Cobham kitchen · Google review
“I recently had a bespoke, dark-stained Xtone ceramic kitchen made by JSDeco for my extension, and I’m absolutely delighted with the result. From start to finish, the service was professional, personalised, and detail-oriented.
Jacek was incredibly responsive and showed strong attention to detail throughout the entire process. He gave thoughtful, helpful recommendations on the best mechanisms and appliances to complement the design, which made a big difference in the final outcome. He was also very flexible with his time and effort, going the extra mile to achieve the exact look and wood stain finish I was after.
The craftsmanship is impressive, and the dark-stained Xtone ceramic gives the kitchen a sleek, modern aesthetic that really elevates the space. I highly recommend JSDeco to anyone looking for a high-quality, bespoke kitchen with a personal touch.”
Planning a kitchen around distinctive materials?
Bring the finish, layout and fitting plans together.
If this Cobham kitchen interests you, tell us whether it is the dark oak, ceramic-clad island or internal storage that appeals. We can discuss how those priorities could work in your room.
JS DECO works with private clients and commercial project teams. Explore our commercial collaboration approach, or contact the workshop.
Useful information to share
- Your location and stage of building work
- Plans, room photographs or approximate dimensions
- Preferred wood and ceramic finishes
- Storage priorities and appliance choices
- Your fitter, indicative budget and timescale
Mention the dark oak and ceramic Cobham kitchen. Complete drawings are not needed to start a conversation.