
Smiths Dock · Newcastle · 24 kitchens
High-gloss kitchens at Smiths Dock, Newcastle.
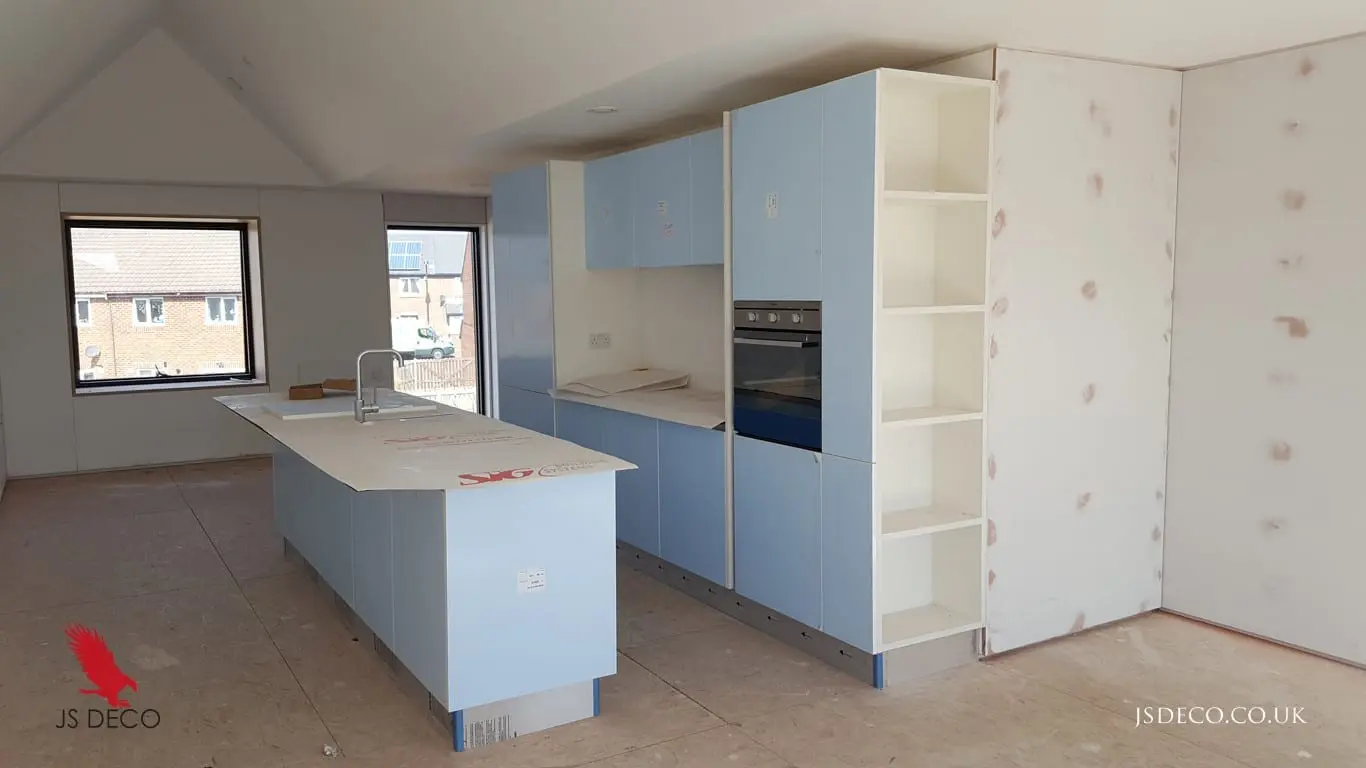
An island facing a tall cabinet run, or an L-shaped kitchen following two walls: this Smiths Dock project shows two ways to organise a contemporary kitchen within an open living space.
JS DECO installed 24 kitchens in cooperation with SIG plc for the Urban Splash development. High-gloss acrylic fronts, MFC carcases, solid laminate worktops and push-to-open doors and drawers formed the shared specification.
Project at a glance
- Location
- Smiths Dock, Newcastle
- JS DECO scope
- 24 kitchen installations
- Layouts
- L-shaped and galley with island
- Fronts
- High-gloss acrylic, push-to-open
A kitchen within the living space
An island opposite a tall cabinet run.
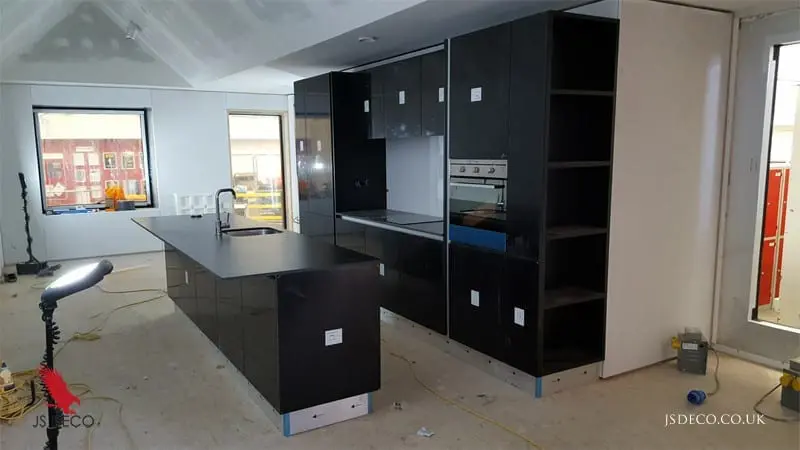
The black kitchen photograph shows the sink within the island, opposite a cabinet run combining work surface, wall cupboards and a built-in oven. Tall storage and open end shelving complete the elevation. The white kitchen above follows the same arrangement with a lighter finish.
The island separates the working side of the kitchen from the wider room while keeping both connected. Its position matters as much as its size: the route between the island and cabinets needs to accommodate people, opening fronts and access to appliances.
Those are useful questions for a new bespoke open-plan kitchen. The photographs here document the installation stage, before the surrounding interiors were finished.
A second arrangement for the same development
An L-shaped kitchen keeps the working run against the walls.
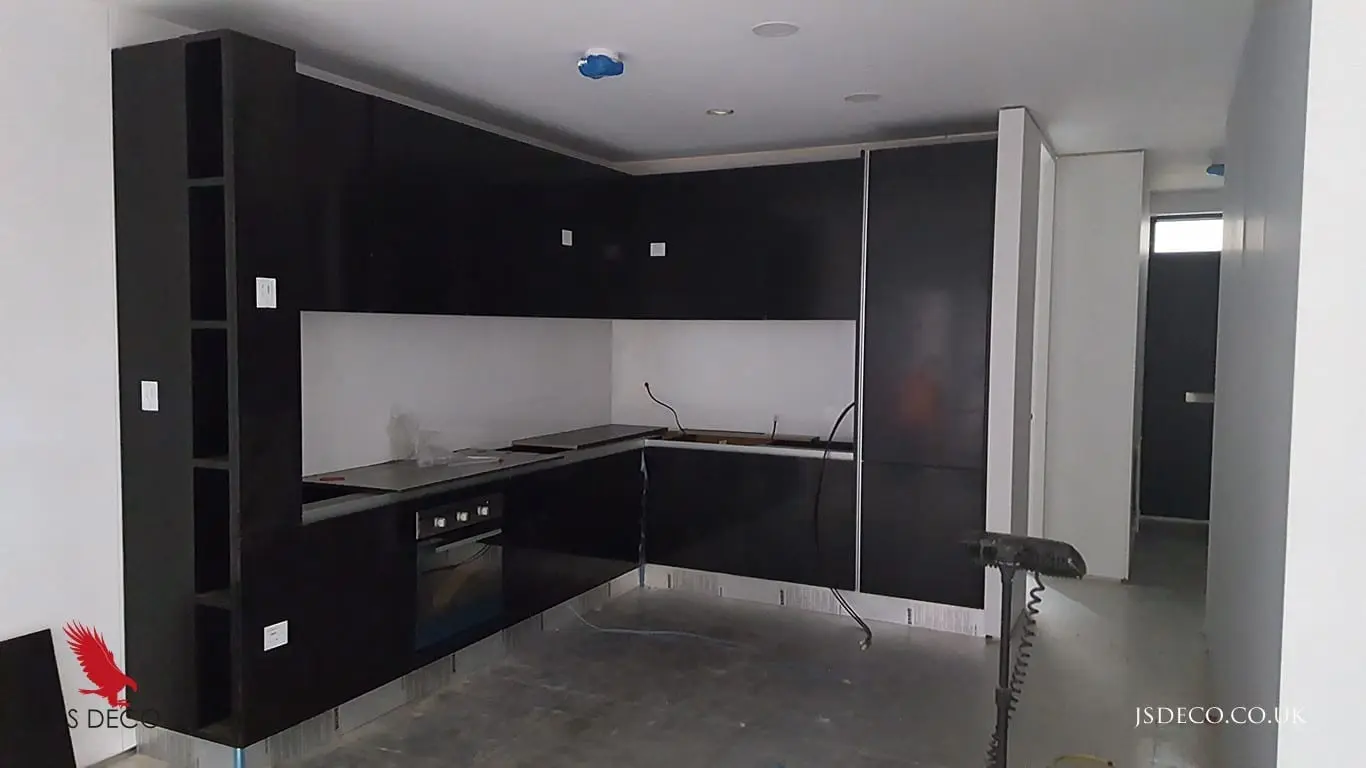
The L-shaped version brings the cabinets and worktop around a corner. The oven sits beneath the working surface, with wall cupboards above and tall storage at the end of the run. Narrow open shelves provide a different kind of access beside the closed fronts.
Compared with the island arrangement, this layout concentrates the kitchen around the room perimeter. For a new project, the choice should follow the room dimensions, appliance requirements and how the adjoining living space will be used.
Both configurations use handleless fronts. The project specification records push-to-open operation on doors and drawers, so consistent gaps and accurate front adjustment are part of making the furniture work as intended.
A coordinated material specification
Gloss fronts, slim work surfaces and a continuous plinth line.
The acrylic fronts provide the reflective finish; the MFC carcases form the cabinet structure. Solid laminate worktops, acrylic splashbacks and brushed aluminium plinths complete the recorded material palette, with stainless steel sinks and taps.
Reflections make changes in front alignment noticeable. Straight cabinet runs, even gaps and neatly joined plinths help the individual units read together. Around the sink, the worktop cut-out, splashback edges and service connections require their own careful finishing.
For a new commission, the visible finish and the cabinet core can be considered separately. Our plywood kitchen construction page explains an alternative to the MFC used on this project.
Consistent fitting across 24 kitchens
Small installation details matter across a whole development.
Across the Smiths Dock kitchens, JS DECO’s contribution was the installation of a repeated specification in two layouts. The project formed part of our work with SIG plc and Urban Splash, alongside the earlier Irwell Riverside kitchen installation project.
Level cabinet runs, even door reveals and continuous worktop and plinth lines are important checks in this type of programme. Push-to-open fronts also need free movement and accurate adjustment. An island adds another consideration: its relationship to the main run and the routes through the room.
For a similar development, room readiness, service positions, delivery sequence and responsibilities between trades are useful subjects to agree early. Sharing those details helps define the installation scope alongside the furniture specification.
Project specification
- Project
- Smiths Dock, Newcastle, Tyne and Wear
- Scale
- 24 kitchens
- Project delivery
- Installation by JS DECO in cooperation with SIG plc for Urban Splash; kitchens supplied by Arnold Laver.
- Layouts
- L-shaped and galley with island, within open-plan interiors
- Carcases
- MFC
- Fronts
- High-gloss acrylic
- Opening system
- Push-to-open doors and drawers
- Worktops
- Solid laminate
- Splashbacks
- Acrylic
- Plinths
- Brushed aluminium
- Sink and tap
- Stainless steel
- Visible equipment
- Built-in ovens
- JS DECO drawer runner standard today
- Blum MOVENTO, 40 kg load class
- JS DECO hinge standard today
- Blum soft-close hinges; opening systems are specified to suit each new project
The Blum entries describe our current furniture standards, rather than confirming the fittings used in these supplied kitchens. Blum hardware is covered by Blum UK’s lifetime guarantee, subject to its terms.
An open-plan home or a residential development?
Bring the layout and installation requirements into one brief.
Tell us which aspects of the Smiths Dock kitchens interest you: the island arrangement, L-shaped layout, high-gloss fronts or handleless appearance. We can discuss how those ideas relate to your own space and the support your project needs.
JS DECO works with private clients and commercial project teams across the UK. Explore our commercial collaboration approach, or contact the workshop to discuss your plans.
Read about JS DECO and our guide to starting a project. The initial discussion establishes the brief, available survey information, specification and responsibilities for design, manufacture or supply, delivery and installation. Scope and lead times are agreed for each project.
Useful information to share
- Location and whether this is one home or several properties
- Available plans, room photographs and preferred layout
- Storage, appliance and material preferences
- The design, supply or installation support required
- Project team, indicative budget and programme
Mention Smiths Dock as a reference. Complete drawings are not needed to start a conversation.