
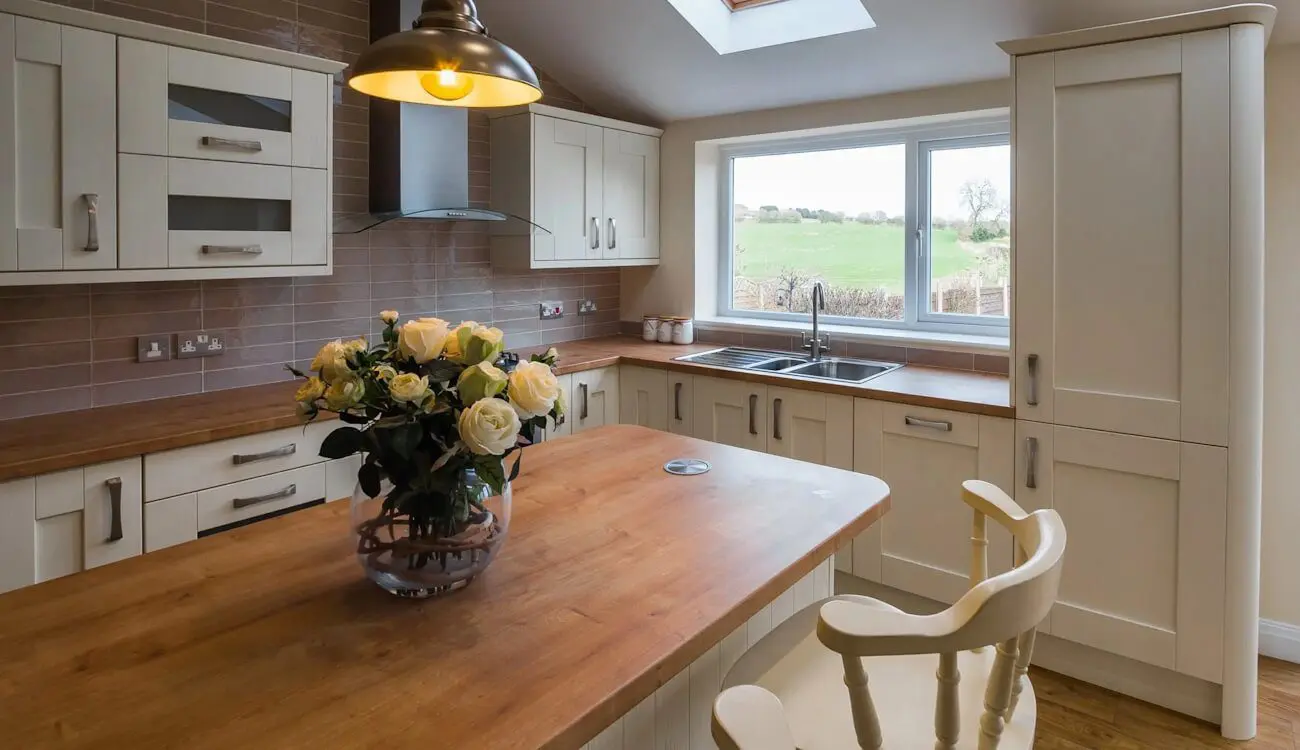
Pudsey, Yorkshire · Painted oak · Design, manufacture and installation
A classic Shaker kitchen with an island made for everyday use.
Spray-painted oak doors give this Pudsey kitchen its classic character. The island brings together a work surface, seating, wine storage and concealed power, with practical storage behind the framed doors.
JS DECO designed, manufactured and installed the kitchen. Its specification combines 19 mm oak-veneered MDF carcases, oak doors and Egger laminate worktops.
- Location
- Pudsey, Yorkshire
- Doors
- Oak, spray-finished with paint
- Carcases
- 19 mm oak-veneered MDF
- Worktops
- Egger laminate
Preparation, seating and storage
One island, several everyday uses.
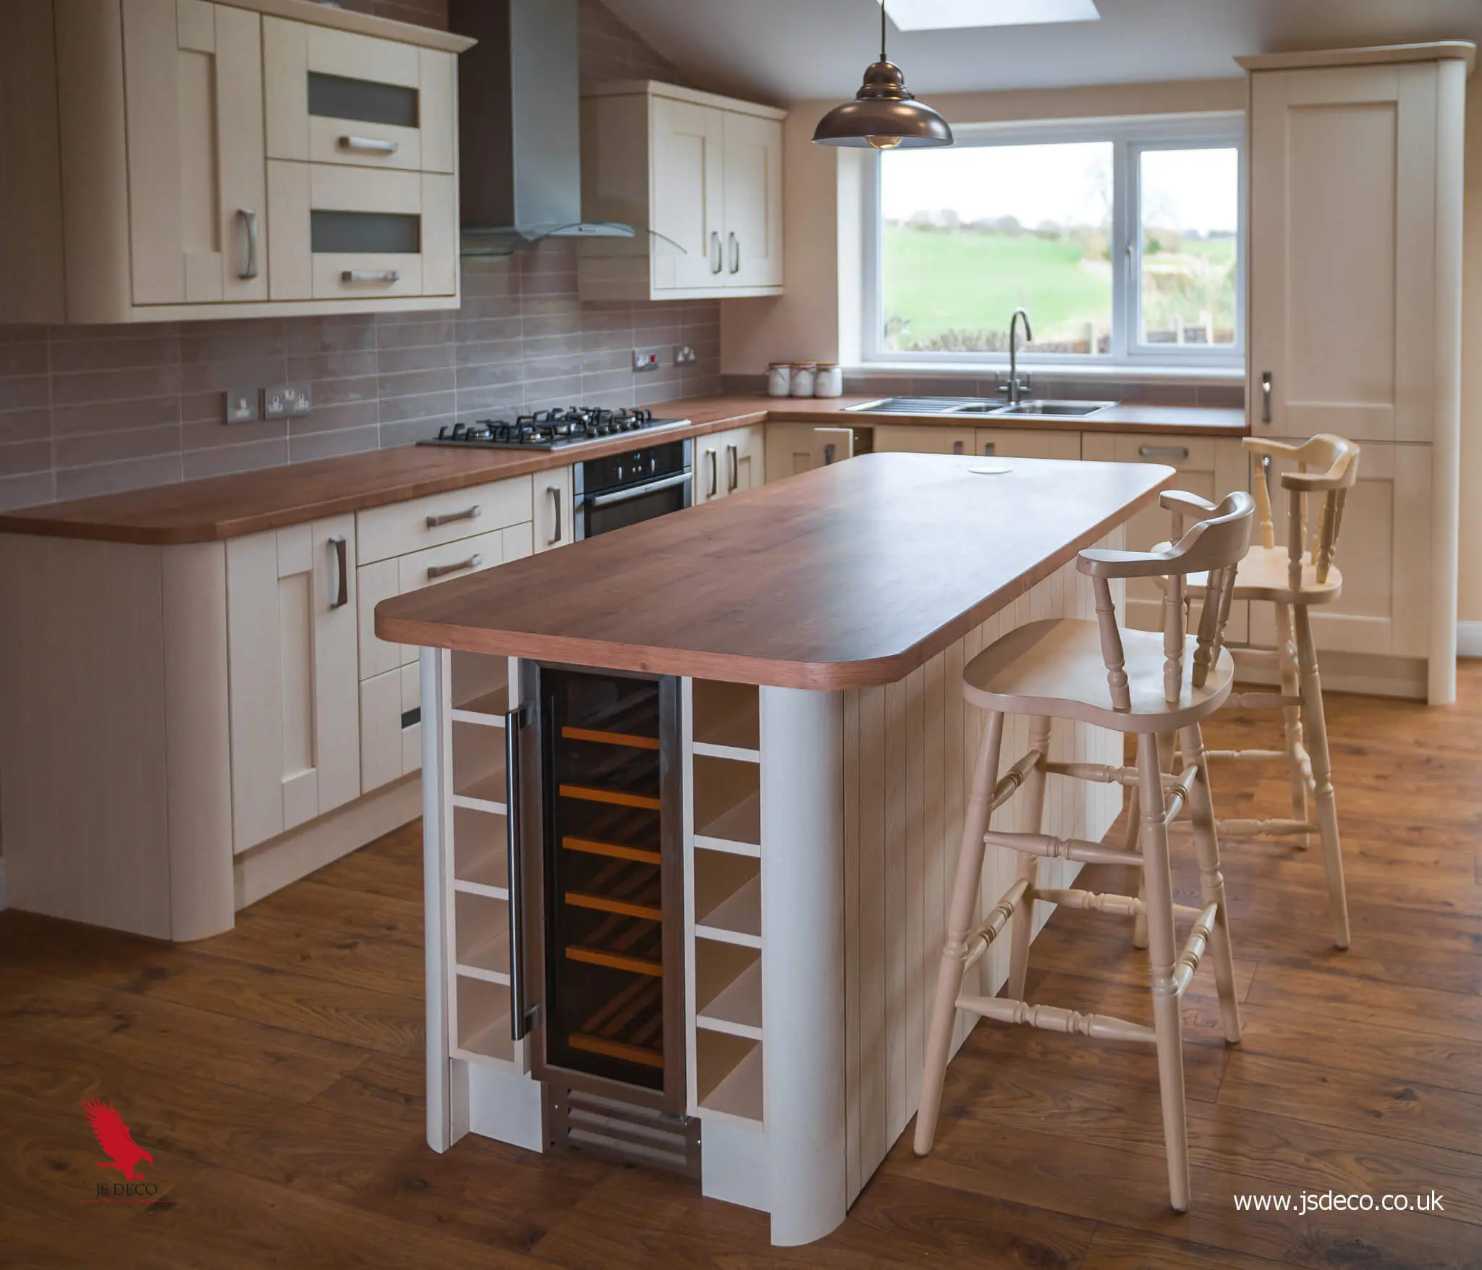
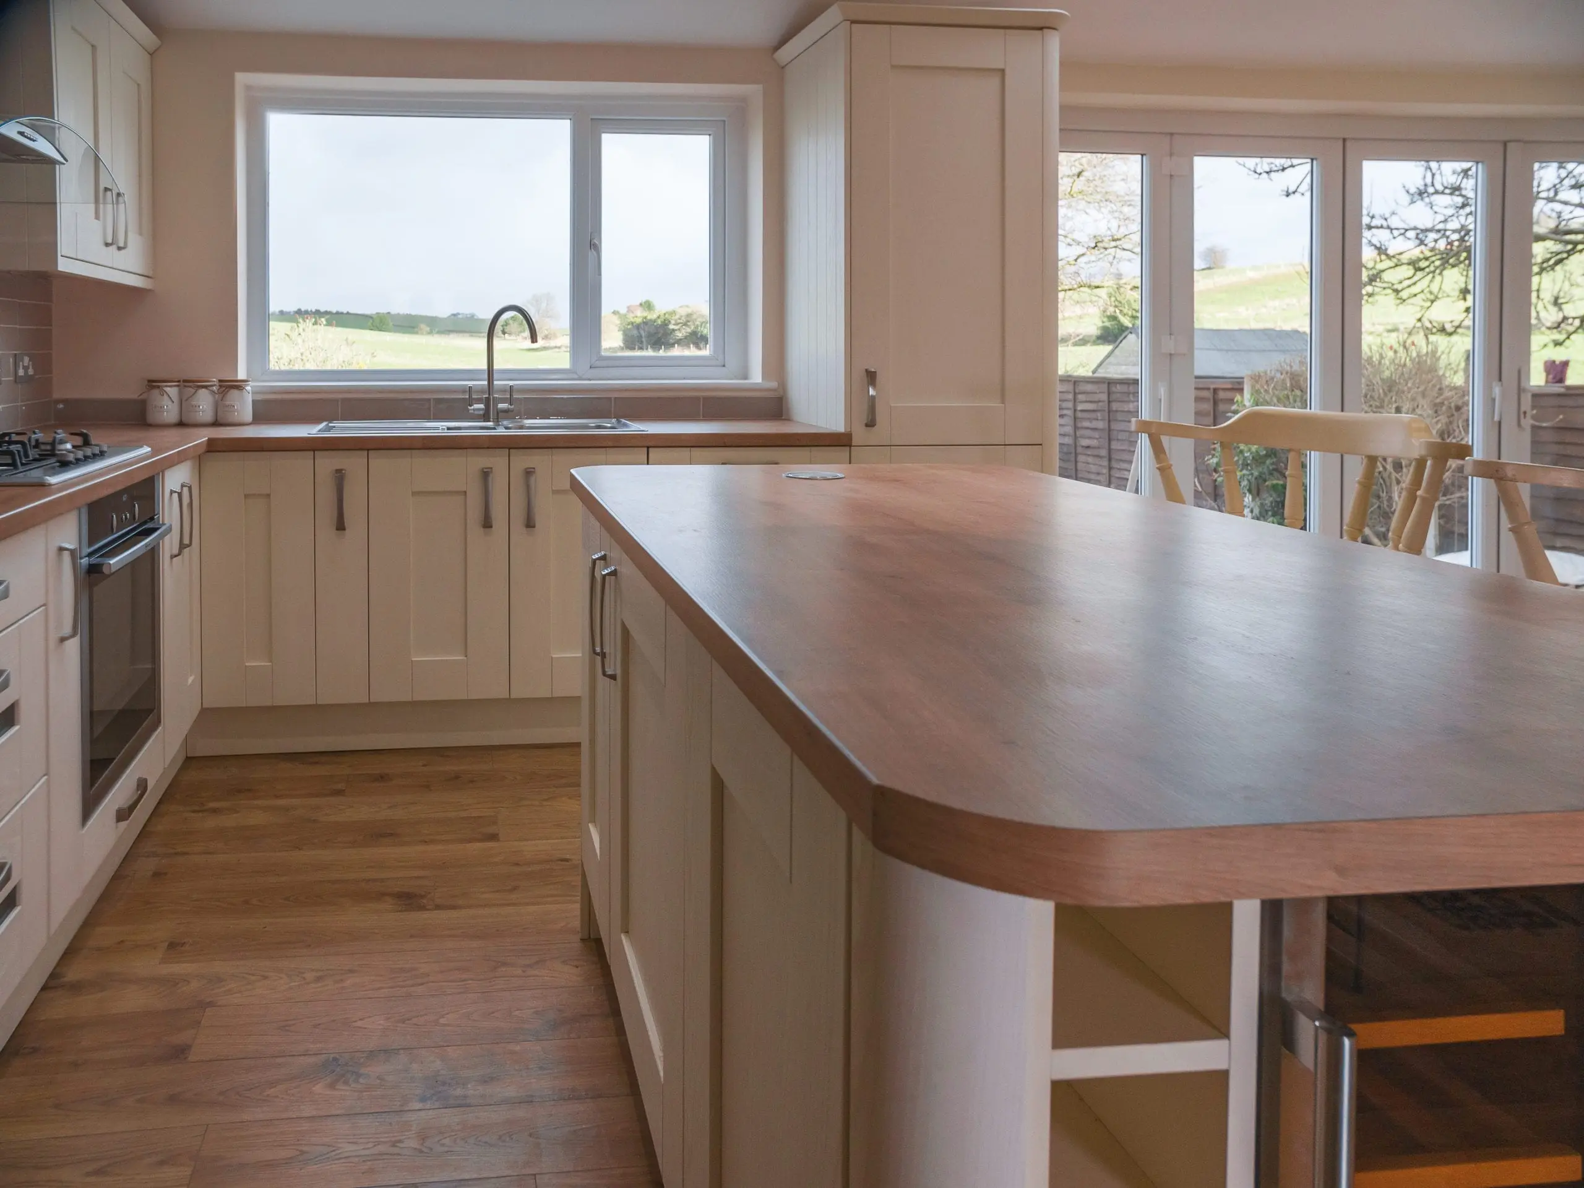
The island places a generous work surface alongside the cooking area, with stools on the room-facing side. An integrated wine cooler and open bottle compartments occupy the end, making storage part of the island’s design.
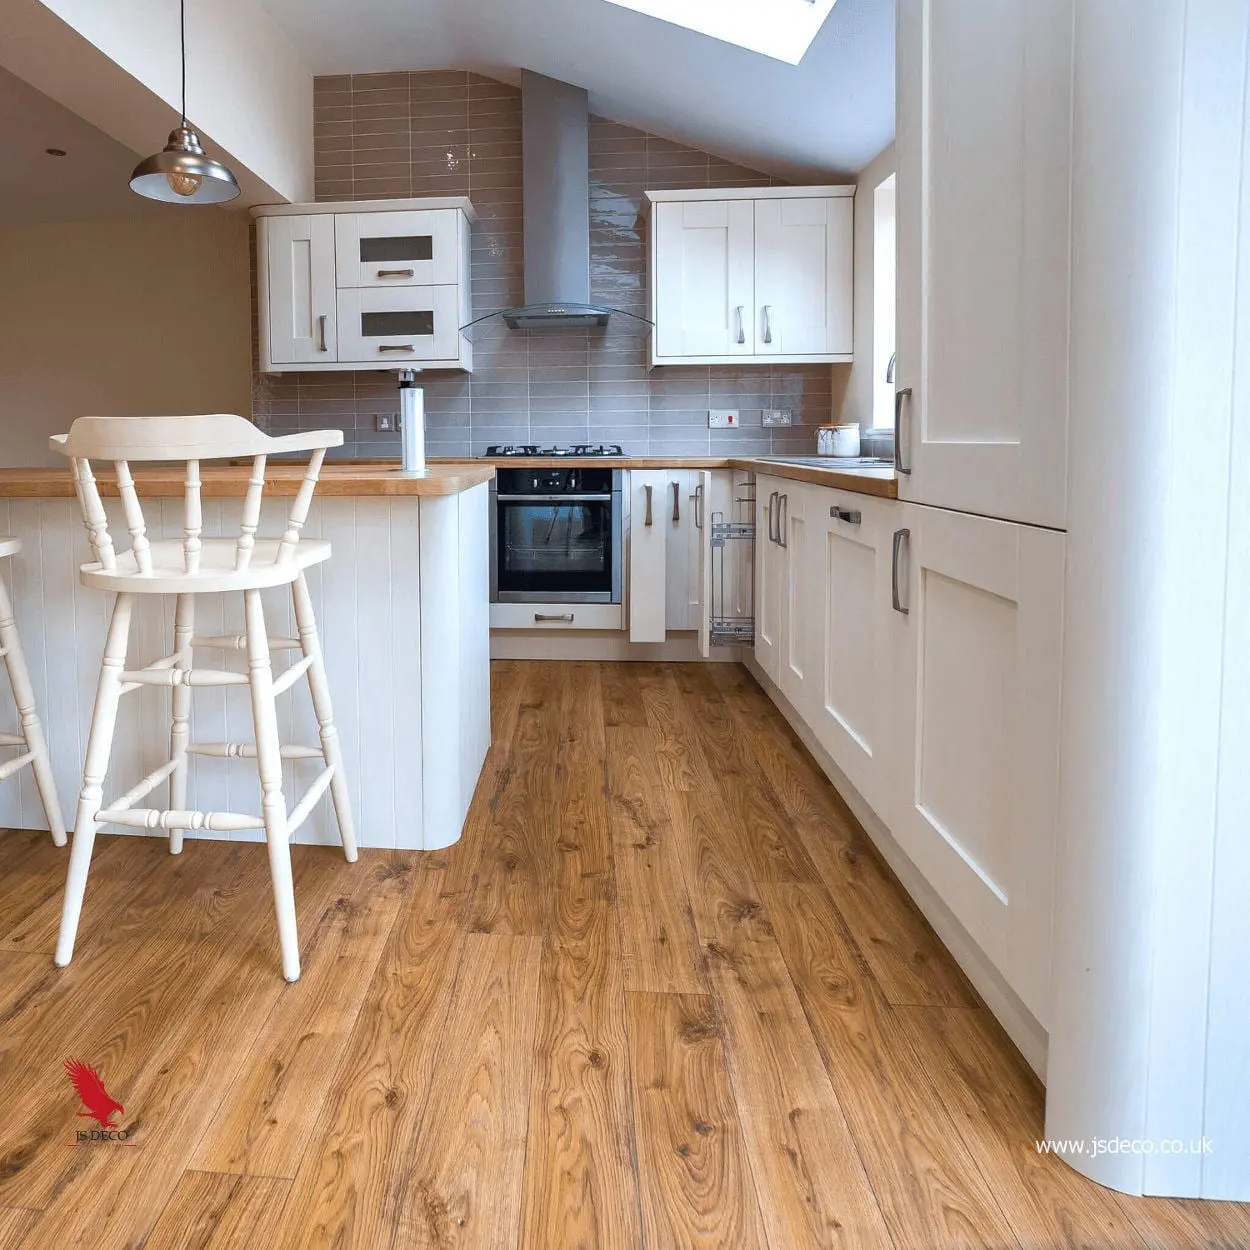
The photographs show how the worktop overhang accommodates the seating while the opposite side faces the working kitchen. The rounded outer corners soften its outline beside the route through the room. These visible details give a clearer picture of the arrangement than a floor plan alone.
A kitchen shaped around the room
The sink sits beneath the window, while the hob and oven occupy the adjacent run. Tall cabinetry frames the edge of the kitchen. Each cabinet was made for this project, allowing the furniture dimensions and door proportions to be developed around the room and appliance positions.
Our kitchen design service explains how a proposed arrangement can be developed before manufacture.
Classic appearance, useful internal details
Painted oak doors and accessible storage.
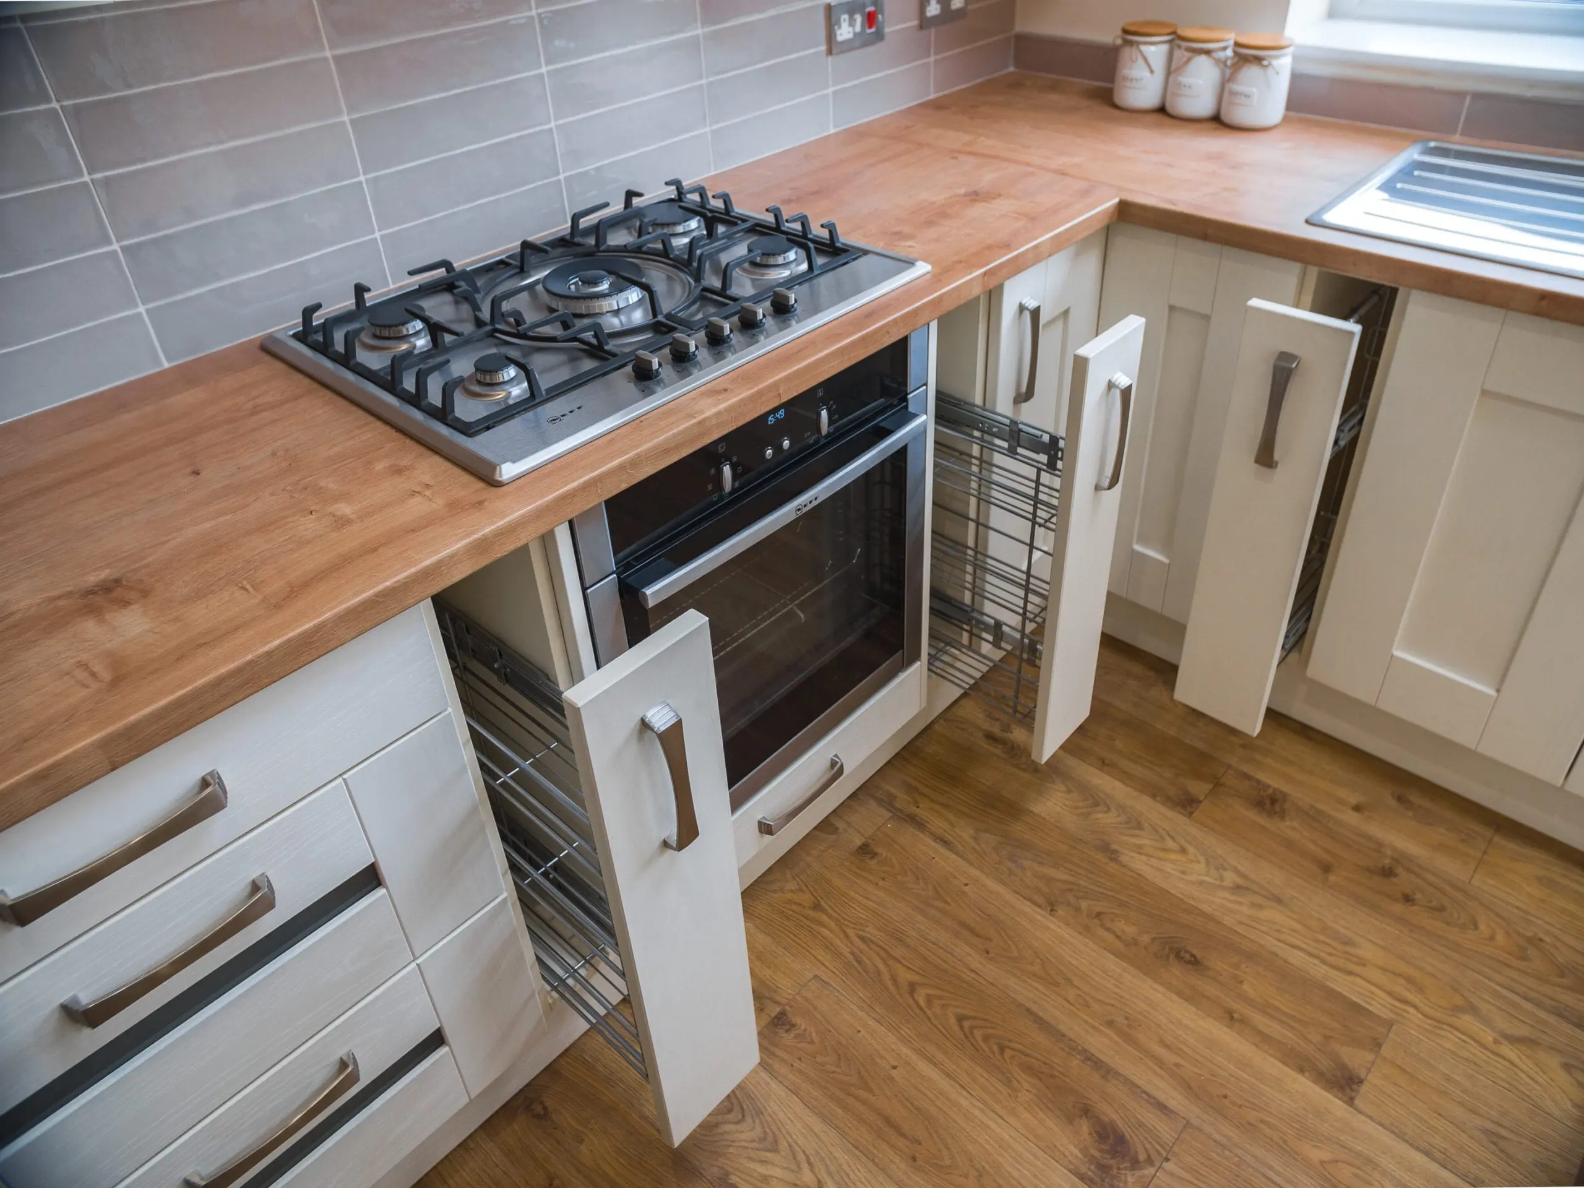
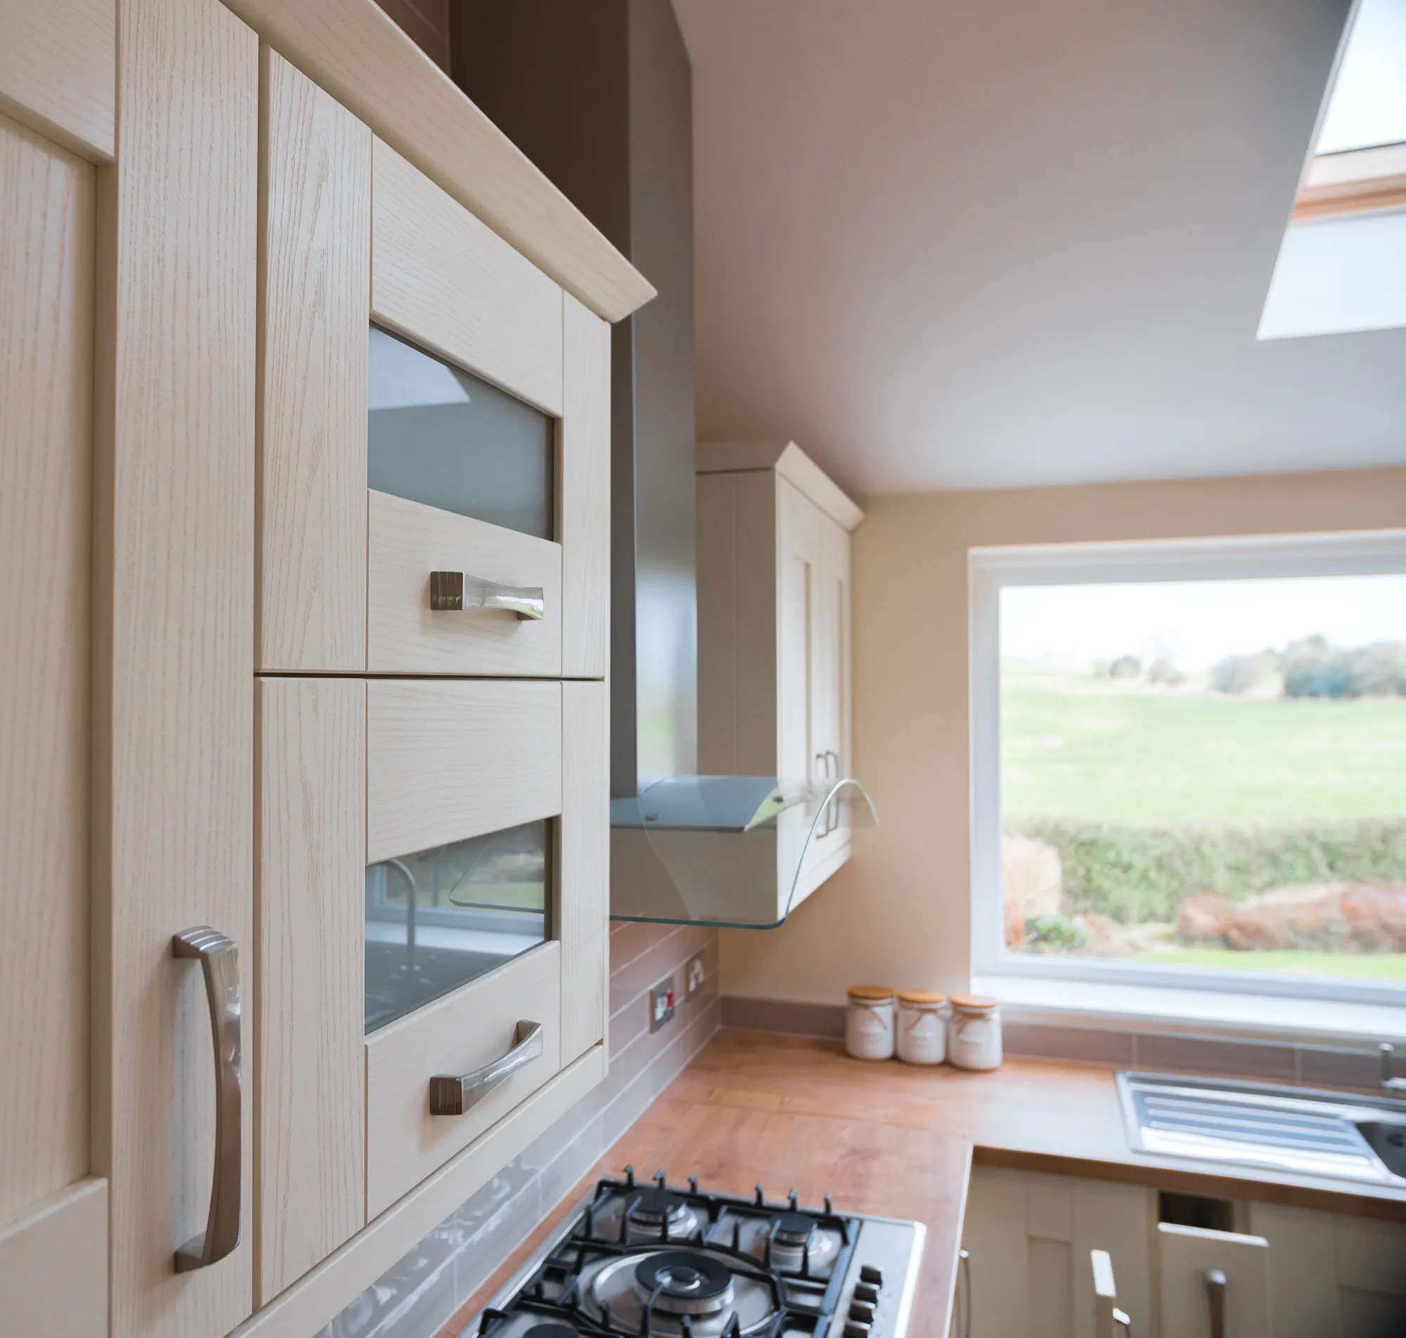
The oak doors were spray-finished with paint. Framed fronts, glazed wall-cabinet panels and visible handles establish the Shaker character, while the photographs also reveal the pull-out baskets beside the oven.
Showing the cabinetry open as well as closed makes it easier to assess how the storage works. The kitchen also includes soft-close drawers, integrated waste segregation and corner-storage solutions.
Materials and construction
The carcases are made from 19 mm oak-veneered MDF, paired with oak doors. The worktops are Egger laminate with a wood-effect appearance.
For the broader range of finishes and designs, explore our painted kitchens. This project’s doors were spray-painted. Our guide to how bespoke furniture is made explains the wider manufacturing approach.
Project specification
- Carcases
- 19 mm oak-veneered MDF
- Doors
- Oak Shaker doors, spray-painted
- Worktops
- Wood-effect Egger laminate
- Storage
- Soft-close drawers, pull-out baskets, corner storage and integrated waste segregation
- Island
- Seating, wine cooler and open bottle storage
- Island power
- Pop-up sockets and USB connections
- Installation
- JS DECO
- Hinges
- Blum soft-close hinges
- Drawer runners
- Blum MOVENTO, 40 kg load class
- Blum hardware guarantee
- Blum hardware is covered by Blum UK’s lifetime guarantee, subject to its terms.
A detail shown in both positions
Island power that closes into the worktop.
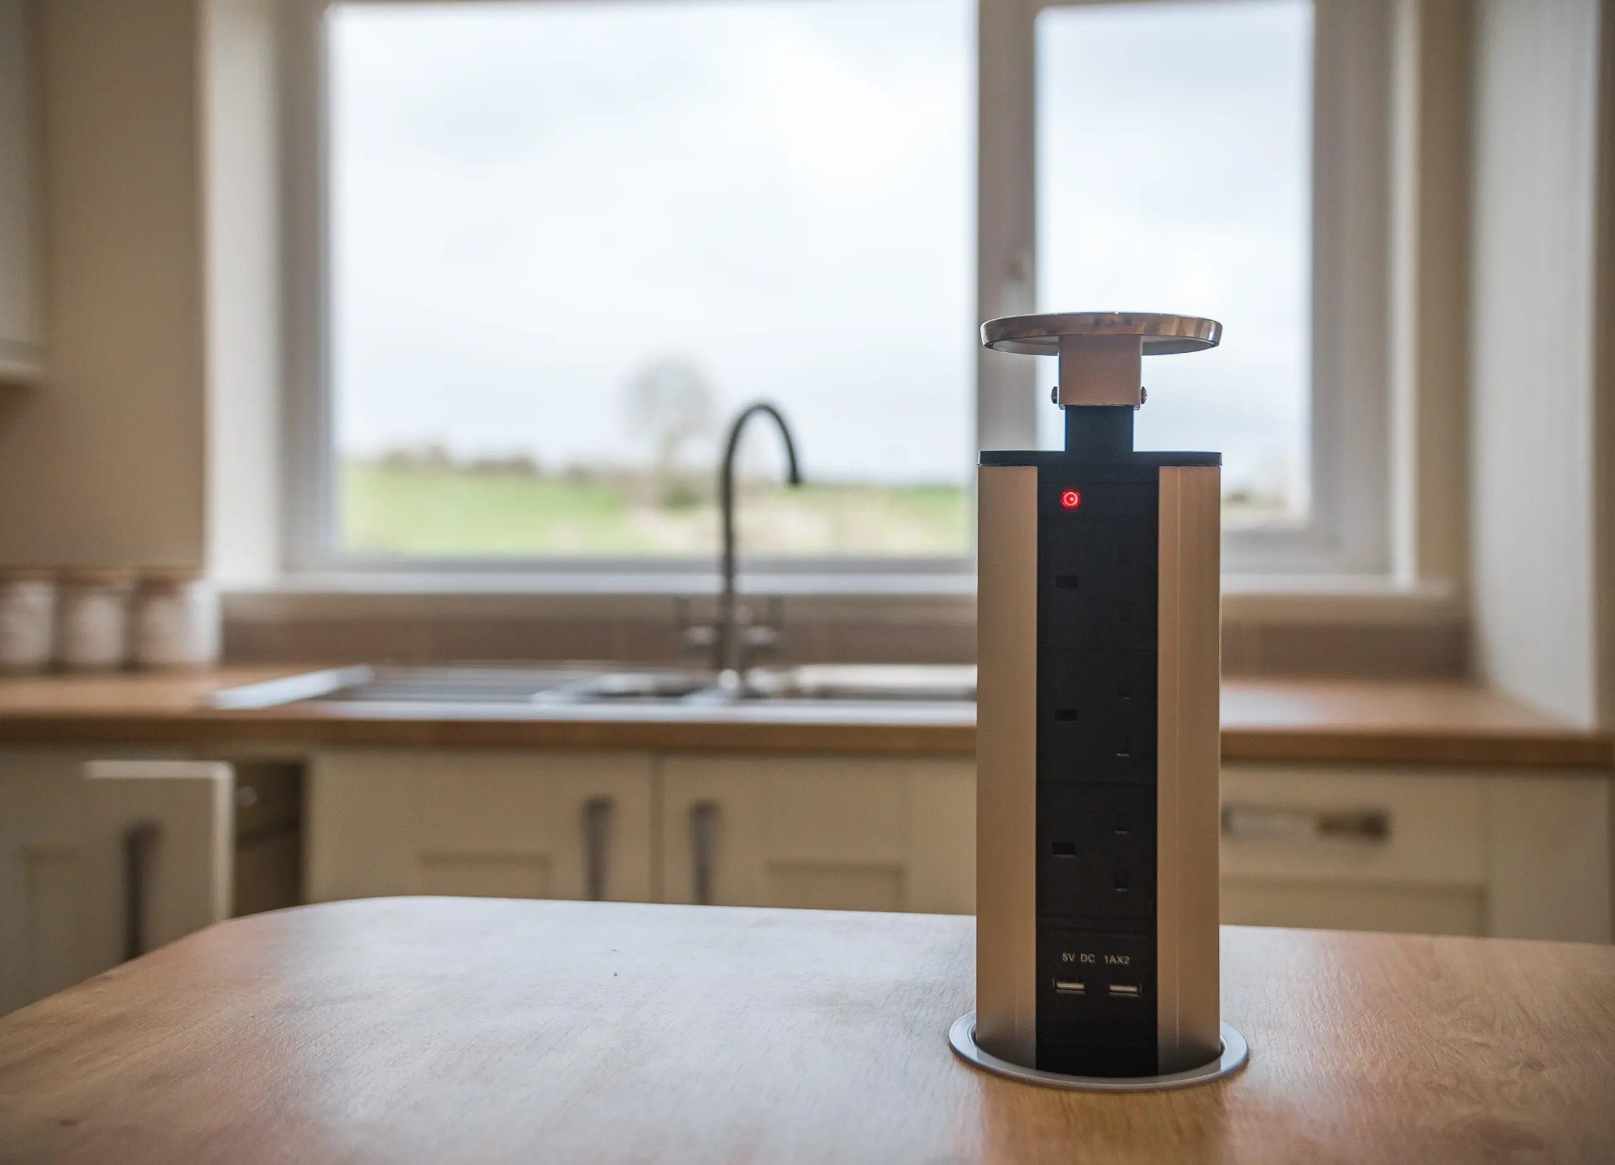
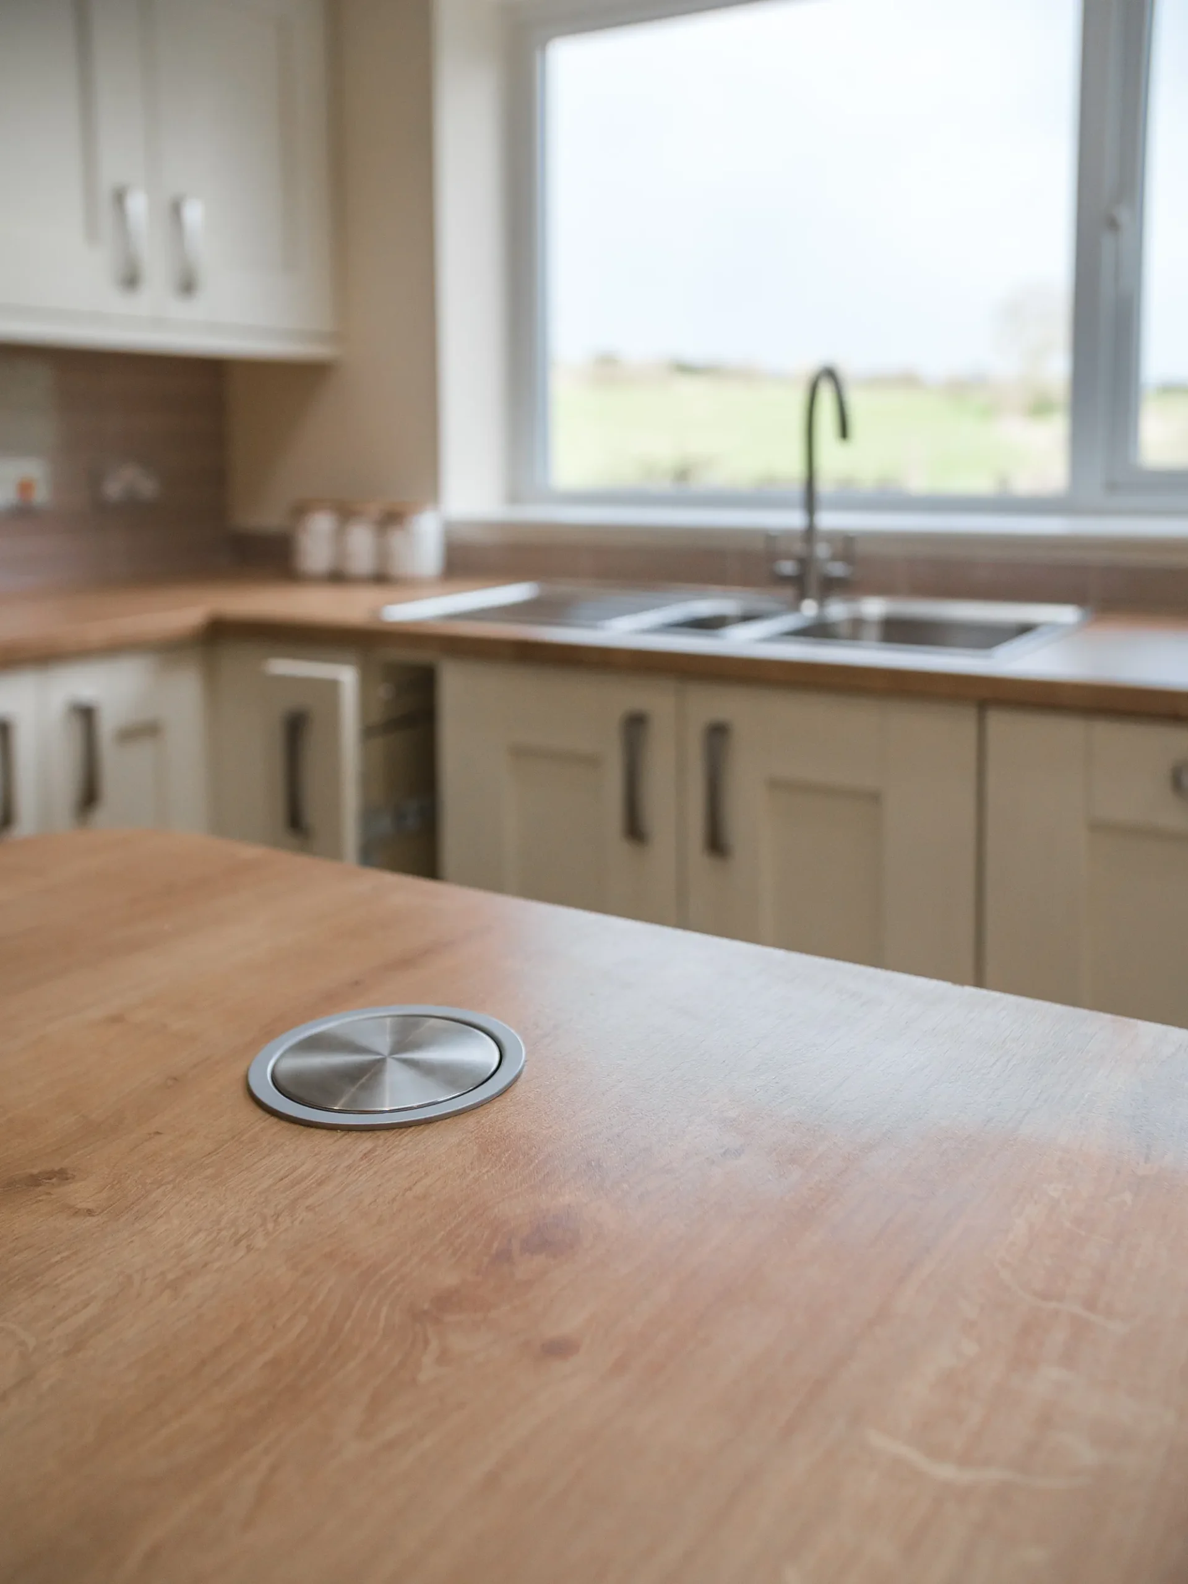
A pop-up power tower provides sockets and USB connections at the island. Raised, the connections are accessible above the surface; closed, its circular cover remains visible in the laminate.
The paired photographs show both positions. It is a useful detail to discuss when planning how an island will be used, alongside appliance locations, seating and the electrical installation.
See the completed project
Watch the Pudsey Shaker kitchen tour.
The original project film complements the photographs with another view of the finished kitchen, its layout and cabinetry details.
Choose Play to load YouTube here. Playback starts muted after your click; use the player’s sound control for audio. YouTube may process usage data.
Designed, made and installed by JS DECO
Painted oak furniture with modern island details.
The completed kitchen combines a traditional door style with seating, wine storage, pull-outs and concealed power. JS DECO manufactured and installed the cabinetry.
This bespoke kitchen uses oak-veneered MDF carcases and painted oak doors. Our plywood kitchens illustrate an alternative cabinet construction.
Planning a Shaker kitchen with an island?
Make the island part of your working brief.
Tell us what you would like the island to provide: preparation space, seating, wine storage or a combination. The details of this Pudsey project can be a starting point for your own room.
JS DECO works with private clients and commercial project teams. Explore our commercial collaboration approach, or contact the workshop to discuss your plans.
Read how to start your project for an outline of the process.
Useful information to share
- Your location and project stage
- Room photographs and any available plans
- Island seating, appliances and storage priorities
- Preferred materials and finishes
- Indicative budget and timescale
Complete drawings are not needed to start a conversation.