
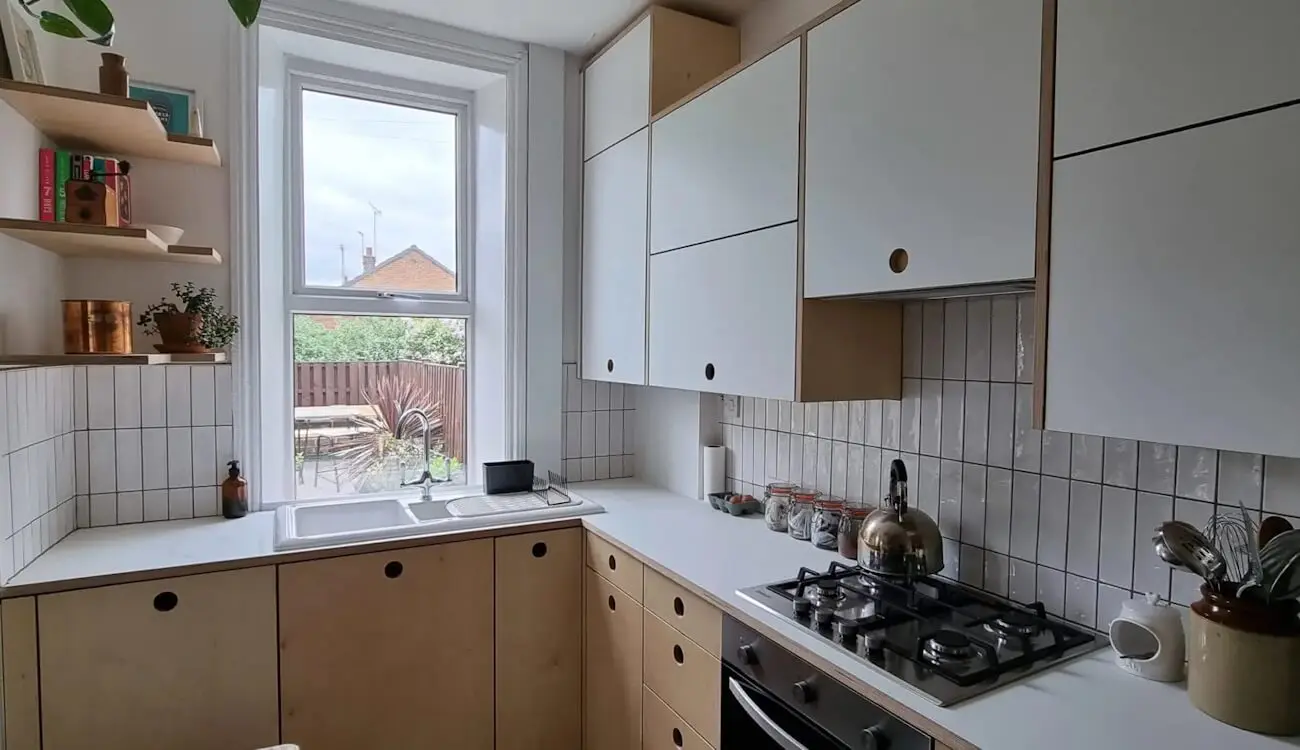
Leeds · Compact kitchen, considered storage
Bianco Alaska FENIX and plywood kitchen with open shelving.
An L-shaped kitchen in Leeds pairs matt-white FENIX NTM Bianco Alaska wall cupboards with natural plywood base fronts. Circular finger pulls, exposed layered edges and open shelves give the compact room a consistent material language.
JS DECO made the cabinetry to suit the room, combining closed cupboards, drawers around the cooking area and accessible display shelves. The photographs show how that mix works in an everyday kitchen, with the sink beneath the window and cooking appliances on the adjoining run.
- Location
- Leeds, West Yorkshire
- Layout
- L-shaped fitted kitchen
- Materials
- Birch plywood and FENIX NTM Bianco Alaska
- Manufacture
- Made to measure by JS DECO
A compact L-shaped room
Closed storage on one wall, open shelves opposite.
The fitted cabinetry turns beneath the window, joining the sink and preparation area to the hob and oven run. Wall cupboards concentrate enclosed storage above the working surface, while open shelves on the opposite wall leave everyday items visible and within reach.
The brief called for a minimal matt-white finish, exposed plywood detailing and practical storage within a compact footprint. The result balances the white upper fronts with the warmer natural appearance of the lower cabinetry and shelves.
This project is a specific application of our FENIX NTM kitchen furniture. Here, the finish forms part of a mixed-material composition rather than covering every visible front.
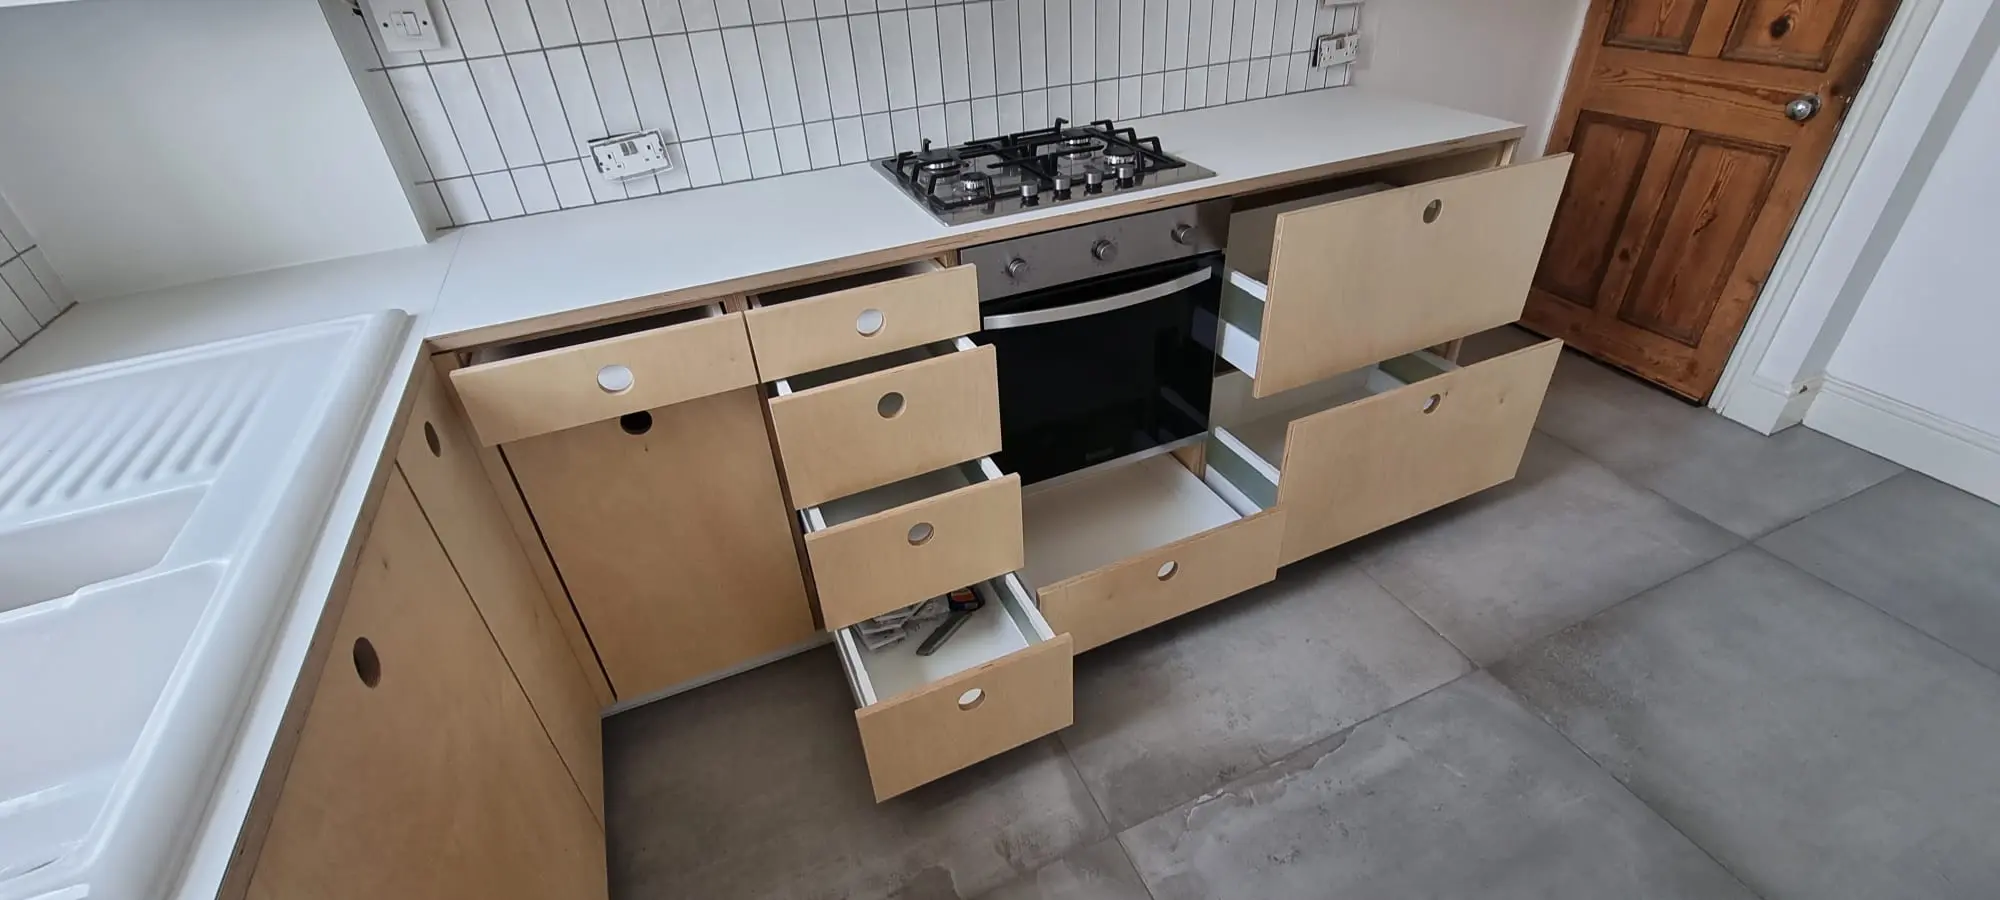
Storage around the cooking area
Different drawer depths for different kitchen items.
The open-drawer photograph shows shallow and deeper storage on either side of the oven, together with a drawer beneath it. These separate compartments allow utensils and larger cooking items to be organised close to where they are used.
Drawer heights and internal arrangements were part of the bespoke specification. Pulling storage out towards the user makes the contents easier to see than reaching into the back of a fixed cupboard; the useful capacity still depends on the objects to be stored.
For a similar compact kitchen, an inventory of pans, crockery, utensils and food storage helps establish the drawer arrangement. It is more useful to plan those contents before manufacture than to choose all cabinet divisions from their appearance alone.
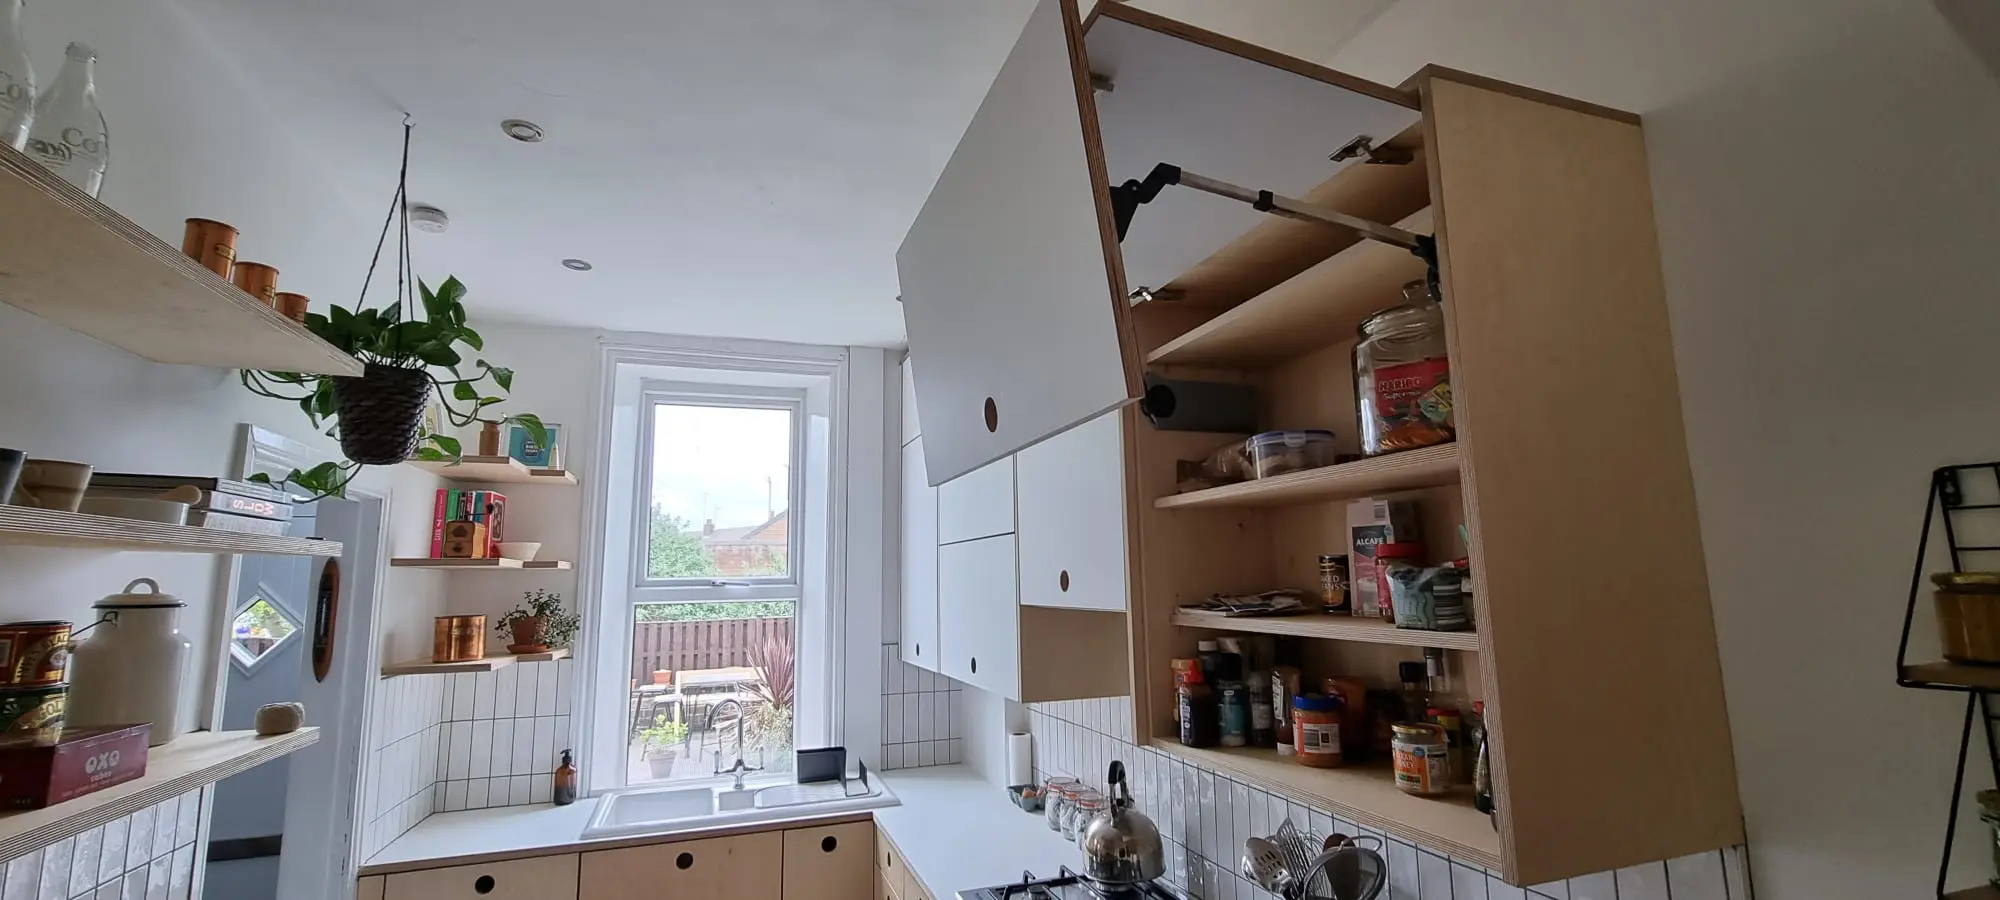
Access above the worktop
A lifting front reveals the plywood cupboard interior.
The open wall-cabinet photograph reveals shelf storage behind a lifting front. It also shows the plywood interior and exposed edge construction that remain visible when the kitchen is in use.
Closed upper cupboards accommodate items that do not need to be on display. Nearby open shelves serve a different purpose: frequently used cups, jars and books can stay accessible without opening a door. The two forms of storage are complementary.
When planning this type of upper storage, shelf spacing, reach and the clearance needed for an opening front should be considered together.
Everyday objects, openly accessible
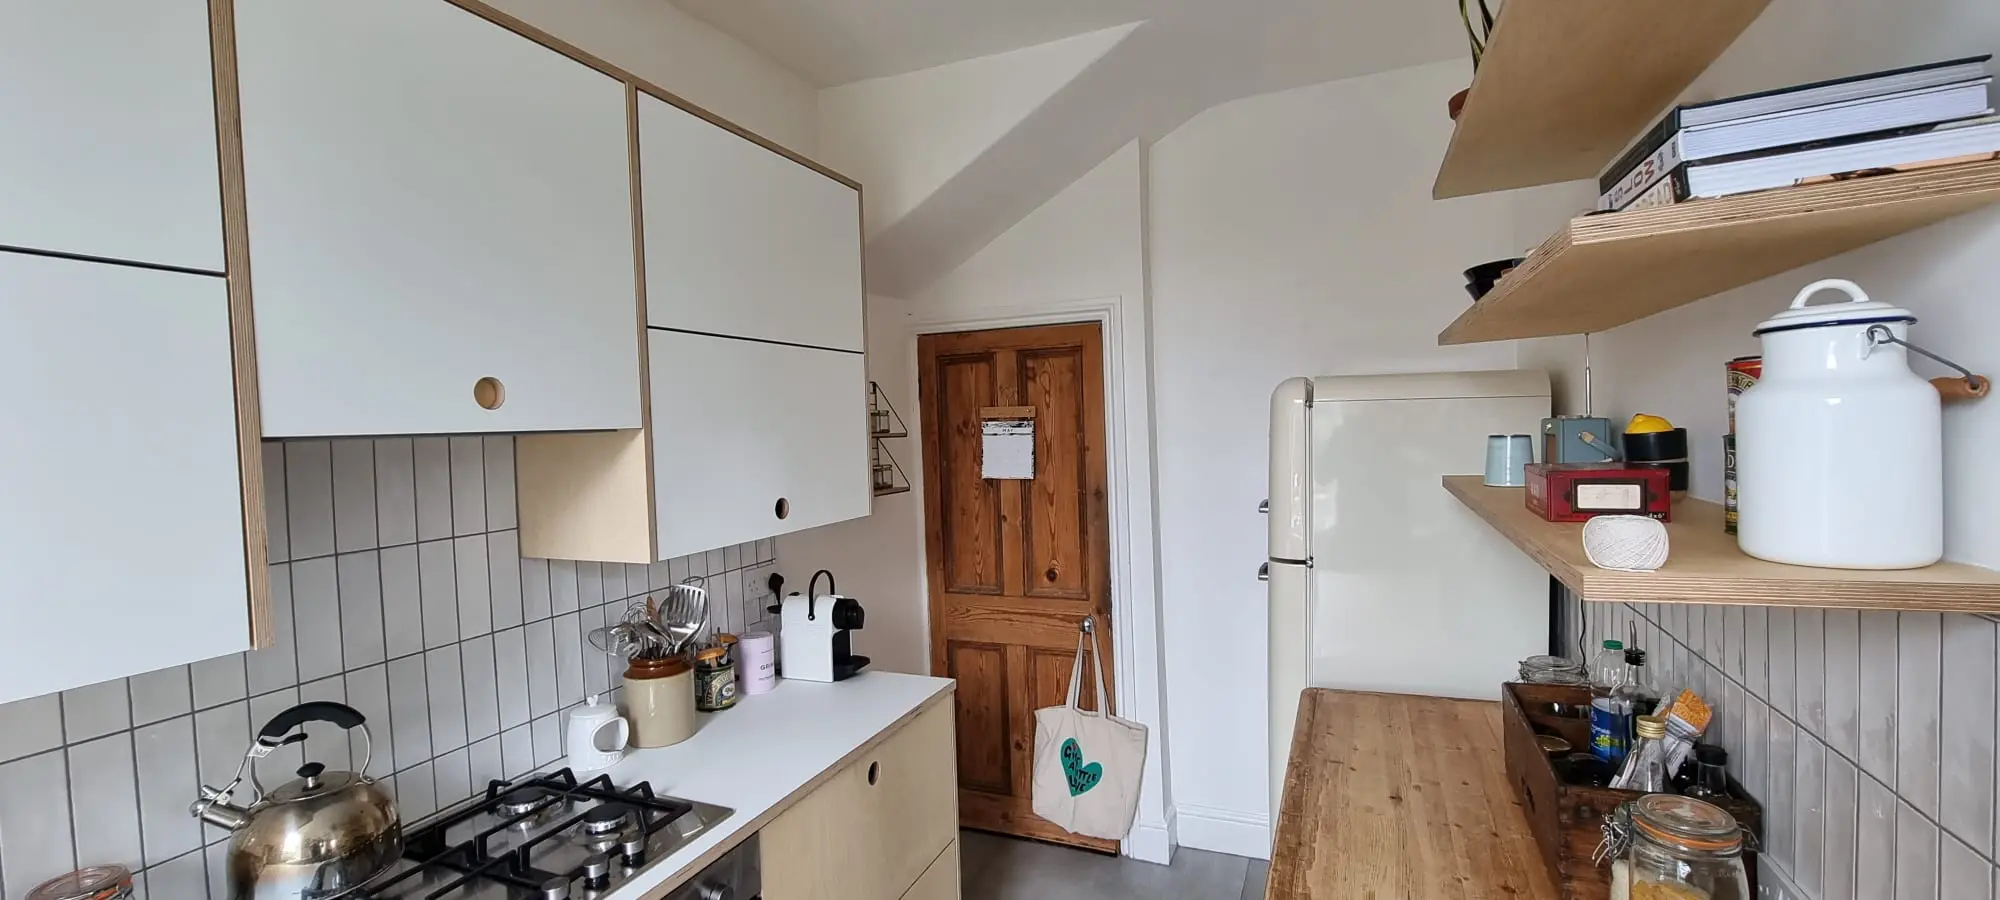
Plywood shelving connects the two sides of the room.
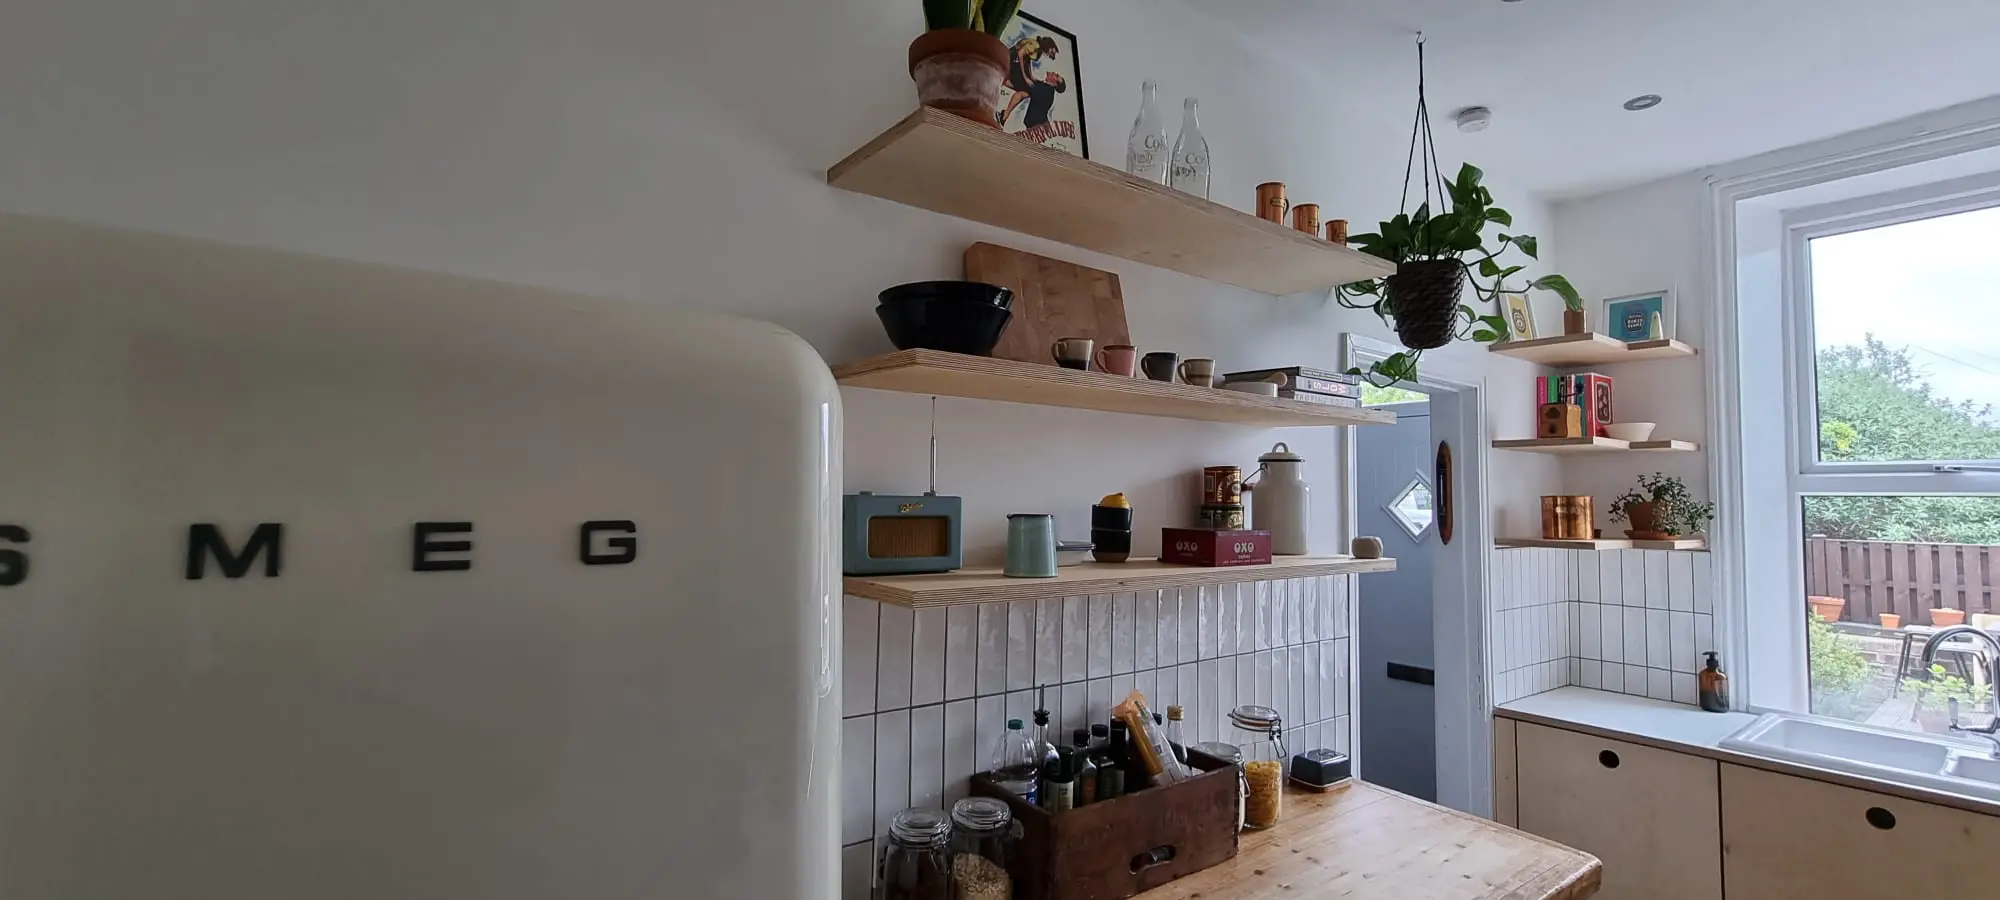
The floating shelves continue the layered plywood detail beyond the fitted cabinets. Long shelves above the freestanding worktable and smaller shelves near the window hold cups, bowls, cookbooks and plants.
This introduces useful open storage without enclosing the whole room in wall cupboards. It also makes the contents part of the appearance, so deciding what will remain on display is an important part of planning a similar kitchen.
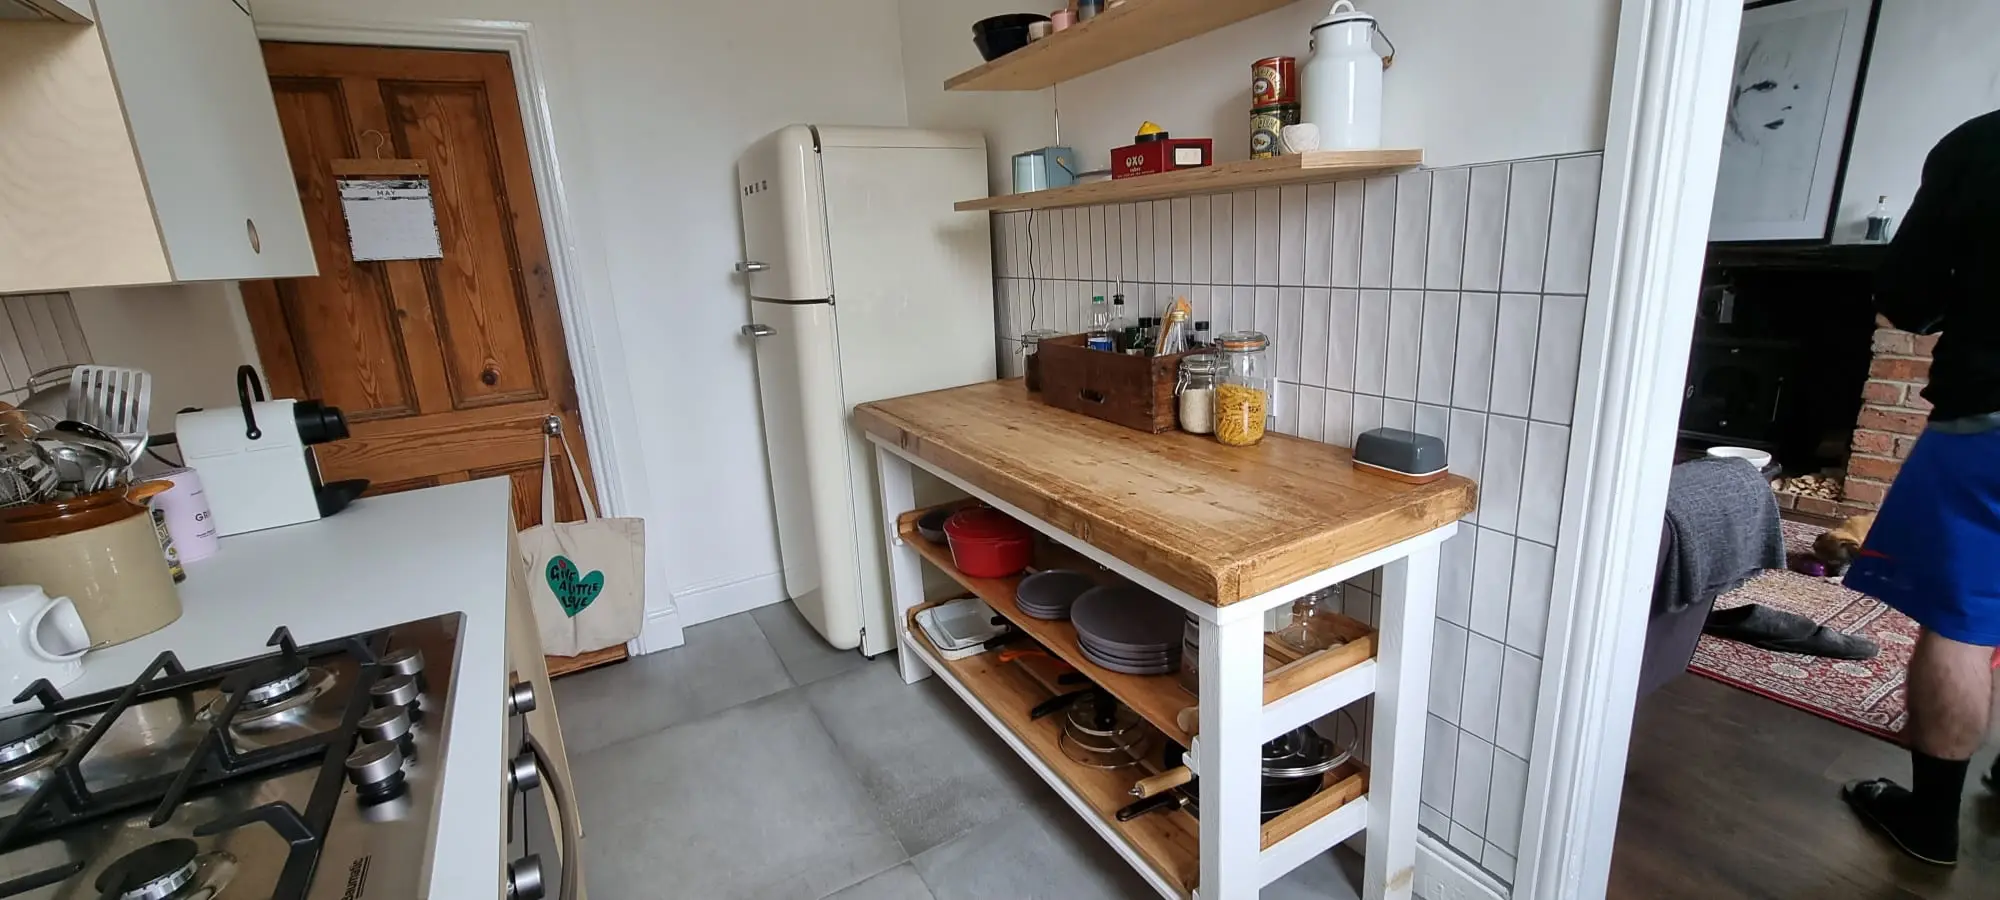
The freestanding fridge and worktable are shown as part of the completed room. The worktable combines a separate preparation surface with open storage below, continuing the mix of visible and enclosed storage across the room.
Material and edge detail
Natural plywood below, matt white above.
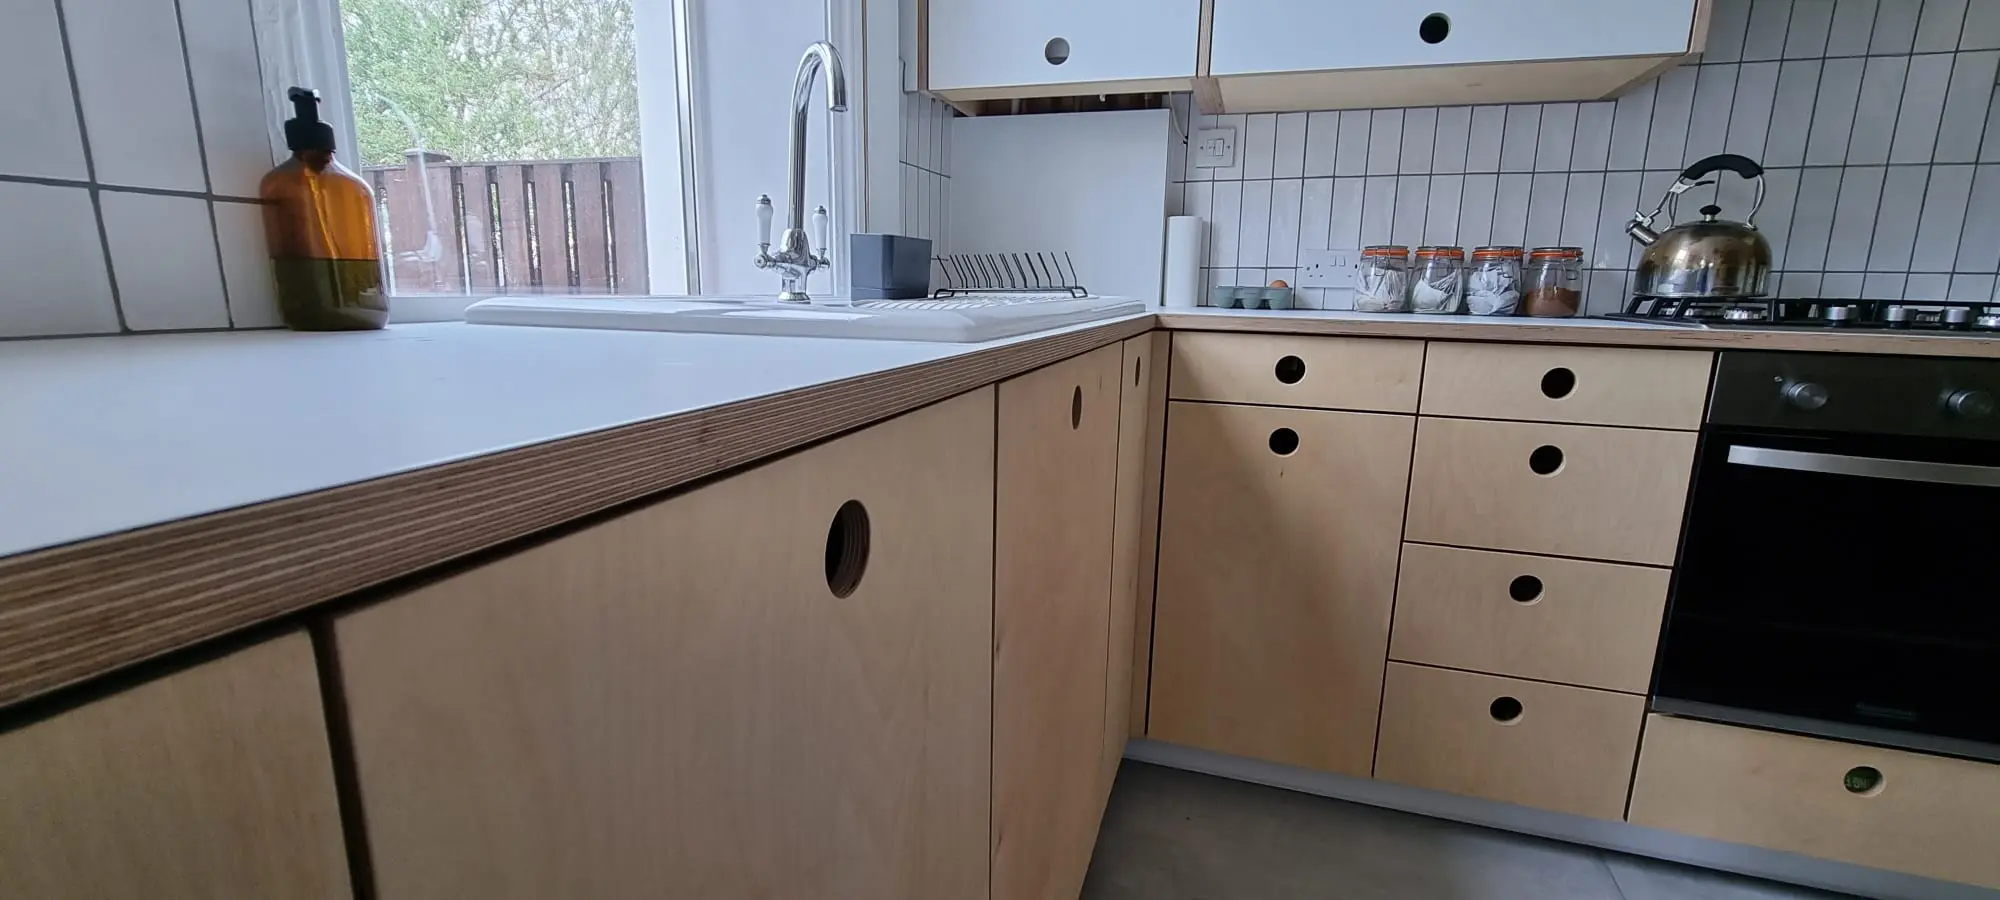
Birch plywood carcases provide the cabinet structure. The visible natural plywood base fronts and circular finger pulls give the lower run its character, while FENIX NTM Bianco Alaska creates a low-glare white surface on the wall cupboards.
The close view shows the layered edges around the furniture and beneath the white working surface. Keeping those edges consistent matters when the construction is deliberately visible, rather than hidden behind a separate decorative edge.
Our plywood kitchen furniture page explains the wider construction approach. In this project, cabinet proportions, shelf spacing and drawer divisions were developed for the room instead of relying on fixed catalogue modules.
The finished room, from both directions.
The wall-cabinet view shows the divisions between white fronts, plywood framing and open upper compartments. Looking back across the kitchen shows how the fitted cooking run relates to the freestanding worktable, fridge and neighbouring living space.
The manufacture process allows cabinet widths, drawer heights and service allowances to be coordinated with the actual room. Our guide to how bespoke furniture really works explains the wider process behind that approach.

Explore the original project film
See the kitchen beyond the still photographs.
The project video offers another view of the Bianco Alaska and plywood kitchen. Play it here to explore the furniture and its relationship with the room.
Choose Play to load YouTube here. Playback starts muted after your click; use the sound control for audio. YouTube may process usage data.
Project specification
- Location
- Leeds, West Yorkshire
- Layout
- L-shaped fitted kitchen
- Manufacture
- Bespoke cabinetry made by JS DECO
- Carcases
- Birch plywood
- Wall fronts
- FENIX NTM Bianco Alaska, matt white
- Base fronts and detailing
- Natural plywood appearance with circular finger pulls and exposed layered edges
- Storage
- Mixed-depth drawers, closed wall cupboards, a lifting wall front and open plywood shelves
- JS DECO drawer runner standard
- Blum MOVENTO, 40 kg load class
- JS DECO hinge standard
- Blum soft-close hinges; lifting fronts use a separate opening mechanism
- Visible room features
- Sink beneath the window, gas hob, oven, freestanding fridge and worktable
- Blum hardware guarantee
- Blum hardware is covered by Blum UK’s lifetime guarantee, subject to its terms.
The customer’s
experience.
Read Stewart’s review on Google ↗New kitchen design and installation
Jacek and his team were absolutely brilliant from start to finish. We had a vision for our new kitchen and they designed it and executed it better than we could have imagined. The attention to detail and the finish they achieved is amazing. We'd definitely use JS DECO again for future projects and would highly recommend them.
Planning a compact kitchen?
Make the storage work as well as the materials.
Tell us what needs to fit into your kitchen and which details of this Leeds project appeal to you: matt-white fronts, exposed plywood, open shelving or drawers arranged around the cooking area.
JS DECO works with private clients and commercial project teams. Explore our commercial collaboration approach, or contact the workshop to discuss your plans.
Our guide to starting your project explains the next steps.
Useful information to share
- Your location and project stage
- Room photographs, dimensions and any available plans
- Appliances to include and items you need to store
- Preferred materials and what you want on open display
- Indicative budget, timescale and installation needs
Mention the Bianco Alaska kitchen in Leeds as a reference. Complete drawings are not needed to start a conversation.