
Ilkley · Designer collaboration
A handleless kitchen shaped around a sloping ceiling.
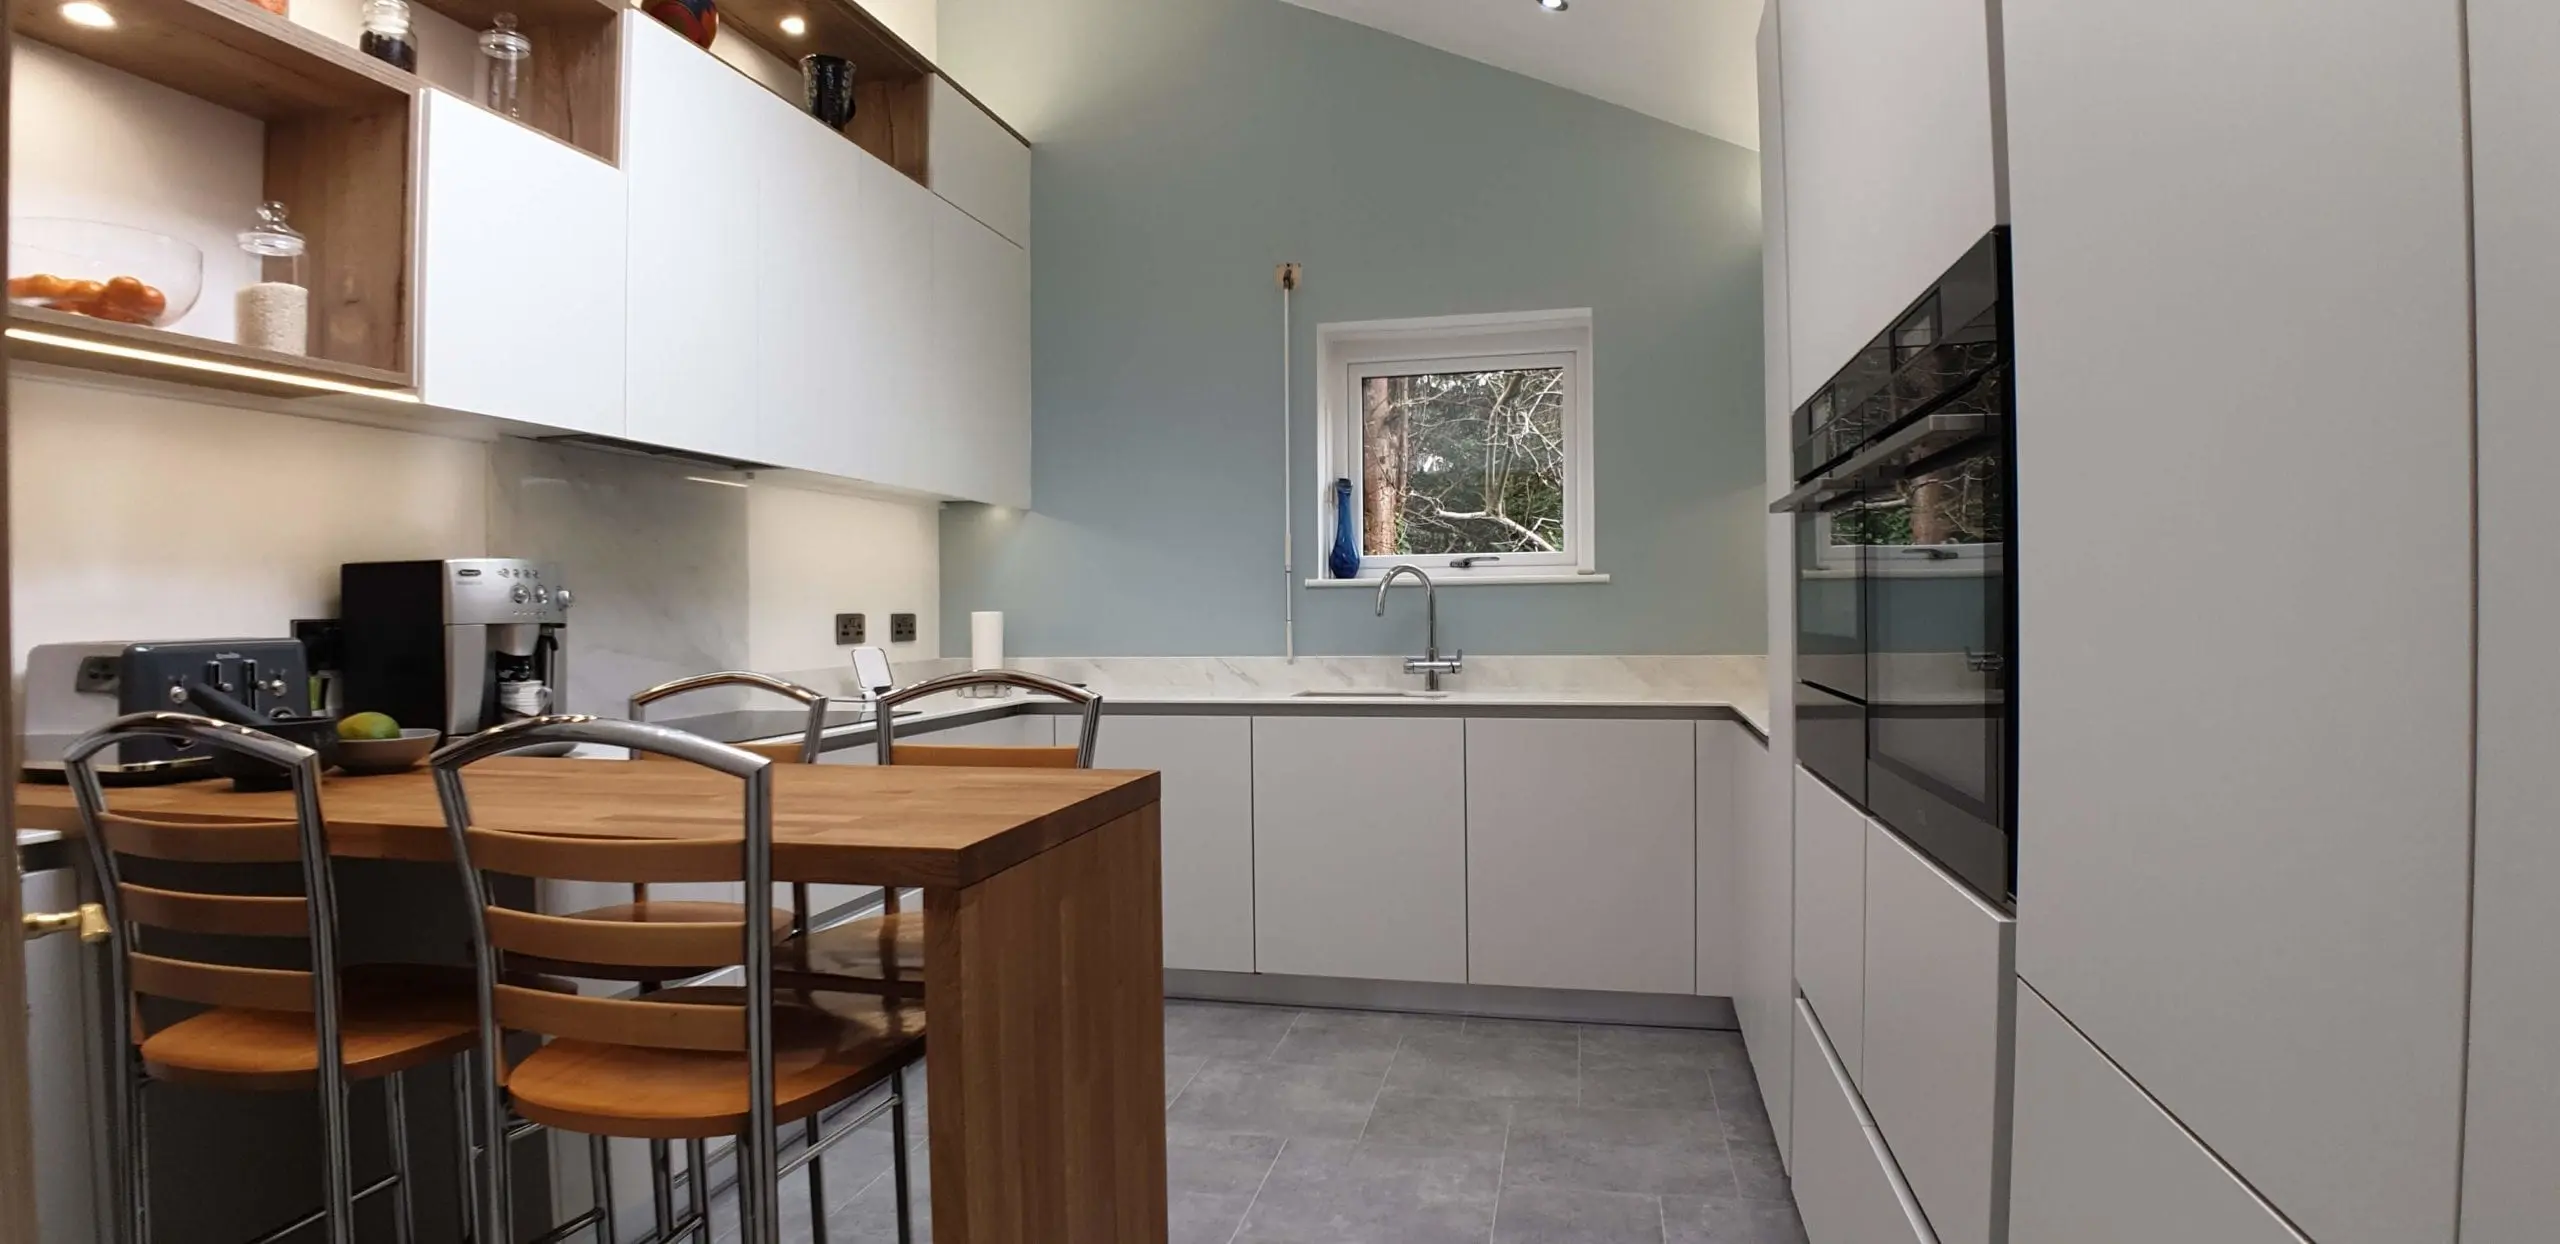
Soft grey and white cabinetry, slim ceramic worktops and an oak dining table come together in this U-shaped Ilkley kitchen. The furniture follows the room’s changing ceiling height while bringing cooking, storage and seating into one arrangement.
Jerry Kastner of Kastner Kitchens and Interiors Ltd prepared the design concept. JS DECO developed the technical specification, manufactured the cabinetry and installed the kitchen. The construction combines MFC carcases with spray-finished MDF doors.
- Location
- Ilkley, West Yorkshire
- Cabinet construction
- MFC carcases · sprayed MDF doors
- Worktop
- 12 mm XTone ceramic
- JS DECO scope
- Technical development, manufacture and installation
Working with the room
A U-shaped kitchen with space to sit.
The room’s sloping ceiling was a key consideration in the layout. Cabinet heights, the tall appliance bank and the wall cupboards had to be considered together, so the kitchen could retain a consistent arrangement without treating every wall as the same height.
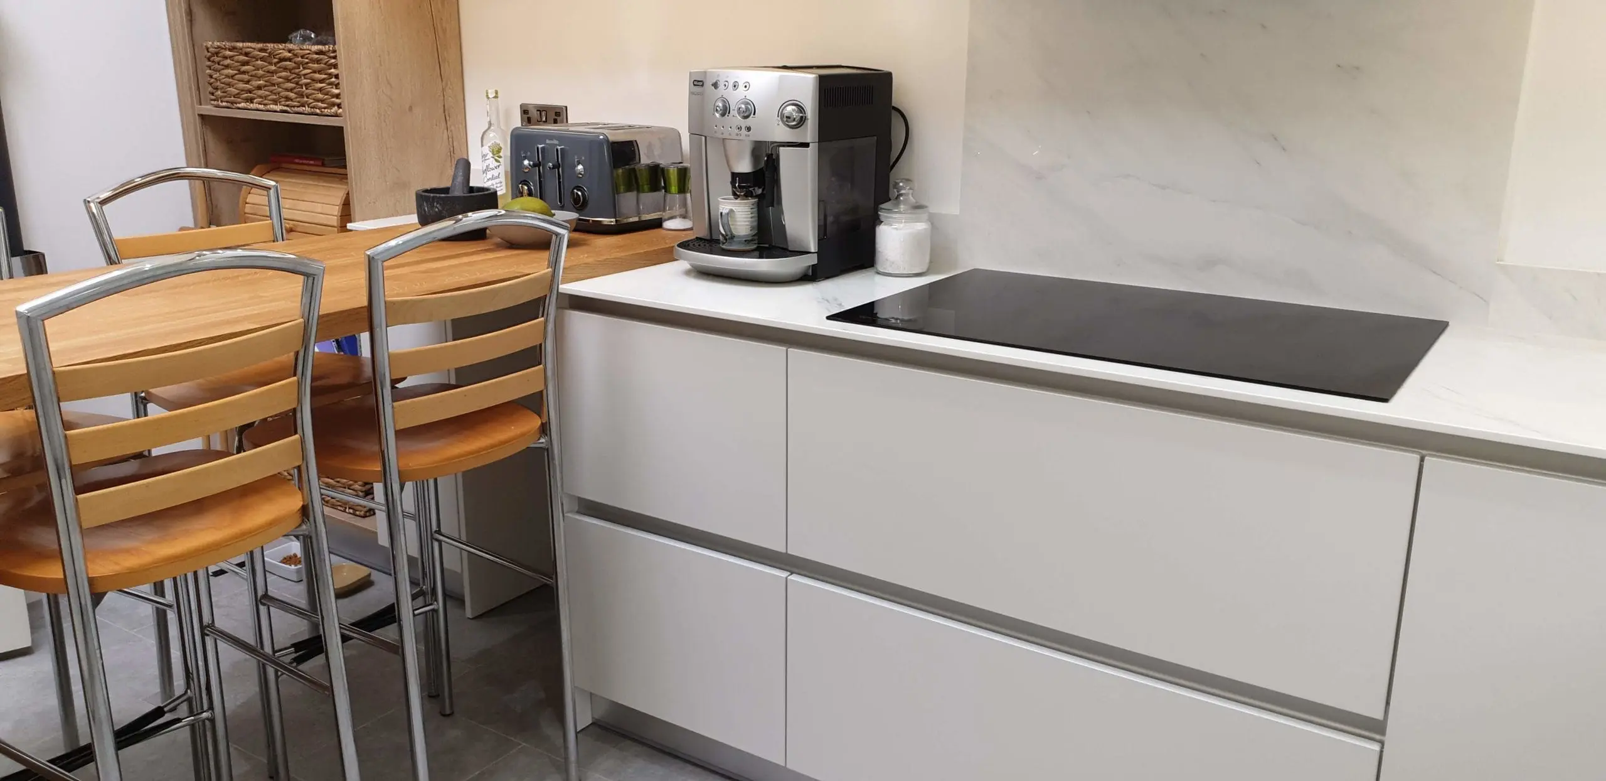
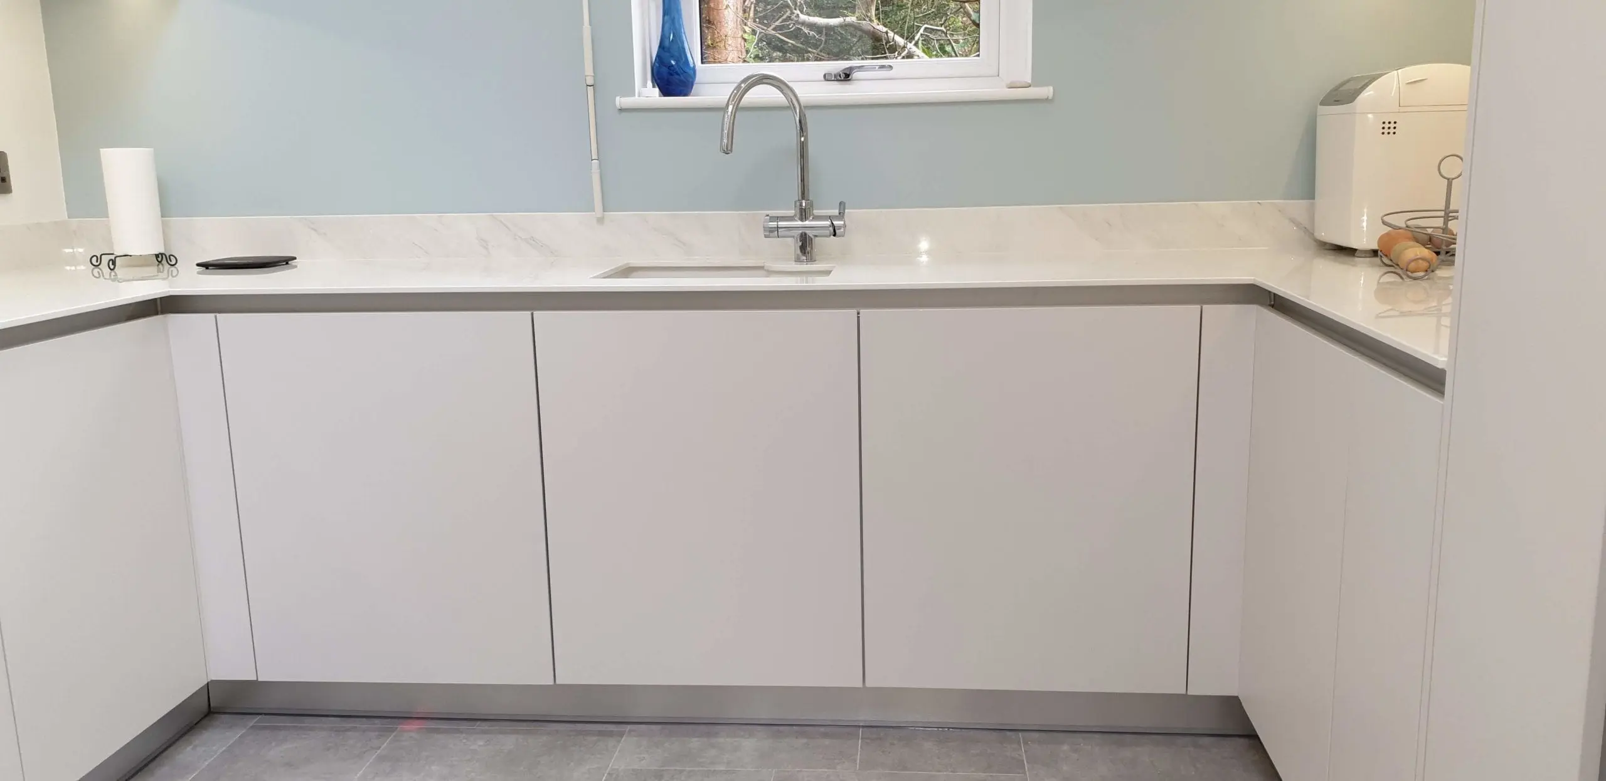
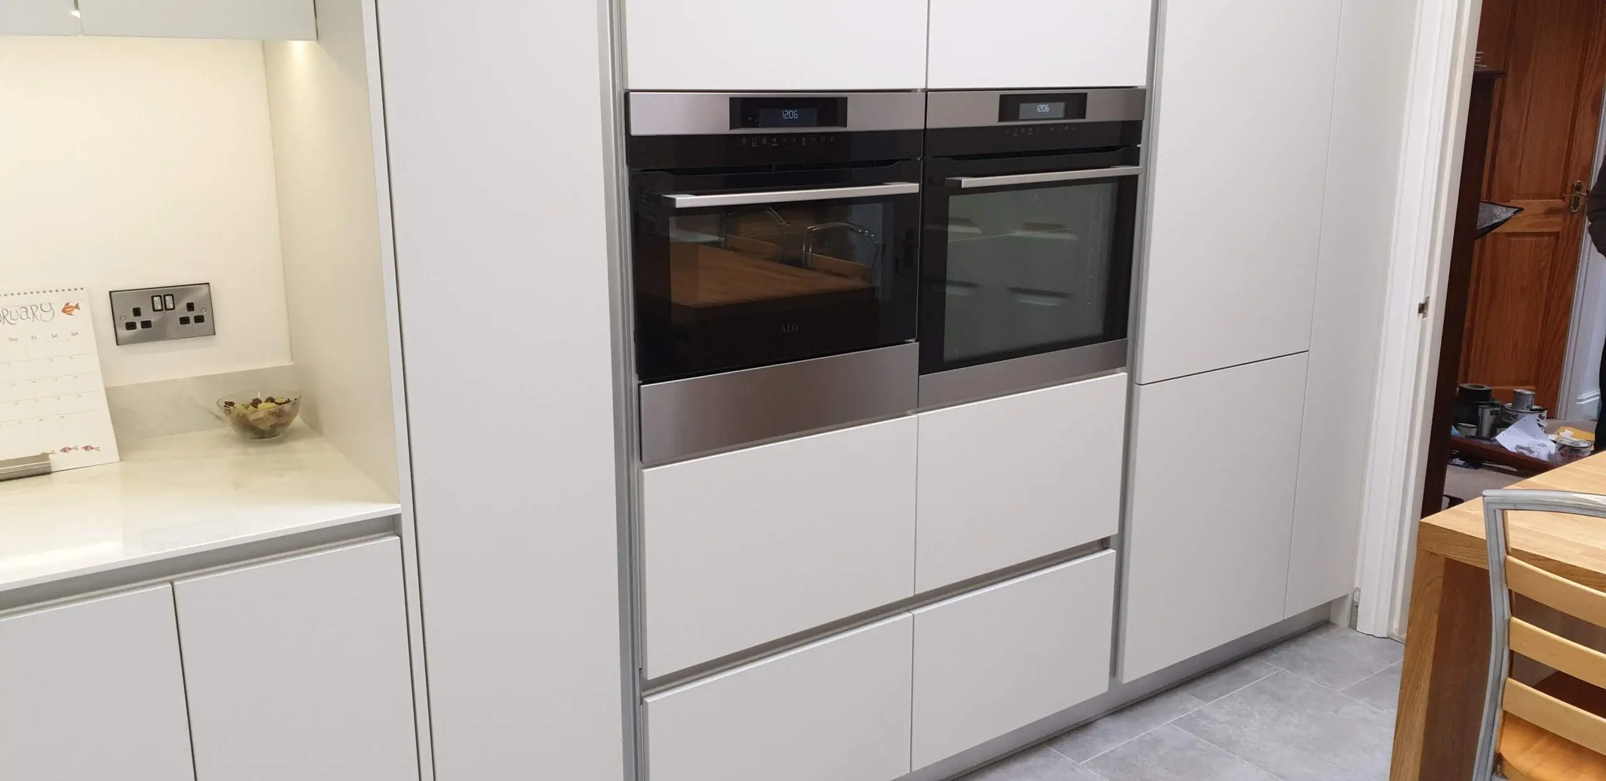
The sink sits beneath the window, with the hob on the adjoining run and the ovens grouped in the tall cabinetry opposite. The fitted solid oak L-shaped table brings informal dining into the room alongside the preparation area.
In the finished photographs, the oak table and display shelving soften the grey, white and metal finishes. The furniture provides distinct places for cooking, washing and sitting while retaining the clear horizontal lines of the handleless design.
This is an example of our bespoke kitchen furniture being developed around a particular room and an existing design concept.
Three different material roles
Painted MDF, oak details and a ceramic working surface.
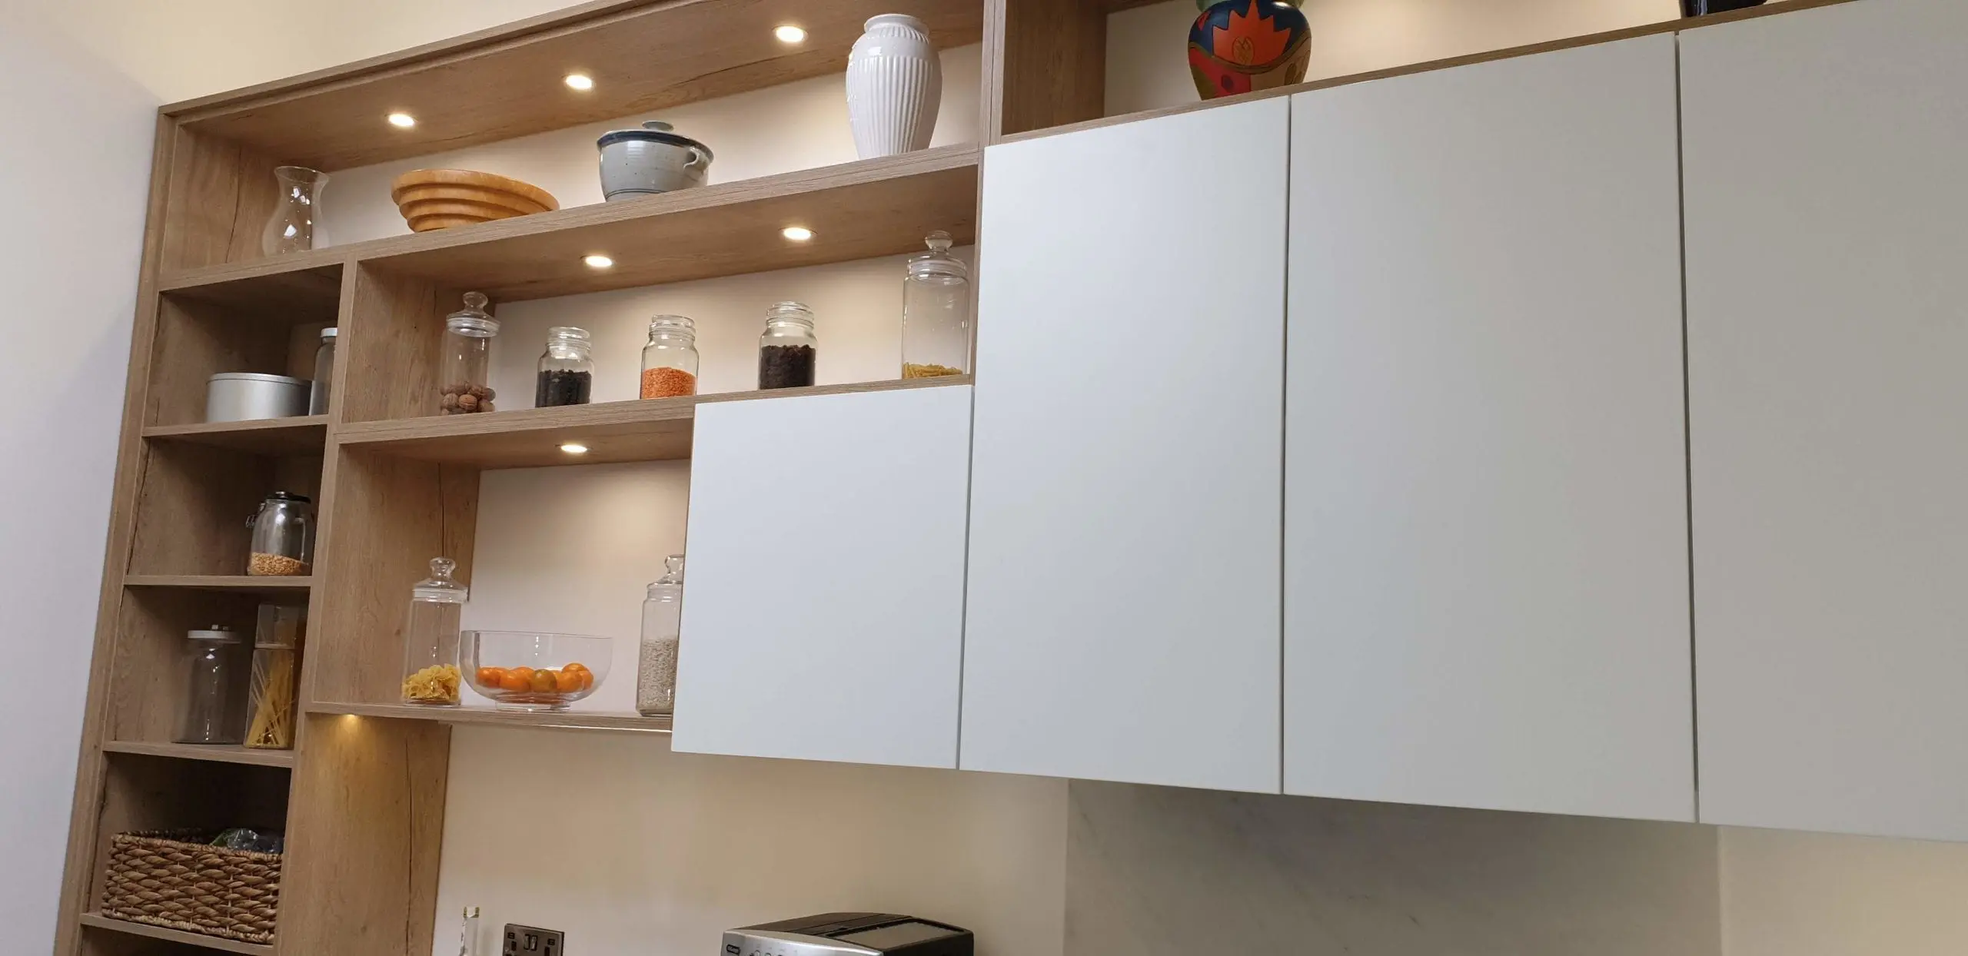
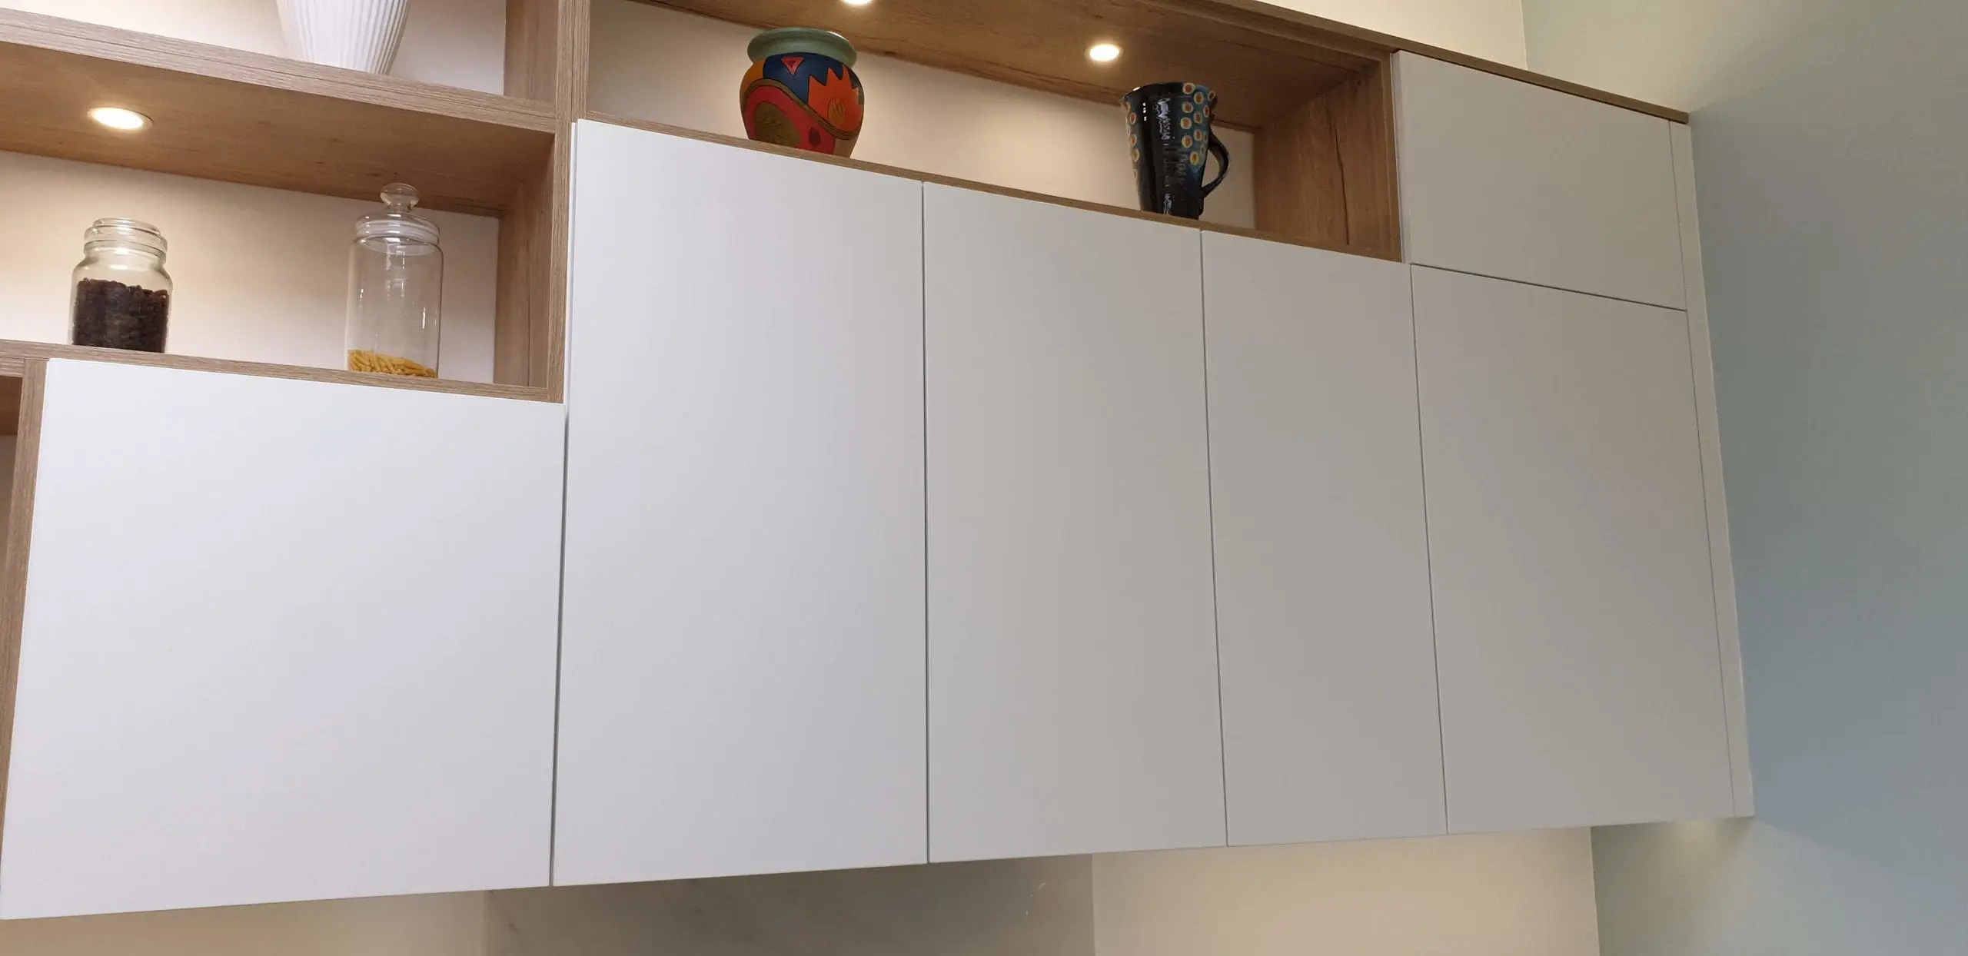
The carcases are MFC, with spray-finished MDF doors in light grey on the base and tall units and satin matt white on the wall cupboards. Aluminium rail profiles provide the recessed grip behind the fronts; this is the visible detail that gives the kitchen its true handleless appearance.
The open shelving has a Bardolino oak-effect finish. It should be distinguished from the solid oak fitted table: one provides the timber-look display surround, while the other is the natural timber dining surface.
Lighting above and beneath the wall cupboards highlights both the display shelves and the working area. Brushed steel plinths continue the metal detailing along the base of the cabinetry.
For a different cabinet-core option, see our plywood kitchens. This Ilkley project used MFC carcases throughout.
A slim surface around the U
12 mm XTone ceramic worktops and a matching splashback.
The ceramic worktop runs around the kitchen, meeting an undermounted ceramic sink beneath the window. A 100 mm upstand and the taller splashback at the cooking area continue the surface treatment vertically.
The pale veining adds detail beside the plain painted fronts. Its slim edge also contrasts with the thicker solid oak table, making the working and dining surfaces visually distinct.
Here, XTone is used for the worktop and splashback. Our XTone ceramic-faced kitchens page explains the separate option of using ceramic on furniture fronts and panels; those are not the door materials in this project.
Behind the simple fronts
Corner access, drawer storage and a tall appliance bank.
The specification includes two LeMans corner pull-outs, a 400 mm tall larder basket, twelve soft-close drawers and a concealed four-section waste-sorting system. These provide different forms of access within the U-shaped arrangement, rather than treating every cupboard as an identical storage space.
The appliance-bank photograph shows the oven and combi oven side by side, with drawers beneath. Keeping these appliances together gives them a defined place within the tall run while the sink and hob remain on the surrounding work surfaces.
The wider appliance specification includes an extra-tall integrated fridge-freezer, a 600 mm dishwasher, a 900 mm hob with extraction and a boiling-water tap. Neff and AEG appliances were incorporated into the design.
Blum and Peka fittings form part of the original specification. The open-storage mechanisms are described here from the project record; the photographs show the finished cabinetry with its doors and drawers closed.
Concept, workshop and installation
Developing the design with Kastner Kitchens.
Jerry Kastner’s concept was developed through joint discussions about proportions, appliance positions, room constraints and the agreed budget. JS DECO translated that concept into a cabinet specification for manufacture in our workshop and carried out the installation.
The distinction between the design concept and technical development is useful for clients who already work with a kitchen designer or interior designer. The overall look needs to be resolved alongside cabinet dimensions, appliance openings, material junctions and the way the furniture meets the room.
Our guide to how bespoke furniture is developed and made explains that process in more detail. You can also read about JS DECO and our workshop.
Project specification
- Location
- Ilkley, West Yorkshire
- Layout
- U-shaped kitchen beneath a sloping ceiling, with a fitted L-shaped table
- Carcases
- MFC
- Doors
- Spray-finished MDF; light grey base and tall fronts, satin matt white wall fronts
- Handleless detail
- Aluminium rail profiles
- Worktop and splashback
- 12 mm XTone ceramic, with 100 mm upstand and cooking-area splashback
- Sink and tap
- Undermounted ceramic sink and boiling-water tap
- Table
- Solid oak
- Open shelving
- Bardolino oak-effect finish
- Plinths and lighting
- Brushed steel plinths; integrated lighting above and beneath wall cupboards
- Storage
- Two LeMans corner pull-outs, 400 mm tall larder basket, twelve soft-close drawers and four-section waste sorting
- Hardware
- Blum and Peka fittings; soft-close drawer systems
- JS DECO drawer runner standard
- Blum MOVENTO, 40 kg load class
- JS DECO hinge standard
- Blum soft-close hinges
- Appliances
- Neff and AEG; extra-tall fridge-freezer, 600 mm dishwasher, 900 mm hob with extraction, oven and combi oven
- Design concept
- Jerry Kastner, Kastner Kitchens and Interiors Ltd
- Technical development, manufacture and installation
- JS DECO
- Blum hardware guarantee
- Blum hardware is covered by Blum UK’s lifetime guarantee, subject to its terms.
Planning around an unusual room?
Bring the room and your design ideas together.
Tell us what interests you about this Ilkley kitchen: the handleless finish, ceramic surfaces, oak seating or furniture developed around a sloping ceiling. If you already have a designer, we can discuss how the cabinetry fits into their concept.
JS DECO works with private clients and commercial project teams. Explore our commercial collaboration approach, or contact the workshop to discuss your plans.
Our guide to starting a project explains the next steps.
Useful information to share
- Your location and project stage
- Room photographs, plans and any ceiling-height changes
- Appliances, storage and seating requirements
- Preferred materials and any designer already involved
- Indicative budget and timescale
Mention the Ilkley handleless kitchen as a reference. Complete drawings are not needed to start a conversation.